
34 Cumberland Drive Se, Rome, GA 30161
Local realty services provided by:Better Homes and Gardens Real Estate Metro Brokers
34 Cumberland Drive Se,Rome, GA 30161
$329,900
- 4 Beds
- 2 Baths
- 2,068 sq. ft.
- Single family
- Active
Upcoming open houses
- Sat, Oct 1002:00 pm - 03:30 pm
Listed by: jacob calvert, deana calvert
Office: ansley re | christie's int'l re
MLS#:10832708
Source:METROMLS
Price summary
- Price:$329,900
- Price per sq. ft.:$159.53
About this home
This spacious 4-bedroom, 2-bath home offers comfortable one-level living over an oversized 2-car garage with additional storage rooms. The showstopper is the beautifully remodeled kitchen, featuring a large island for extra workspace, custom wood cabinetry with soft-close doors, pull-out lower cabinet drawers, dolomite marble countertops, under-cabinet lighting, a tile backsplash, Bosch refrigerator, and KitchenAid gas range, microwave, and dishwasher. Hardwood floors enhance the main living areas and primary bedroom, while the additional bedrooms feature carpet. The inviting living room includes a fireplace with gas logs, and dining options include a formal dining room plus a breakfast area in the kitchen. Step outside to enjoy the oversized back deck-perfect for relaxing or entertaining. Additional conveniences include abundant garage-level storage and a chair lift providing access from the garage to the main floor. With four bedrooms, generous storage, and a stunning updated kitchen, this home offers space, function, and thoughtful upgrades throughout....
Contact an agent
Home facts
- Year built:1981
- Subdivision & Development:Woodfin Estates
- Listing ID #:10832708
- Updated:October 10, 2026 at 11:18 AM
Rooms and interior
- Bedrooms:4
- Total bathrooms:2
- Full bathrooms:2
- Flooring:Carpet, Hardwood
- Kitchen Description:Breakfast Area, Dishwasher, Kitchen Island, Microwave, Refrigerator
- Bedroom Description:Master On Main Level
- Living area:2,068 sq. ft.
Heating and cooling
- Cooling:Central Air
- Heating:Natural Gas
- Central air:Yes
Structure and exterior
- Roof:Composition
- Year built:1981
- Building area:2,068 sq. ft.
- Lot area:1 Acres
- Architectural Style:Traditional
- Construction Materials:Vinyl Siding
- Exterior Features:Deck
- Foundation Description:Block
- Levels:1 Story
Schools
- High school:Rome
- Middle school:Rome
- Elementary school:East Central
Utilities
- Water:Public, Water Available
- Sewer:Septic Tank
Finances and disclosures
- Price:$329,900
- Price per sq. ft.:$159.53
- Tax amount:$4,662 (2025)
Features and amenities
- Appliances:Dishwasher, Microwave, Refrigerator
- Laundry features:In Hall
- Amenities:Carbon Monoxide Detector(s), Security System, Smoke Detector(s)
Parking
- Total parking spaces:2
- Parking description:Basement, Garage
- Garage:Yes
 2026 Georgia MLS. All rights reserved. Information Deem Reliable But Not Guaranteed October 10, 2026
New listings near 34 Cumberland Drive Se
- New
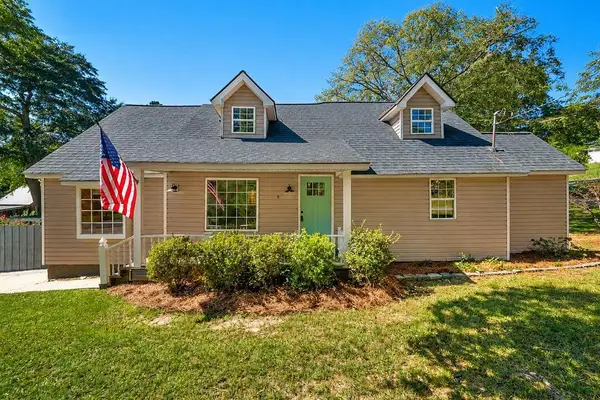 $349,900Active3 beds 2 baths2,234 sq. ft.
9 Kings Court Ne, Rome, GA 30161
MLS# 7852288Listed by: HOMESMART - New
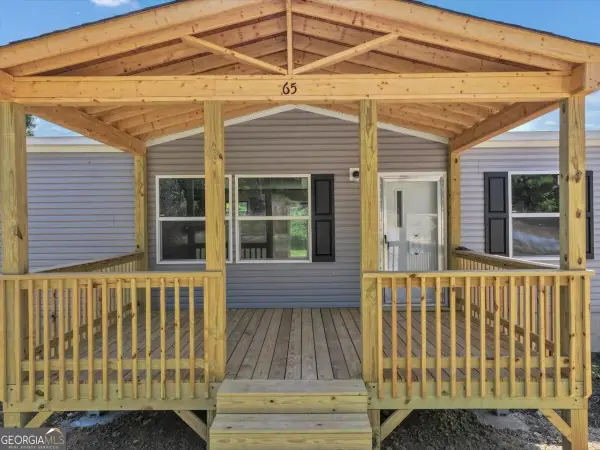 $225,000Active3 beds 2 baths1,475 sq. ft.
65 Vanns Valley Road Sw, Rome, GA 30161
MLS# 10870682Listed by: Your Home Sold Guaranteed Realty HOR - New
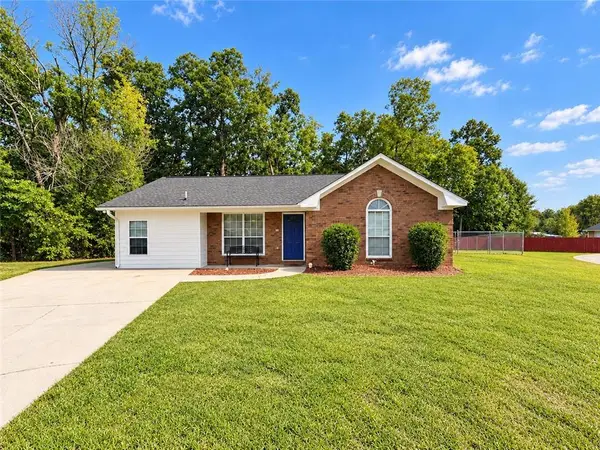 $235,000Active3 beds 3 baths1,391 sq. ft.
6 Shallowford Court Nw, Rome, GA 30165
MLS# 7852270Listed by: MAXIMUM ONE REALTY GREATER ATL. - New
 $219,900Active4 beds 2 baths2,306 sq. ft.
402 Stonewall Street Ne, Rome, GA 30161
MLS# 10870557Listed by: Elite Group Georgia - New
 $250,000Active3 beds 2 baths1,453 sq. ft.
700 Terhune Road Se, Rome, GA 30161
MLS# 7850786Listed by: VIRTUAL PROPERTIES REALTY.COM - New
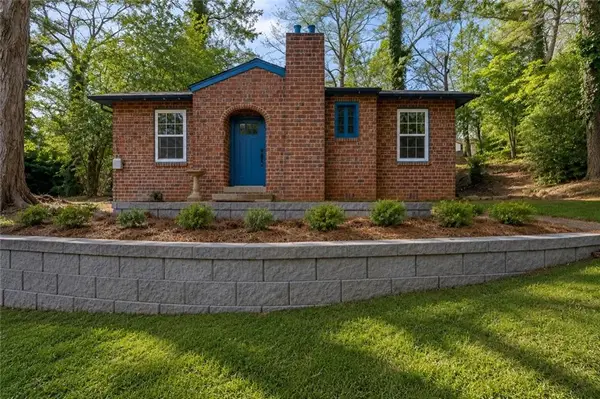 $224,900Active3 beds 2 baths1,305 sq. ft.
203 Church Street Ne, Rome, GA 30161
MLS# 7852094Listed by: ROBBINS REALTY - New
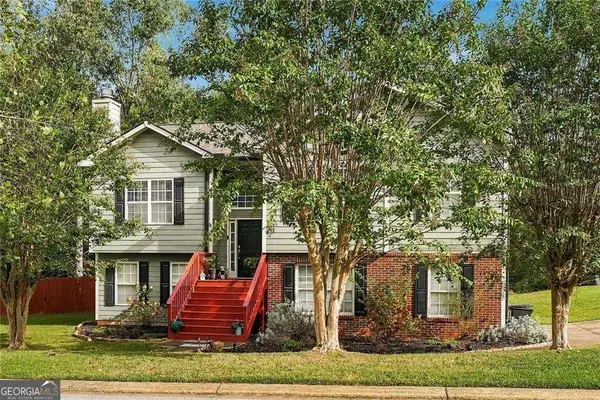 $375,000Active4 beds 3 baths
42 Highlander Trail Sw, Rome, GA 30165
MLS# 10870110Listed by: Weichert Realtors - The Collective - New
 $1,750,000Active5 beds 6 baths4,200 sq. ft.
3810 Chulio Road Se, Rome, GA 30161
MLS# 10870038Listed by: Atlanta Communities - New
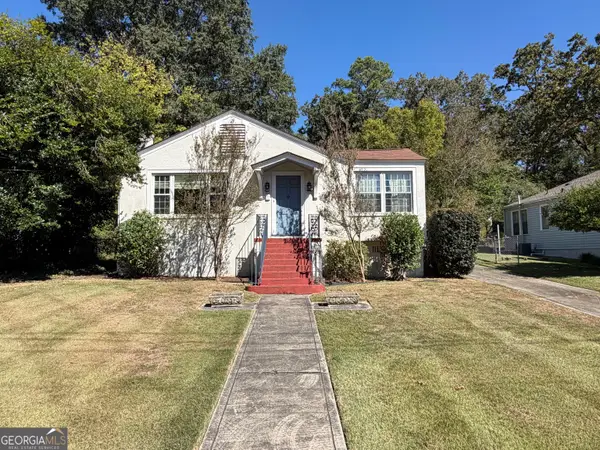 $239,900Active3 beds 2 baths1,647 sq. ft.
508 Charlton Street Nw, Rome, GA 30165
MLS# 10869921Listed by: Hardy Realty & Development Company - New
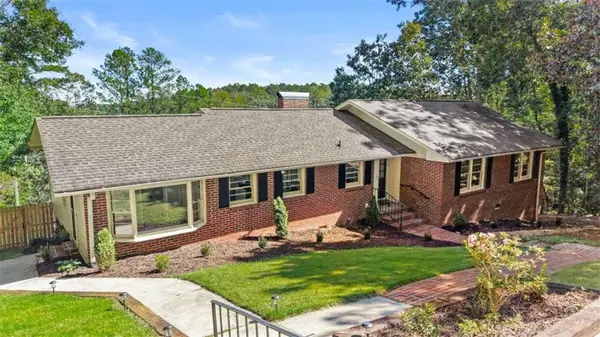 $430,000Active4 beds 4 baths3,499 sq. ft.
3 Briarcliff Road, Rome, GA 30161
MLS# 7851744Listed by: REALTY ONE GROUP EDGE


Protect your home and budget from life's surprises with an Assurant Home Warranty, backed by a partner that supports you through every step of homeownership. Explore Plans.
© 2026 Better Homes and Gardens Real Estate LLC. An Anywhere Real Estate company. All rights reserved. Better Homes and Gardens® Real Estate is a registered trademark owned by Meredith Operations Corporation, licensed to Better Homes and Gardens Real Estate LLC and used with permission. Better Homes and Gardens Real Estate LLC fully supports the principles of the Fair Housing Act and the Equal Opportunity Act. Listing information is deemed reliable but is not guaranteed accurate.
Each office is independently owned and operated.
Any services or products provided by third parties are not provided by, affiliated with or related to Better Homes and Gardens Real Estate LLC, or its affiliated companies.