
345 Mount Alto Road, Rome, GA 30165
Local realty services provided by:Better Homes and Gardens Real Estate Metro Brokers
345 Mount Alto Road,Rome, GA 30165
$479,000
- 3 Beds
- 3 Baths
- 2,461 sq. ft.
- Single family
- Active
Listed by: melissa bell
Office: crye-leike realtors
MLS#:7819343
Source:FIRSTMLS
Price summary
- Price:$479,000
- Price per sq. ft.:$194.64
About this home
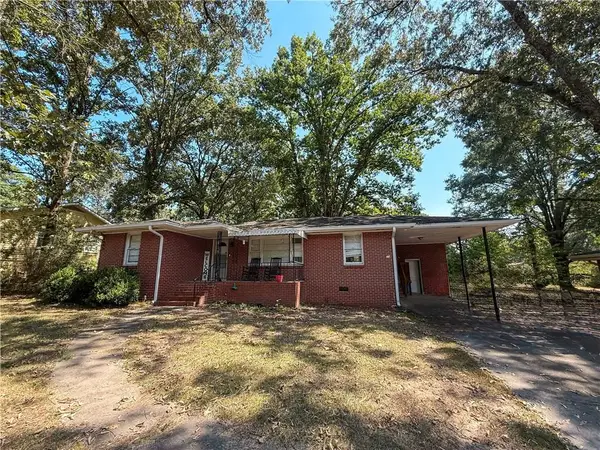
Nestled in the highly desirable Mount Alto area, this timeless all-brick ranch offers classic charm, generous living space, and a breathtaking view. Featuring 3 bedrooms and 3 bathrooms, with 2461 square feet on the main level and an additional finished basement. The spacious floor plan is filled with natural light and includes a beautiful sunporch where you can relax and enjoy the scenic view! The finished basement expands the home's living space with a cozy fireplace, a den and a full bathroom, with endless possibilities for a recreation room, home office, guest suite or additional entertaining. With its classic curb appeal, solid brick construction, scenic setting and desirable location, this home offers the perfect combination of quality, comfort and convenience. Book your appointment today to view this classic beauty.
Contact an agent
Home facts
- Year built:1972
- Subdivision & Development:JW Reece Estate
- Listing ID #:7819343
- Updated:September 28, 2026 at 01:28 PM
Rooms and interior
- Bedrooms:3
- Total bathrooms:3
- Full bathrooms:3
- Flooring:Carpet, Ceramic Tile
- Dining Description:Seats 12+
- Kitchen Description:Dishwasher, Disposal, Microwave, Pantry, Refrigerator
- Bedroom Description:Master on Main
- Basement Description:Daylight, Finished Bath
- Living area:2,461 sq. ft.
Heating and cooling
- Cooling:Central Air
- Heating:Electric
- Central air:Yes
Structure and exterior
- Roof:Composition
- Year built:1972
- Building area:2,461 sq. ft.
- Lot area:2.92 Acres
- Lot Features:Sloped
- Architectural Style:Traditional
- Construction Materials:Brick 4 Sides
- Exterior Features:Deck, Screened
- Levels:2 Story
Schools
- High school:Coosa
- Middle school:Coosa
- Elementary school:Garden Lakes
Utilities
- Water:Public, Water Available
- Sewer:Septic Tank
Finances and disclosures
- Price:$479,000
- Price per sq. ft.:$194.64
Features and amenities
- Laundry features:Mud Room
- Amenities:High Speed Internet, Walk-In Closet(s)
Parking
- Parking description:Garage
- Garage spaces:2
 Listings identified with the FMLS IDX logo come from FMLS and are held by brokerage firms other than the owner of this website. The listing brokerage is identified in any listing details. Information is deemed reliable but is not guaranteed. If you believe any FMLS listing contains material that infringes your copyrighted work please click here (https://www.fmls.com/dmca) to review our DMCA policy and learn how to submit a takedown request. ©2026 First Multiple Listing Service, Inc.
New listings near 345 Mount Alto Road
- Coming Soon
 $195,000Coming Soon3 beds 1 baths1,371 sq. ft.
10 Robinson Avenue Southwest, Rome, GA 30165
MLS# 7832564Listed by: MARK SPAIN REAL ESTATE - Coming Soon
 $195,000Coming Soon3 beds 1 baths1,371 sq. ft.
10 Robinson Avenue Sw, Rome, GA 30165
MLS# 10839730Listed by: Mark Spain Real Estate - New
 $439,900Active3 beds 3 baths1,750 sq. ft.
392 Terhune Road, Rome, GA 30161
MLS# 7845342Listed by: KELLER WILLIAMS REALTY NORTHWEST, LLC. - New
 $273,000Active5.75 Acres
0 Mount Alto Road, Rome, GA 30165
MLS# 7845071Listed by: ZELLERMAN - New
 $624,900Active4 beds 4 baths2,254 sq. ft.
13 Heard Street Ne, Rome, GA 30161
MLS# 7845000Listed by: ZELLERMAN - New
 $599,270Active3 beds 2 baths2,230 sq. ft.
15 Heard Street Ne, Rome, GA 30161
MLS# 7845002Listed by: ZELLERMAN - New
 $269,900Active3 beds 2 baths1,368 sq. ft.
525 Elliott Drive Nw, Rome, GA 30165
MLS# 7845010Listed by: ELITE GROUP GEORGIA, LLC. - New
 $24,900Active0.11 Acres
13 Heard Street Ne, Rome, GA 30161
MLS# 7845012Listed by: ZELLERMAN - New
 $22,480Active0.11 Acres
0 Heard Street, Rome, GA 30161
MLS# 7845015Listed by: ZELLERMAN - New
 $354,000Active4 beds 3 baths2,422 sq. ft.
10 Susanne Court Sw, Rome, GA 30165
MLS# 7844666Listed by: MAXIMUM ONE COMMUNITY REALTORS


Protect your home and budget from life's surprises with an Assurant Home Warranty, backed by a partner that supports you through every step of homeownership. Explore Plans.
© 2026 Better Homes and Gardens Real Estate LLC. An Anywhere Real Estate company. All rights reserved. Better Homes and Gardens® Real Estate is a registered trademark owned by Meredith Operations Corporation, licensed to Better Homes and Gardens Real Estate LLC and used with permission. Better Homes and Gardens Real Estate LLC fully supports the principles of the Fair Housing Act and the Equal Opportunity Act. Listing information is deemed reliable but is not guaranteed accurate.
Each office is independently owned and operated.
Any services or products provided by third parties are not provided by, affiliated with or related to Better Homes and Gardens Real Estate LLC, or its affiliated companies.