
38 Battey Drive Nw, Rome, GA 30165
Local realty services provided by:Better Homes and Gardens Real Estate Jackson Realty
38 Battey Drive Nw,Rome, GA 30165
$229,900
- 3 Beds
- 2 Baths
- 1,560 sq. ft.
- Single family
- Active
Listed by: steven koleno
Office: beycome brokerage realty llc
MLS#:10771416
Source:METROMLS
Price summary
- Price:$229,900
- Price per sq. ft.:$147.37
About this home
Extensively remodeled in 2026! This turnkey home sits on a quiet dead-end street, offering ultimate privacy and security with a fully fenced and gated lot. A massive 392 sq ft addition featuring an oversized bedroom, large modern bathroom, and spacious walk-in closet. It also Features a huge living room flowing into an exceptionally large dining room (converted from the original living space)-suitable for hosting. Modern kitchen with brand-new roof surface built on a new structural framing framework. Highly convenient location just 5 to 10 minutes from AdventHealth Redmond, Atrium Health Floyd, Shorter University, Berry College, Walmart , Home Depot , Lowe's and Sam's . Certified appraisal and signed Seller's Property Disclosure Statement are fully prepared.
Contact an agent
Home facts
- Year built:1957
- Listing ID #:10771416
- Updated:July 11, 2026 at 03:28 PM
Rooms and interior
- Bedrooms:3
- Total bathrooms:2
- Full bathrooms:2
- Flooring:Carpet, Vinyl
- Bathrooms Description:Separate Shower, Soaking Tub
- Kitchen Description:Dishwasher, Microwave, Oven/Range (Combo), Refrigerator, Stainless Steel Appliance(s)
- Bedroom Description:Walk-In Closet(s)
- Basement Description:Crawl Space
- Living area:1,560 sq. ft.
Heating and cooling
- Cooling:Ceiling Fan(s), Central Air
- Heating:Central, Natural Gas
- Central air:Yes
Structure and exterior
- Roof:Composition
- Year built:1957
- Building area:1,560 sq. ft.
- Lot area:0.22 Acres
- Lot Features:Level, Private
- Architectural Style:Bungalow/Cottage, Craftsman
- Construction Materials:Vinyl Siding
- Exterior Features:Balcony, Dock
- Levels:1 Story
Schools
- High school:Rome
- Middle school:Rome
- Elementary school:Elm Street
Utilities
- Water:Public, Water Available
- Sewer:Public Sewer
Finances and disclosures
- Price:$229,900
- Price per sq. ft.:$147.37
- Tax amount:$1,630 (2025)
Features and amenities
- Appliances:Dishwasher, Dryer, Electric Water Heater, Microwave, Oven/Range (Combo), Refrigerator, Stainless Steel Appliance(s)
- Laundry features:Dryer, In Hall, Laundry
- Amenities:Electric Water Heater, High Ceilings, Rear Stairs
Parking
- Total parking spaces:4
- Parking description:Carport, Detached Parking, Kitchen Level, Parking Pad
 2026 Georgia MLS. All rights reserved. Information Deem Reliable But Not Guaranteed July 11, 2026
New listings near 38 Battey Drive Nw
- New
 $320,000Active4 beds 2 baths1,824 sq. ft.
9 Wellington Way Se, Rome, GA 30161
MLS# 10803719Listed by: Real Broker, LLC - New
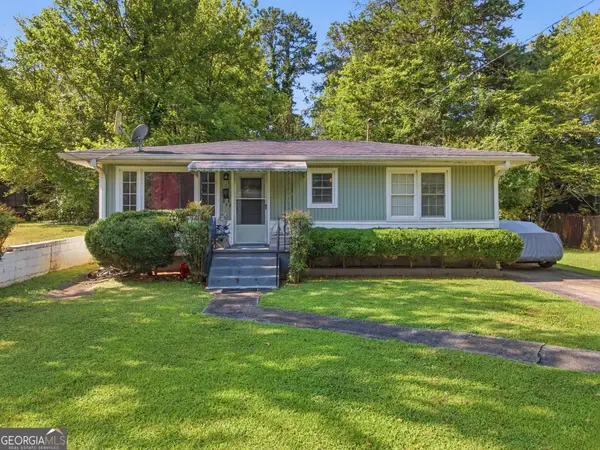 $159,900Active2 beds 1 baths864 sq. ft.
110 Linden Street Se, Rome, GA 30161
MLS# 10803273Listed by: Realty One Group Edge - New
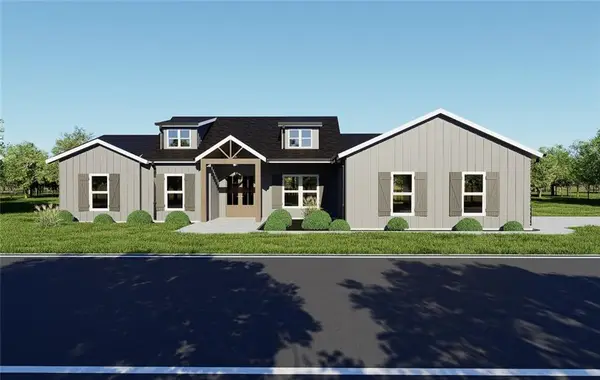 $440,000Active4 beds 2 baths1,798 sq. ft.
204 Rolling Pines Road Nw, Rome, GA 30165
MLS# 7802664Listed by: MAXIMUM ONE COMMUNITY REALTORS - New
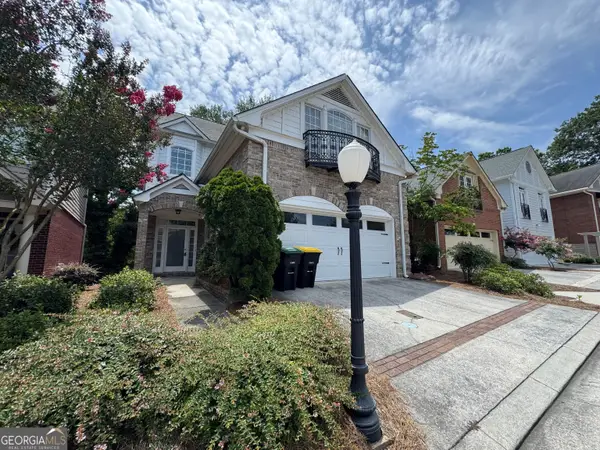 $479,900Active4 beds 3 baths2,999 sq. ft.
29 Pear Street, Rome, GA 30161
MLS# 10802902Listed by: Toles, Temple & Wright, Inc. - New
 $469,900Active2 beds 3 baths2,050 sq. ft.
242 Maplecrest Lane Se, Rome, GA 30161
MLS# 10803027Listed by: Toles, Temple & Wright, Inc. - New
 $650,000Active3 beds 3 baths2,892 sq. ft.
6729 Big Texas Valley Road Nw, Rome, GA 30165
MLS# 7802642Listed by: SIGN YOUR DEED REALTY - New
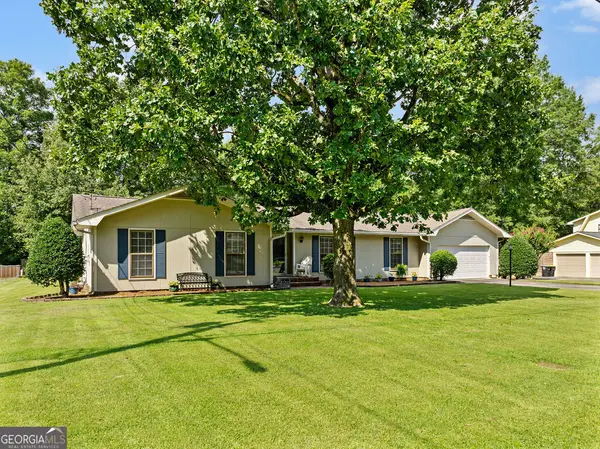 $265,000Active3 beds 2 baths1,615 sq. ft.
29 Donley Drive Nw, Rome, GA 30165
MLS# 10802523Listed by: Hardy Realty & Development Company - New
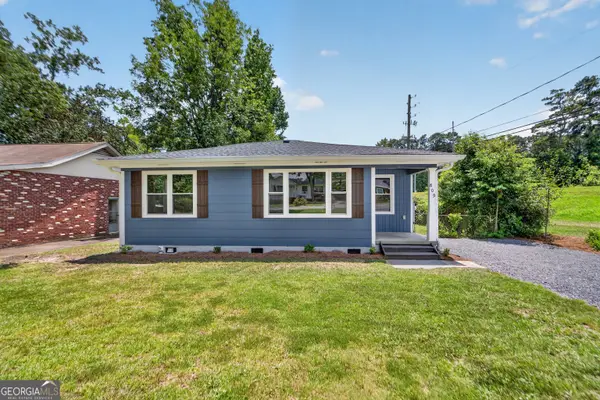 $209,000Active3 beds 1 baths948 sq. ft.
809 Charlton St, Rome, GA 30165
MLS# 10802566Listed by: Hardy Realty & Development Company - New
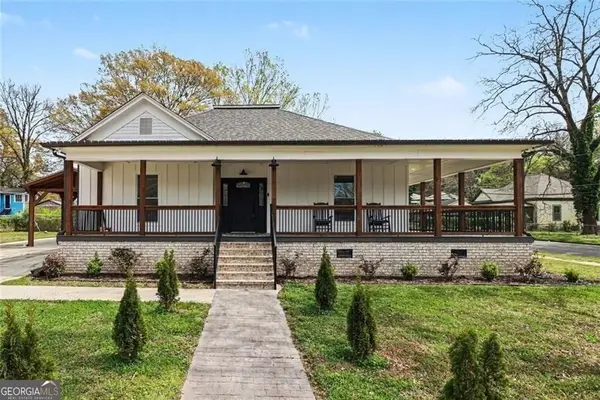 Listed by BHGRE$324,900Active5 beds 3 baths2,585 sq. ft.
417 Pennington Ave Sw, rome, GA 30161
MLS# 10802438Listed by: BHGRE Metro Brokers - New
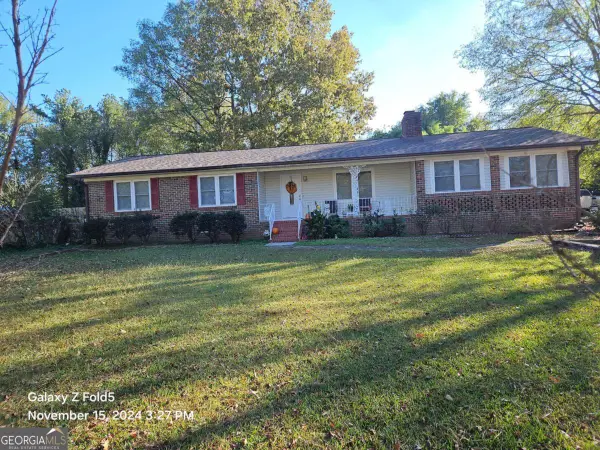 $258,900Active3 beds 3 baths1,960 sq. ft.
30 Glen View Drive Ne, Rome, GA 30165
MLS# 10802217Listed by: Reese and Smallwood, Inc.


Protect your home and budget from life's surprises with an Assurant Home Warranty, backed by a partner that supports you through every step of homeownership. Explore Plans.
© 2026 Better Homes and Gardens Real Estate LLC. An Anywhere Real Estate company. All rights reserved. Better Homes and Gardens® Real Estate is a registered trademark owned by Meredith Operations Corporation, licensed to Better Homes and Gardens Real Estate LLC and used with permission. Better Homes and Gardens Real Estate LLC fully supports the principles of the Fair Housing Act and the Equal Opportunity Act. Listing information is deemed reliable but is not guaranteed accurate.
Each office is independently owned and operated.
Any services or products provided by third parties are not provided by, affiliated with or related to Better Homes and Gardens Real Estate LLC, or its affiliated companies.