
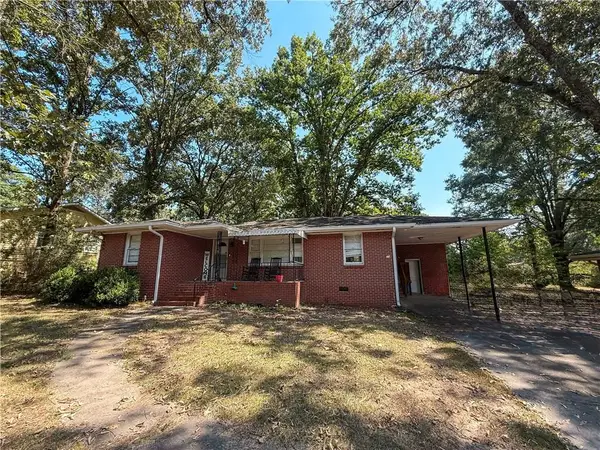
38 Surrey Trail Se, Rome, GA 30161
Local realty services provided by:Better Homes and Gardens Real Estate Jackson Realty
38 Surrey Trail Se,Rome, GA 30161
$315,000
- 4 Beds
- 4 Baths
- 2,923 sq. ft.
- Single family
- Active
Listed by: lisa swardenski
Office: toles, temple & wright, inc.
MLS#:10855075
Source:METROMLS
Price summary
- Price:$315,000
- Price per sq. ft.:$107.77
About this home
You'll feel right at home the moment you walk through the door of this charming beauty! Warm, inviting spaces create a cozy atmosphere that's sure to delight any family. Sellers are generously offering a $5,000 allowance for closing costs, rate buydown, or appropriate use of choice! The main level offers two separate living spaces, with a lovely dining area perfectly positioned at the center - ideal for both everyday living and entertaining. Upstairs, you'll find a spacious primary suite, two additional bedrooms, and a second full bath. The lower level provides even more versatile living space , featuring a large main room, an additional bedroom, and a full bath, along with an exterior access door - perfect for guests, a home office, recreation, or a private retreat. Step outside and you'll love the charming back porch and peaceful backyard setting, creating the perfect spot to relax and enjoy the outdoors. Schedule your tour soon - you won't want to miss this one!
Contact an agent
Home facts
- Year built:1976
- Subdivision & Development:Chapel Hill
- Listing ID #:10855075
- Updated:September 29, 2026 at 10:28 PM
Rooms and interior
- Bedrooms:4
- Total bathrooms:4
- Full bathrooms:3
- Half bathrooms:1
- Flooring:Carpet, Hardwood
- Dining Description:Living Room/Dining Room Combo
- Kitchen Description:Dishwasher, Kitchen Island, Microwave, Oven/Range (Combo), Pantry, Solid Surface Counters
- Basement Description:Bath Finished, Exterior Entry, Finished
- Living area:2,923 sq. ft.
Heating and cooling
- Cooling:Central Air
- Heating:Central
- Central air:Yes
Structure and exterior
- Roof:Composition
- Year built:1976
- Building area:2,923 sq. ft.
- Lot area:0.46 Acres
- Exterior Features:Deck/Patio
- Levels:3+ Story
Schools
- High school:Model
- Middle school:Model
- Elementary school:Johnson
Utilities
- Water:Public
- Sewer:Septic Tank
Finances and disclosures
- Price:$315,000
- Price per sq. ft.:$107.77
- Tax amount:$2,969 (2025)
Features and amenities
- Appliances:Dishwasher, Microwave, Oven/Range (Combo)
- Laundry features:Laundry Closet
- Amenities:Bookcases
Parking
- Parking description:Off Street Parking, Parking Pad
 2026 Georgia MLS. All rights reserved. Information Deem Reliable But Not Guaranteed September 29, 2026
New listings near 38 Surrey Trail Se
- Coming Soon
 $1,300,000Coming Soon5 beds 5 baths5,726 sq. ft.
2938 Old Dalton Road Ne, Rome, GA 30165
MLS# 10854754Listed by: Hardy Realty & Development Company - Coming Soon
 $195,000Coming Soon3 beds 1 baths1,371 sq. ft.
10 Robinson Avenue Southwest, Rome, GA 30165
MLS# 7832564Listed by: MARK SPAIN REAL ESTATE - Coming Soon
 $195,000Coming Soon3 beds 1 baths1,371 sq. ft.
10 Robinson Avenue Sw, Rome, GA 30165
MLS# 10839730Listed by: Mark Spain Real Estate - New
 $35,999Active0.51 Acres
4007 Garden Lakes Parkway Nw, Rome, GA 30165
MLS# 10854784Listed by: eXp Realty - New
 $94,900Active1.07 Acres
0 Chateau Drive, Rome, GA 30161
MLS# 10854782Listed by: Hometown Realty Brokerage LLC - New
 $272,500Active4 beds 2 baths1,616 sq. ft.
4 Northwood Drive Ne, Rome, GA 30161
MLS# 10854467Listed by: Trelora Realty, Inc. - New
 $259,000Active2 beds 2 baths900 sq. ft.
416 Robin Hood Road, Rome, GA 30161
MLS# 10854504Listed by: Toles, Temple & Wright, Inc. - New
 $297,000Active3 beds 2 baths1,837 sq. ft.
106 Thornwood Drive Sw, Rome, GA 30165
MLS# 10854437Listed by: Toles, Temple & Wright, Inc. - New
 $643,500Active4 beds 6 baths4,672 sq. ft.
209 Saddle Mountain Road Se, Rome, GA 30161
MLS# 10854299Listed by: Toles, Temple & Wright, Inc.


Protect your home and budget from life's surprises with an Assurant Home Warranty, backed by a partner that supports you through every step of homeownership. Explore Plans.
© 2026 Better Homes and Gardens Real Estate LLC. An Anywhere Real Estate company. All rights reserved. Better Homes and Gardens® Real Estate is a registered trademark owned by Meredith Operations Corporation, licensed to Better Homes and Gardens Real Estate LLC and used with permission. Better Homes and Gardens Real Estate LLC fully supports the principles of the Fair Housing Act and the Equal Opportunity Act. Listing information is deemed reliable but is not guaranteed accurate.
Each office is independently owned and operated.
Any services or products provided by third parties are not provided by, affiliated with or related to Better Homes and Gardens Real Estate LLC, or its affiliated companies.