
4 Stonebrook Drive, Rome, GA 30165
Local realty services provided by:Better Homes and Gardens Real Estate Jackson Realty
4 Stonebrook Drive,Rome, GA 30165
$321,400
- 4 Beds
- 3 Baths
- 2,386 sq. ft.
- Single family
- Active
Listed by: tori bagley
Office: trend atlanta realty, inc.
MLS#:10671784
Source:METROMLS
Price summary
- Price:$321,400
- Price per sq. ft.:$134.7
About this home
New construction home in Mountain Brook West community! Buyer "FLEX CASH" of $5,000 towards closing costs, pre-paids, or rate buy down with the use of preferred lender and preferred title company. 4 bed, 2.5 bath, 2,386 sq ft. home with an open floor plan, granite countertops and spacious master suite. Flex room on main floor which could be used as an office space, dining room, play room, etc. The lot rises gently from the street to a flat building pad with a private wooded backyard. Window blinds included throughout the home. Call now for additional information on this home and other new construction homes by City Homes! Please note that virtual tour/photos showcases the home layout and colors and design options although actual home for sale may differ. Photos are of similar model but not that of exact house. Pictures, photographs, colors, features and sizes are for illustration purposes only and will vary from the homes as built.
Contact an agent
Home facts
- Year built:2026
- Subdivision & Development:Mountain Brook West
- Listing ID #:10671784
- Updated:September 24, 2026 at 11:07 AM
Rooms and interior
- Bedrooms:4
- Total bathrooms:3
- Full bathrooms:2
- Half bathrooms:1
- Flooring:Carpet, Vinyl
- Bathrooms Description:Double Vanity
- Kitchen Description:Dishwasher, Disposal, Kitchen Island, Microwave, Oven/Range (Combo), Pantry, Solid Surface Counters, Stainless Steel Appliance(s)
- Bedroom Description:Walk-In Closet(s)
- Living area:2,386 sq. ft.
Heating and cooling
- Cooling:Ceiling Fan(s), Central Air, Electric
- Heating:Central, Electric
- Central air:Yes
Structure and exterior
- Year built:2026
- Building area:2,386 sq. ft.
- Lot area:0.43 Acres
- Lot Features:Level
- Architectural Style:Traditional
- Construction Materials:Brick
- Levels:2 Story
Schools
- High school:Rome
- Middle school:Rome
- Elementary school:West End
Utilities
- Water:Public, Water Available
- Sewer:Public Sewer, Sewer Available, Sewer Connected
Finances and disclosures
- Price:$321,400
- Price per sq. ft.:$134.7
- Tax amount:$398 (2025)
Features and amenities
- Appliances:Dishwasher, Disposal, Electric Water Heater, Microwave, Oven/Range (Combo), Stainless Steel Appliance(s)
- Laundry features:Laundry, Upper Level
- Amenities:Electric Water Heater
Parking
- Parking description:Garage, Garage Door Opener
- Garage:Yes
 2026 Georgia MLS. All rights reserved. Information Deem Reliable But Not Guaranteed September 24, 2026
New listings near 4 Stonebrook Drive
- Coming Soon
 $405,000Coming Soon4 beds 3 baths2,390 sq. ft.
1 River Place Drive Sw, Rome, GA 30165
MLS# 10850923Listed by: Toles, Temple & Wright, Inc. - Coming Soon
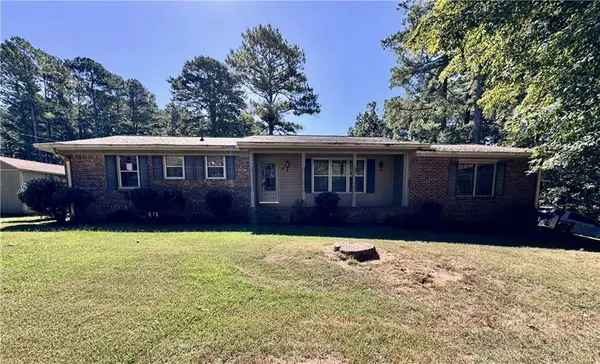 $274,900Coming Soon3 beds 2 baths1,912 sq. ft.
1410 Chulio Road Se, Rome, GA 30161
MLS# 7831938Listed by: PRESTIGE HOME BROKERS - Coming Soon
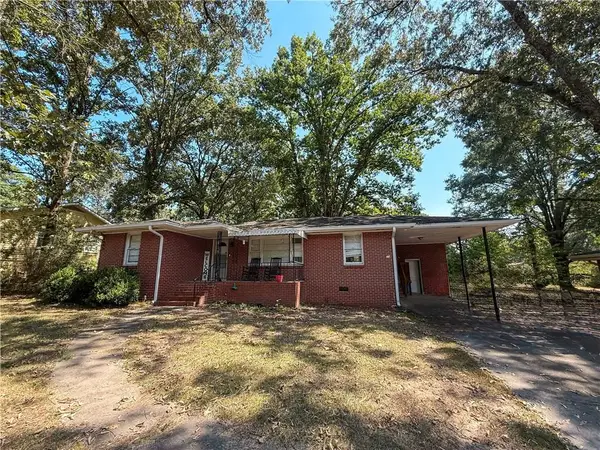 $195,000Coming Soon3 beds 1 baths1,371 sq. ft.
10 Robinson Avenue Southwest, Rome, GA 30165
MLS# 7832564Listed by: MARK SPAIN REAL ESTATE - Coming Soon
 $195,000Coming Soon3 beds 1 baths1,371 sq. ft.
10 Robinson Avenue Sw, Rome, GA 30165
MLS# 10839730Listed by: Mark Spain Real Estate - Coming Soon
 $159,000Coming Soon2 beds 2 baths1,008 sq. ft.
8 Ridge Drive Sw, Rome, GA 30165
MLS# 10834050Listed by: Mark Spain Real Estate - Coming Soon
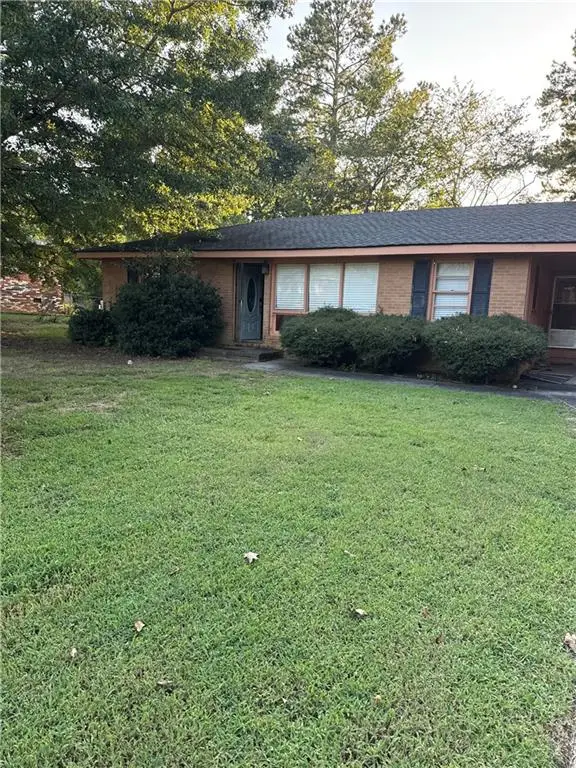 $159,000Coming Soon2 beds 2 baths1,008 sq. ft.
8 Ridge Drive Sw, Rome, GA 30165
MLS# 7828213Listed by: MARK SPAIN REAL ESTATE - New
 $639,900Active4 beds 3 baths2,512 sq. ft.
16 Unbridled Road, Rome, GA 30161
MLS# 7842387Listed by: FATHOM REALTY GA, LLC - New
 $379,900Active4 beds 3 baths2,061 sq. ft.
17 Rambling Oaks Drive Ne, Rome, GA 30165
MLS# 10851629Listed by: Southern Classic Realtors - New
 $120,000Active5 beds 2 baths1,692 sq. ft.
314 Alfred Avenue Se, Rome, GA 30161
MLS# 7842096Listed by: REALTY OF AMERICA, LLC - New
 $589,900Active4 beds 3 baths2,100 sq. ft.
148 Lavender Road Nw, Rome, GA 30165
MLS# 10851307Listed by: Key To Your Home Realty


Protect your home and budget from life's surprises with an Assurant Home Warranty, backed by a partner that supports you through every step of homeownership. Explore Plans.
© 2026 Better Homes and Gardens Real Estate LLC. An Anywhere Real Estate company. All rights reserved. Better Homes and Gardens® Real Estate is a registered trademark owned by Meredith Operations Corporation, licensed to Better Homes and Gardens Real Estate LLC and used with permission. Better Homes and Gardens Real Estate LLC fully supports the principles of the Fair Housing Act and the Equal Opportunity Act. Listing information is deemed reliable but is not guaranteed accurate.
Each office is independently owned and operated.
Any services or products provided by third parties are not provided by, affiliated with or related to Better Homes and Gardens Real Estate LLC, or its affiliated companies.