
42 Summer Club Boulevard, Rome, GA 30165
Local realty services provided by:Better Homes and Gardens Real Estate Metro Brokers
42 Summer Club Boulevard,Rome, GA 30165
$289,900
- 3 Beds
- 2 Baths
- 1,533 sq. ft.
- Single family
- Active
Listed by: jeb arp, katie edwards
Office: toles, temple & wright, inc.
MLS#:10800288
Source:METROMLS
Price summary
- Price:$289,900
- Price per sq. ft.:$189.11
- Monthly HOA dues:$30.42
About this home
Why wait months to build when you can move right in? This nearly new 3 bedroom, 2 bath Tupelo plan in Summer Club offers all the benefits of new construction-without the wait. Thoughtfully selected finishes, modern design, and the remainder of the builder's warranty make this home an exceptional opportunity. The MAIN LEVEL features an open-concept floorplan with durable LVP flooring throughout the main living areas, creating a bright and inviting space for everyday living and entertaining. The kitchen is finished with quartz countertops, modern cabinetry, and stainless steel appliances, flowing seamlessly into the dining and living areas. The primary suite provides a private retreat with an en-suite bath, while two additional bedrooms and a second full bath offer flexibility for guests, family, or a home office. OUTSIDE, enjoy a low-maintenance yard and all the amenities of Summer Club, including one of the area's few neighborhood swimming pools-a rare feature at this price point. Conveniently located close to shopping, dining, and everything Rome has to offer, this home combines modern construction with an unbeatable opportunity to move in now instead of waiting for new construction to be completed. If you've been considering building, don't overlook the value of a home that's ready today with upgraded finishes already in place and the peace of mind of the remaining builder's warranty....
Contact an agent
Home facts
- Year built:2025
- Subdivision & Development:Summer Club
- Listing ID #:10800288
- Updated:October 10, 2026 at 11:18 AM
Rooms and interior
- Bedrooms:3
- Total bathrooms:2
- Full bathrooms:2
- Flooring:Carpet, Laminate
- Bathrooms Description:Double Vanity, Separate Shower
- Kitchen Description:Breakfast Area, Dishwasher, Kitchen Island, Microwave, Oven/Range (Combo), Stainless Steel Appliance(s)
- Bedroom Description:Master On Main Level, Split Bedroom Plan
- Living area:1,533 sq. ft.
Heating and cooling
- Cooling:Central Air, Electric
- Heating:Central, Electric
- Central air:Yes
Structure and exterior
- Roof:Composition
- Year built:2025
- Building area:1,533 sq. ft.
- Lot area:0.17 Acres
- Lot Features:Level
- Architectural Style:Bungalow/Cottage, Ranch, Traditional
- Foundation Description:Slab
- Levels:1 Story
Schools
- High school:Armuchee
- Middle school:Armuchee
- Elementary school:Armuchee
Utilities
- Water:Public, Water Available
- Sewer:Public Sewer, Sewer Connected
Finances and disclosures
- Price:$289,900
- Price per sq. ft.:$189.11
- Tax amount:$383 (25)
Features and amenities
- Appliances:Dishwasher, Electric Water Heater, Microwave, Oven/Range (Combo), Stainless Steel Appliance(s)
- Laundry features:In Mud Room, Laundry
- Amenities:Electric Water Heater, High Ceilings, Pulldown Attic Stairs
Parking
- Parking description:Garage, Garage Door Opener
- Garage:Yes
 2026 Georgia MLS. All rights reserved. Information Deem Reliable But Not Guaranteed October 10, 2026
New listings near 42 Summer Club Boulevard
- New
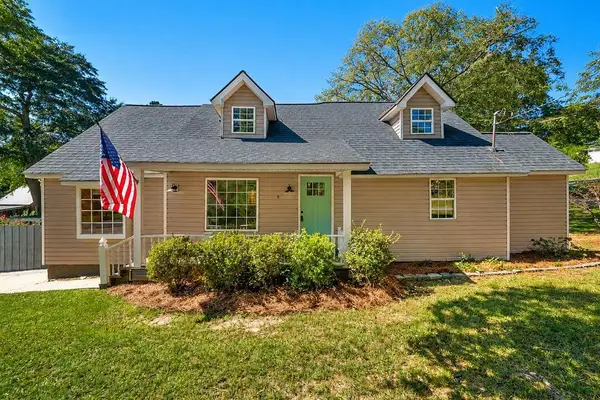 $349,900Active3 beds 2 baths2,234 sq. ft.
9 Kings Court Ne, Rome, GA 30161
MLS# 7852288Listed by: HOMESMART - New
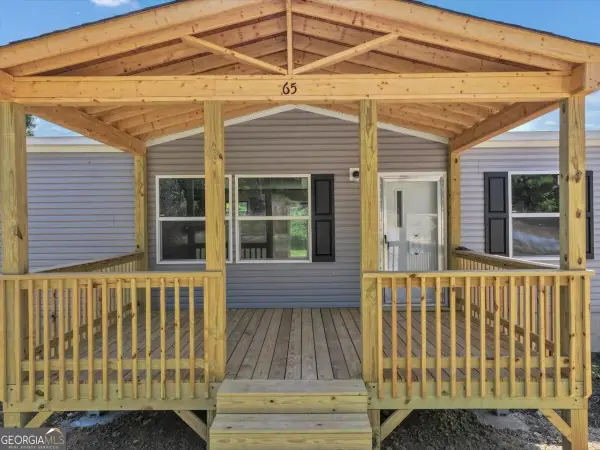 $225,000Active3 beds 2 baths1,475 sq. ft.
65 Vanns Valley Road Sw, Rome, GA 30161
MLS# 10870682Listed by: Your Home Sold Guaranteed Realty HOR - New
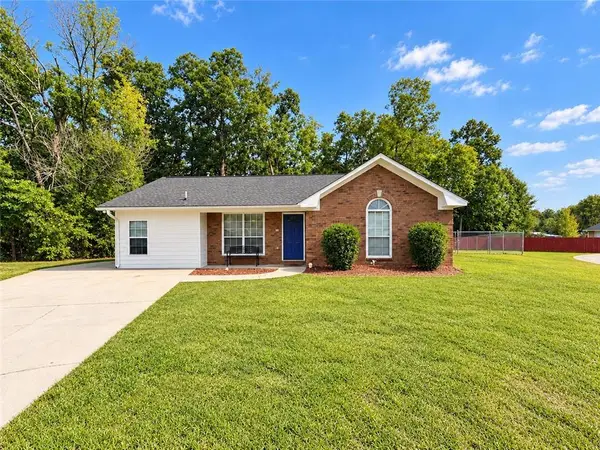 $235,000Active3 beds 3 baths1,391 sq. ft.
6 Shallowford Court Nw, Rome, GA 30165
MLS# 7852270Listed by: MAXIMUM ONE REALTY GREATER ATL. - New
 $219,900Active4 beds 2 baths2,306 sq. ft.
402 Stonewall Street Ne, Rome, GA 30161
MLS# 10870557Listed by: Elite Group Georgia - New
 $250,000Active3 beds 2 baths1,453 sq. ft.
700 Terhune Road Se, Rome, GA 30161
MLS# 7850786Listed by: VIRTUAL PROPERTIES REALTY.COM - New
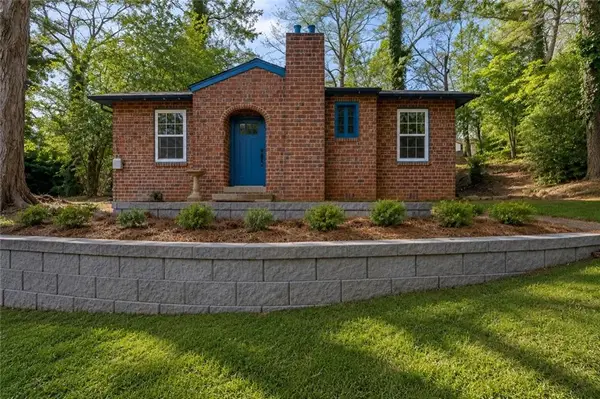 $224,900Active3 beds 2 baths1,305 sq. ft.
203 Church Street Ne, Rome, GA 30161
MLS# 7852094Listed by: ROBBINS REALTY - New
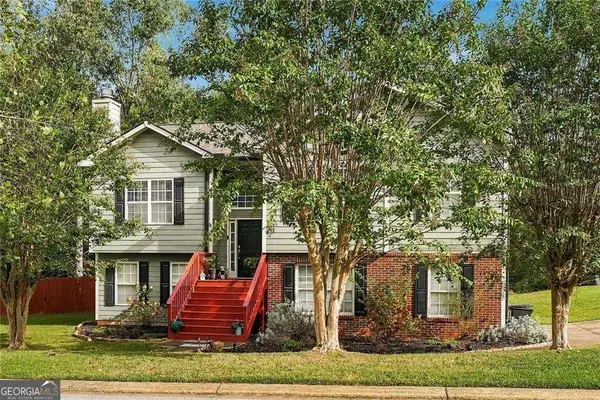 $375,000Active4 beds 3 baths
42 Highlander Trail Sw, Rome, GA 30165
MLS# 10870110Listed by: Weichert Realtors - The Collective - New
 $1,750,000Active5 beds 6 baths4,200 sq. ft.
3810 Chulio Road Se, Rome, GA 30161
MLS# 10870038Listed by: Atlanta Communities - New
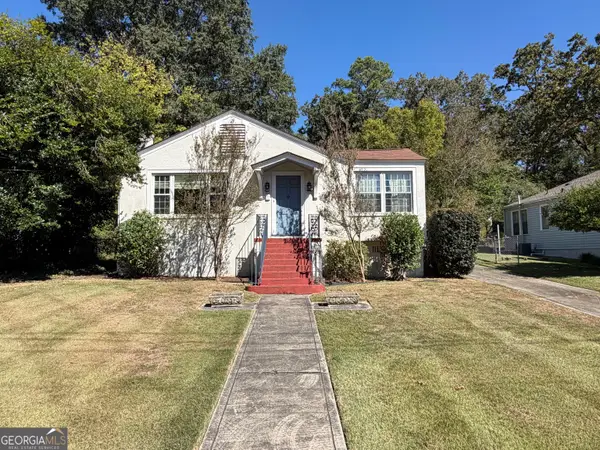 $239,900Active3 beds 2 baths1,647 sq. ft.
508 Charlton Street Nw, Rome, GA 30165
MLS# 10869921Listed by: Hardy Realty & Development Company - New
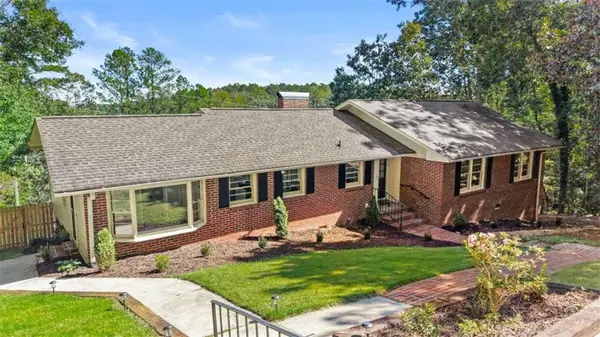 $430,000Active4 beds 4 baths3,499 sq. ft.
3 Briarcliff Road, Rome, GA 30161
MLS# 7851744Listed by: REALTY ONE GROUP EDGE


Protect your home and budget from life's surprises with an Assurant Home Warranty, backed by a partner that supports you through every step of homeownership. Explore Plans.
© 2026 Better Homes and Gardens Real Estate LLC. An Anywhere Real Estate company. All rights reserved. Better Homes and Gardens® Real Estate is a registered trademark owned by Meredith Operations Corporation, licensed to Better Homes and Gardens Real Estate LLC and used with permission. Better Homes and Gardens Real Estate LLC fully supports the principles of the Fair Housing Act and the Equal Opportunity Act. Listing information is deemed reliable but is not guaranteed accurate.
Each office is independently owned and operated.
Any services or products provided by third parties are not provided by, affiliated with or related to Better Homes and Gardens Real Estate LLC, or its affiliated companies.