
45 Highlander Trail, Rome, GA 30165
Local realty services provided by:Better Homes and Gardens Real Estate Metro Brokers
45 Highlander Trail,Rome, GA 30165
$279,900
- 3 Beds
- 2 Baths
- 1,669 sq. ft.
- Single family
- Pending
Listed by: elizabeth davis, trinie davis
Office: keller williams realty northwest, llc.
MLS#:7777082
Source:FIRSTMLS
Price summary
- Price:$279,900
- Price per sq. ft.:$167.71
About this home
This beautiful ranch home has it all! As soon as you walk through the front door, you're welcomed by a spacious open-concept living room and kitchen area, along with a bright and inviting sunroom. To the left side of the home, you'll find three bedrooms, including an oversized primary suite with a large private bathroom. Major updates provide peace of mind, including an HVAC system replaced within the last year, new flooring, a newer dishwasher, a brand new patio area, and fresh landscaping. This move-in-ready home is just waiting for its new owner!
Contact an agent
Home facts
- Year built:2004
- Listing ID #:7777082
- Updated:July 11, 2026 at 09:52 AM
Rooms and interior
- Bedrooms:3
- Total bathrooms:2
- Full bathrooms:2
- Flooring:Carpet, Hardwood
- Dining Description:Open Concept
- Bathrooms Description:Double Vanity, Separate Tub/Shower, Soaking Tub
- Kitchen Description:Breakfast Room, Country Kitchen, Dishwasher, Microwave, Pantry
- Bedroom Description:Master on Main
- Living area:1,669 sq. ft.
Heating and cooling
- Cooling:Ceiling Fan(s), Central Air
- Heating:Central, Electric
- Central air:Yes
Structure and exterior
- Roof:Composition
- Year built:2004
- Building area:1,669 sq. ft.
- Lot area:0.46 Acres
- Lot Features:Level
- Architectural Style:Ranch
- Construction Materials:Cedar, Wood Siding
- Exterior Features:Patio
- Levels:1 Story
Schools
- High school:Coosa
- Middle school:Coosa
- Elementary school:Alto Park
Utilities
- Water:Public
- Sewer:Public Sewer
Finances and disclosures
- Price:$279,900
- Price per sq. ft.:$167.71
- Tax amount:$3,374 (2024)
Features and amenities
- Amenities:High Ceilings 9 ft Lower, High Ceilings 9 ft Main, High Ceilings 9 ft Upper, Tray Ceiling(s), Walk-In Closet(s)
Parking
- Total parking spaces:2
- Parking description:Attached, Garage, Garage Door Opener, Kitchen Level
- Garage spaces:2
 Listings identified with the FMLS IDX logo come from FMLS and are held by brokerage firms other than the owner of this website. The listing brokerage is identified in any listing details. Information is deemed reliable but is not guaranteed. If you believe any FMLS listing contains material that infringes your copyrighted work please click here (https://www.fmls.com/dmca) to review our DMCA policy and learn how to submit a takedown request. ©2026 First Multiple Listing Service, Inc.
New listings near 45 Highlander Trail
- New
 $320,000Active4 beds 2 baths1,824 sq. ft.
9 Wellington Way Se, Rome, GA 30161
MLS# 10803719Listed by: Real Broker, LLC - New
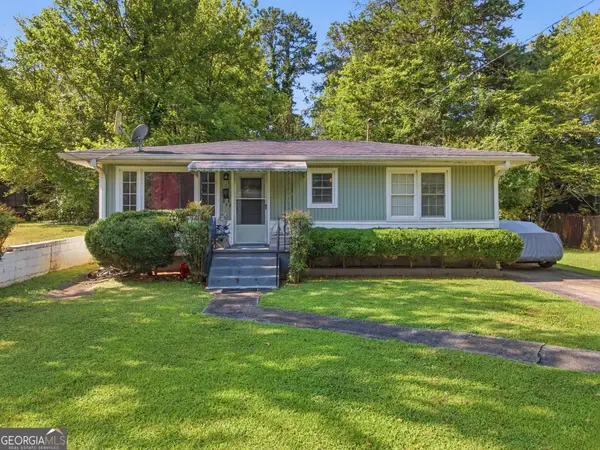 $159,900Active2 beds 1 baths864 sq. ft.
110 Linden Street Se, Rome, GA 30161
MLS# 10803273Listed by: Realty One Group Edge - New
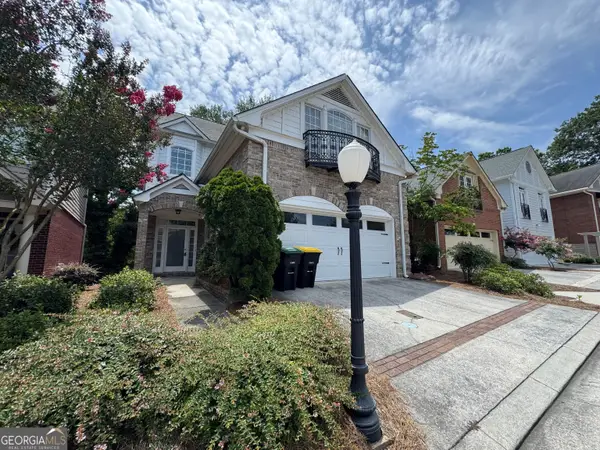 $479,900Active4 beds 3 baths2,999 sq. ft.
29 Pear Street, Rome, GA 30161
MLS# 10802902Listed by: Toles, Temple & Wright, Inc. - New
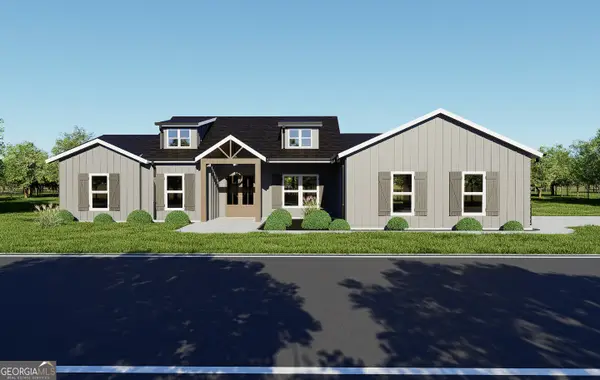 $440,000Active4 beds 2 baths1,798 sq. ft.
204 Rolling Pines Road Nw, Rome, GA 30165
MLS# 10802987Listed by: Maximum One Community Realtors - New
 $469,900Active2 beds 3 baths2,050 sq. ft.
242 Maplecrest Lane Se, Rome, GA 30161
MLS# 10803027Listed by: Toles, Temple & Wright, Inc. - New
 $650,000Active3 beds 3 baths2,892 sq. ft.
6729 Big Texas Valley Road Nw, Rome, GA 30165
MLS# 7802642Listed by: SIGN YOUR DEED REALTY - New
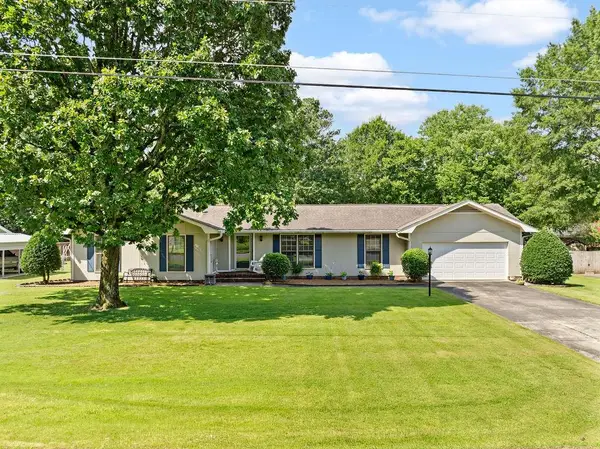 $265,000Active3 beds 2 baths1,615 sq. ft.
29 Donley Drive Nw, Rome, GA 30165
MLS# 7802518Listed by: HARDY REALTY AND DEVELOPMENT COMPANY - New
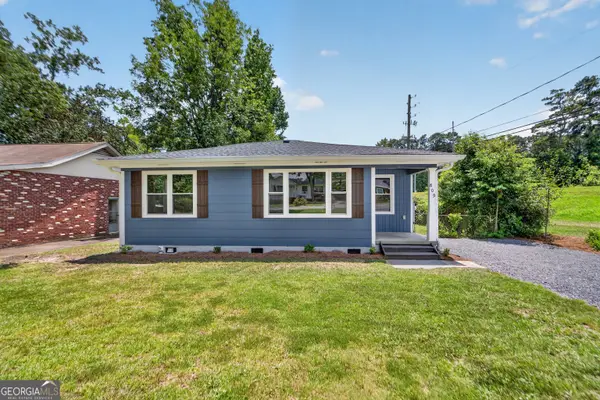 $209,000Active3 beds 1 baths948 sq. ft.
809 Charlton St, Rome, GA 30165
MLS# 10802566Listed by: Hardy Realty & Development Company - New
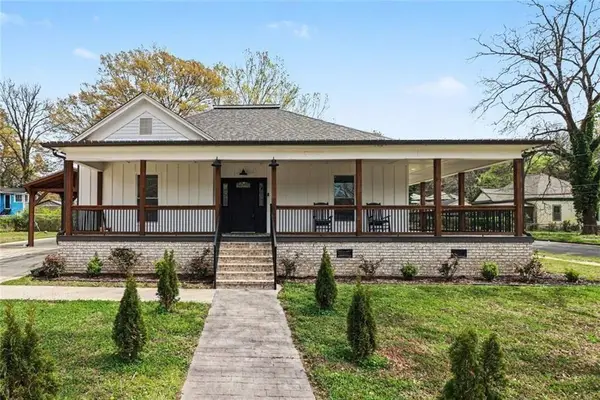 Listed by BHGRE$324,900Active5 beds 3 baths2,585 sq. ft.
417 Pennington Ave Sw, Rome, GA 30161
MLS# 7802420Listed by: BHGRE METRO BROKERS - New
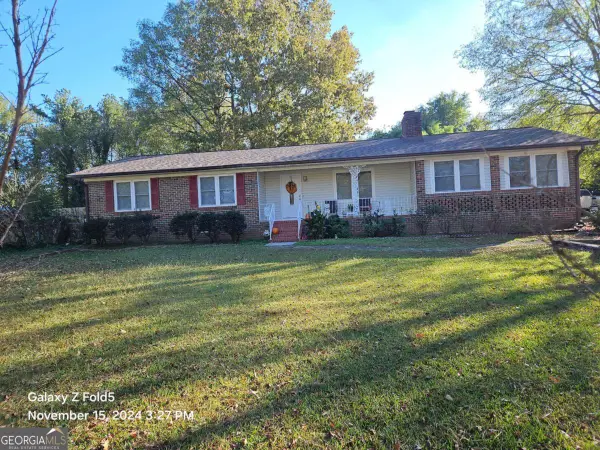 $258,900Active3 beds 3 baths1,960 sq. ft.
30 Glen View Drive Ne, Rome, GA 30165
MLS# 10802217Listed by: Reese and Smallwood, Inc.


Protect your home and budget from life's surprises with an Assurant Home Warranty, backed by a partner that supports you through every step of homeownership. Explore Plans.
© 2026 Better Homes and Gardens Real Estate LLC. An Anywhere Real Estate company. All rights reserved. Better Homes and Gardens® Real Estate is a registered trademark owned by Meredith Operations Corporation, licensed to Better Homes and Gardens Real Estate LLC and used with permission. Better Homes and Gardens Real Estate LLC fully supports the principles of the Fair Housing Act and the Equal Opportunity Act. Listing information is deemed reliable but is not guaranteed accurate.
Each office is independently owned and operated.
Any services or products provided by third parties are not provided by, affiliated with or related to Better Homes and Gardens Real Estate LLC, or its affiliated companies.