
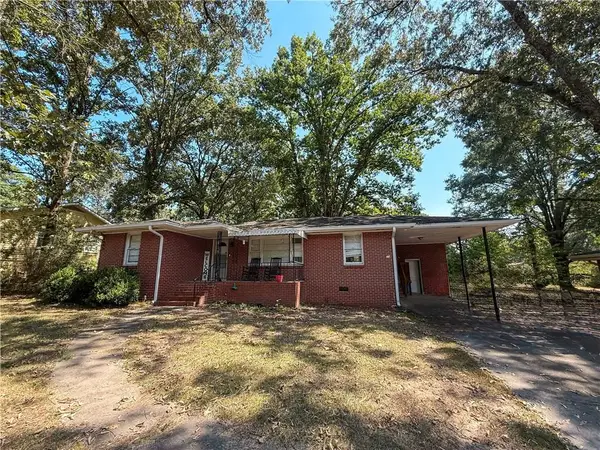
5 Shadowbrook Drive Se, Rome, GA 30161
Local realty services provided by:Better Homes and Gardens Real Estate Metro Brokers
5 Shadowbrook Drive Se,Rome, GA 30161
$324,900
- 4 Beds
- 2 Baths
- 2,324 sq. ft.
- Single family
- Active
Listed by: stacy corley
Office: atlanta communities
MLS#:10826249
Source:METROMLS
Price summary
- Price:$324,900
- Price per sq. ft.:$139.8
About this home
Immaculate and Well-Maintained including 2025 HVAC and 2019 Roof. Four sided Brick and Wood Home with Lots of Curb Appeal. Open Concept Floor Plan with 4 Bedrooms and 2 Full Baths. From the Moment you arrive, you know this home has been loved and cared for. The Covered Front Porch and Cul-de-sac Location welcome you. The Bright Kitchen features an Abundance of Cabinets and Counters with Tile Backsplash. All Appliances remain including New Stainless Steel Oven and Refrigerator. Breakfast Area and Separate Dining Room. Spacious Family Room has a Vaulted Beam Ceiling and Beautiful Fireplace. Primary Suite has Ceiling Fan and Two Walk-in Closets. Master Bath with Large Vanity, and Tub/Shower Combo. Secondary Bedroom has Walk-in Closet. Secondary Bath has Cultured Marble Countertops and New Decorative Mirror. Finished Basement with Large Flex Room, Wet Bar, Mini Fridge and Sink. Laundry Room with Additional Storage. Oversized Garage with Insulated Garage Doors. New Roof installed in 2019 and 2025 HVAC. Perfect Backyard Fenced for Kids and Pets!...
Contact an agent
Home facts
- Year built:1976
- Subdivision & Development:Woodfin Estates
- Listing ID #:10826249
- Updated:September 29, 2026 at 04:32 AM
Rooms and interior
- Bedrooms:4
- Total bathrooms:2
- Full bathrooms:2
- Flooring:Carpet, Hardwood, Tile
- Kitchen Description:Breakfast Room, Dishwasher, Microwave, Pantry, Refrigerator
- Bedroom Description:Master On Main Level
- Basement Description:Exterior Entry, Finished, Interior Entry, Partial
- Living area:2,324 sq. ft.
Heating and cooling
- Cooling:Ceiling Fan(s), Central Air
- Heating:Central, Forced Air
- Central air:Yes
Structure and exterior
- Roof:Composition
- Year built:1976
- Building area:2,324 sq. ft.
- Lot area:0.56 Acres
- Lot Features:Cul-De-Sac, Level
- Architectural Style:Brick Front, Traditional
- Construction Materials:Wood Siding
- Exterior Features:Deck, Gas Grill
- Foundation Description:Block
- Levels:1 Story
Schools
- High school:Rome
- Middle school:Rome
- Elementary school:East Central
Utilities
- Water:Public, Water Available
- Sewer:Septic Tank
Finances and disclosures
- Price:$324,900
- Price per sq. ft.:$139.8
- Tax amount:$2,516 (2025)
Features and amenities
- Appliances:Dishwasher, Electric Water Heater, Microwave, Refrigerator
- Laundry features:Common Area
- Amenities:Beamed Ceilings, Electric Water Heater, Smoke Detector(s)
Parking
- Total parking spaces:2
- Parking description:Attached, Garage
- Garage:Yes
 2026 Georgia MLS. All rights reserved. Information Deem Reliable But Not Guaranteed September 29, 2026
New listings near 5 Shadowbrook Drive Se
- Coming Soon
 $195,000Coming Soon3 beds 1 baths1,371 sq. ft.
10 Robinson Avenue Southwest, Rome, GA 30165
MLS# 7832564Listed by: MARK SPAIN REAL ESTATE - Coming Soon
 $195,000Coming Soon3 beds 1 baths1,371 sq. ft.
10 Robinson Avenue Sw, Rome, GA 30165
MLS# 10839730Listed by: Mark Spain Real Estate - New
 $272,500Active4 beds 2 baths1,616 sq. ft.
4 Northwood Drive Ne, Rome, GA 30161
MLS# 10854467Listed by: Trelora Realty, Inc. - New
 $259,000Active2 beds 2 baths900 sq. ft.
416 Robin Hood Road, rome, GA 30161
MLS# 10854504Listed by: Toles, Temple & Wright, Inc. - New
 $297,000Active3 beds 2 baths1,837 sq. ft.
106 Thornwood Drive Sw, Rome, GA 30165
MLS# 10854437Listed by: Toles, Temple & Wright, Inc. - New
 $643,500Active4 beds 6 baths4,672 sq. ft.
209 Saddle Mountain Rd Se, Rome, GA 30161
MLS# 10854299Listed by: Toles, Temple & Wright, Inc. - New
 $675,000Active4 beds 3 baths3,110 sq. ft.
131 Nelson Boulevard Nw, Rome, GA 30165
MLS# 10854399Listed by: Toles, Temple & Wright, Inc. - New
 $439,900Active3 beds 3 baths1,750 sq. ft.
392 Terhune Road, Rome, GA 30161
MLS# 7845342Listed by: KELLER WILLIAMS REALTY NORTHWEST, LLC. - New
 $273,000Active5.75 Acres
0 Mount Alto Road, Rome, GA 30165
MLS# 7845071Listed by: ZELLERMAN - New
 $624,900Active4 beds 4 baths2,254 sq. ft.
13 Heard Street Ne, Rome, GA 30161
MLS# 7845000Listed by: ZELLERMAN


Protect your home and budget from life's surprises with an Assurant Home Warranty, backed by a partner that supports you through every step of homeownership. Explore Plans.
© 2026 Better Homes and Gardens Real Estate LLC. An Anywhere Real Estate company. All rights reserved. Better Homes and Gardens® Real Estate is a registered trademark owned by Meredith Operations Corporation, licensed to Better Homes and Gardens Real Estate LLC and used with permission. Better Homes and Gardens Real Estate LLC fully supports the principles of the Fair Housing Act and the Equal Opportunity Act. Listing information is deemed reliable but is not guaranteed accurate.
Each office is independently owned and operated.
Any services or products provided by third parties are not provided by, affiliated with or related to Better Homes and Gardens Real Estate LLC, or its affiliated companies.