
525 Elliott Drive Nw, Rome, GA 30165
Local realty services provided by:Better Homes and Gardens Real Estate Metro Brokers
Listed by: valerie stepp
Office: elite group georgia
MLS#:10852979
Source:METROMLS
Price summary
- Price:$269,900
- Price per sq. ft.:$197.3
About this home
$5,000 IN SELLER PAID CLOSING COSTS HELP OR RATE BUY-DOWN WITH ACCEPTABLE OFFER RECEIVED BY October 3, 2026!! Beautifully Updated Brick Ranch Home with Outdoor Living Space. Level, Fenced-In Back Yard. 2 Updated Full Bathrooms. Spacious Living, Dining, & Kitchen. Plus 2-car Garage with Storage Space. This home has been lovingly updated to today's standards. NEW plumbing (whole house and to the street), NEW gutters, NEW privacy fence, Original hardwoods, Updated kitchen, Updated bathrooms, Updated electrical...the list goes on. Located on a spacious, corner lot.
Contact an agent
Home facts
- Year built:1960
- Subdivision & Development:Garden Lakes - Part 10
- Listing ID #:10852979
- Updated:September 25, 2026 at 05:35 PM
Rooms and interior
- Bedrooms:3
- Total bathrooms:2
- Full bathrooms:2
- Flooring:Hardwood, Tile
- Kitchen Description:Breakfast Bar, Dishwasher, Kitchen Island, Microwave, Oven/Range (Combo), Refrigerator, Stainless Steel Appliance(s)
- Bedroom Description:Master On Main Level
- Basement Description:Crawl Space
- Living area:1,368 sq. ft.
Heating and cooling
- Cooling:Ceiling Fan(s), Central Air, Electric
- Heating:Central, Forced Air, Natural Gas
- Central air:Yes
Structure and exterior
- Roof:Composition
- Year built:1960
- Building area:1,368 sq. ft.
- Lot area:0.5 Acres
- Lot Features:Corner Lot, Level
- Architectural Style:Ranch
- Construction Materials:Brick, Wood Siding
- Exterior Features:Deck/Patio
- Foundation Description:Block
- Levels:1 Story
Schools
- High school:Coosa
- Middle school:Coosa
- Elementary school:Garden Lakes
Utilities
- Water:Public, Water Available
- Sewer:Public Sewer, Sewer Connected
Finances and disclosures
- Price:$269,900
- Price per sq. ft.:$197.3
- Tax amount:$3,011 (25)
Features and amenities
- Appliances:Dishwasher, Microwave, Oven/Range (Combo), Refrigerator, Stainless Steel Appliance(s)
- Laundry features:In Hall, Laundry Closet
- Amenities:Double Pane Windows, Smoke Detector(s), Storm Window(s)
Parking
- Total parking spaces:2
- Parking description:Attached, Garage, Garage Door Opener
- Garage:Yes
 2026 Georgia MLS. All rights reserved. Information Deem Reliable But Not Guaranteed September 25, 2026
New listings near 525 Elliott Drive Nw
- Coming Soon
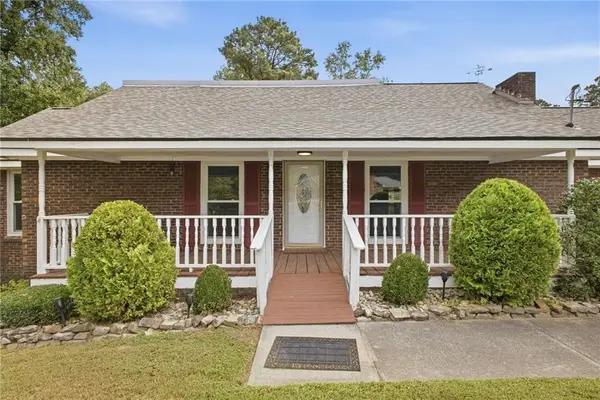 $345,000Coming Soon5 beds 3 baths3,050 sq. ft.
18 College View Drive Sw, Rome, GA 30161
MLS# 7844571Listed by: MAXIMUM ONE COMMUNITY REALTORS - Coming Soon
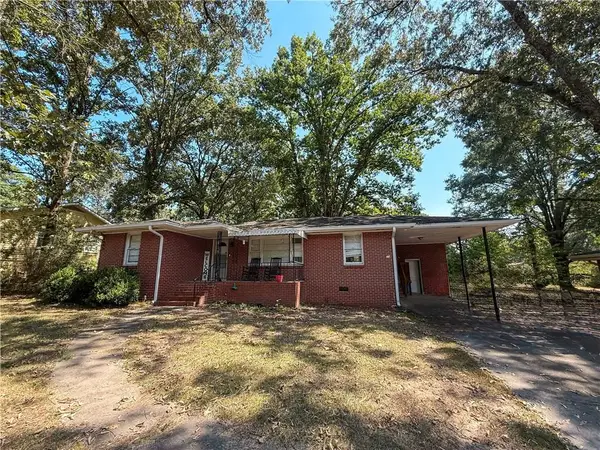 $195,000Coming Soon3 beds 1 baths1,371 sq. ft.
10 Robinson Avenue Southwest, Rome, GA 30165
MLS# 7832564Listed by: MARK SPAIN REAL ESTATE - Coming Soon
 $195,000Coming Soon3 beds 1 baths1,371 sq. ft.
10 Robinson Avenue Sw, Rome, GA 30165
MLS# 10839730Listed by: Mark Spain Real Estate - Coming Soon
 $159,000Coming Soon2 beds 2 baths1,008 sq. ft.
8 Ridge Drive Sw, Rome, GA 30165
MLS# 10834050Listed by: Mark Spain Real Estate - Coming Soon
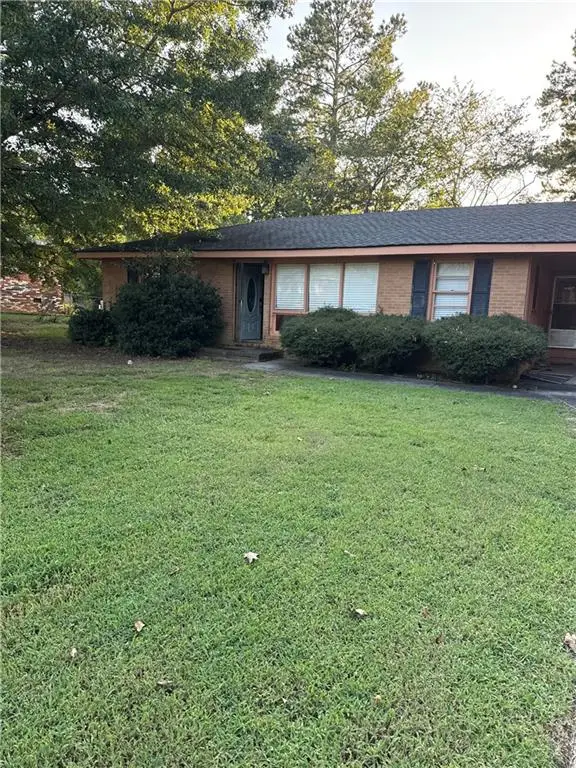 $159,000Coming Soon2 beds 2 baths1,008 sq. ft.
8 Ridge Drive Sw, Rome, GA 30165
MLS# 7828213Listed by: MARK SPAIN REAL ESTATE - New
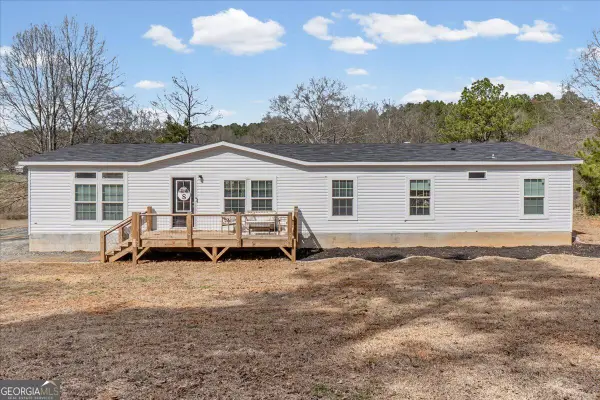 $265,000Active4 beds 2 baths2,304 sq. ft.
357 Nichols Road Se, Rome, GA 30161
MLS# 10853243Listed by: Key To Your Home Realty - New
 $314,130Active4 beds 3 baths2,053 sq. ft.
12 Navarre Circle, Rome, GA 30165
MLS# 7844489Listed by: SDC REALTY, LLC. - New
 $305,000Active4 beds 2 baths
396 Price Road, Rome, GA 30161
MLS# 7844382Listed by: KEY TO YOUR HOME REALTY LLC - New
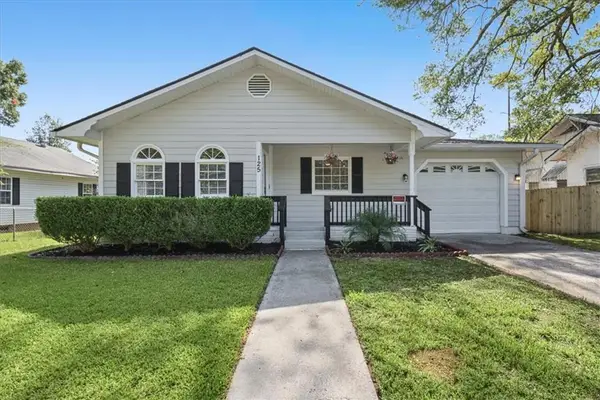 $190,000Active2 beds 1 baths1,086 sq. ft.
125 4th Street, Rome, GA 30161
MLS# 7844372Listed by: ATLANTA COMMUNITIES REAL ESTATE BROKERAGE


Protect your home and budget from life's surprises with an Assurant Home Warranty, backed by a partner that supports you through every step of homeownership. Explore Plans.
© 2026 Better Homes and Gardens Real Estate LLC. An Anywhere Real Estate company. All rights reserved. Better Homes and Gardens® Real Estate is a registered trademark owned by Meredith Operations Corporation, licensed to Better Homes and Gardens Real Estate LLC and used with permission. Better Homes and Gardens Real Estate LLC fully supports the principles of the Fair Housing Act and the Equal Opportunity Act. Listing information is deemed reliable but is not guaranteed accurate.
Each office is independently owned and operated.
Any services or products provided by third parties are not provided by, affiliated with or related to Better Homes and Gardens Real Estate LLC, or its affiliated companies.