
552 Old Bells Ferry Road Ne, Rome, GA 30161
Local realty services provided by:Better Homes and Gardens Real Estate Jackson Realty
552 Old Bells Ferry Road Ne,Rome, GA 30161
$350,000
- - Beds
- - Baths
- - sq. ft.
- Farm
- Active
Listed by: christie carroll, grant garab
Office: prestige home brokers
MLS#:10808964
Source:METROMLS
Price summary
- Price:$350,000
About this home
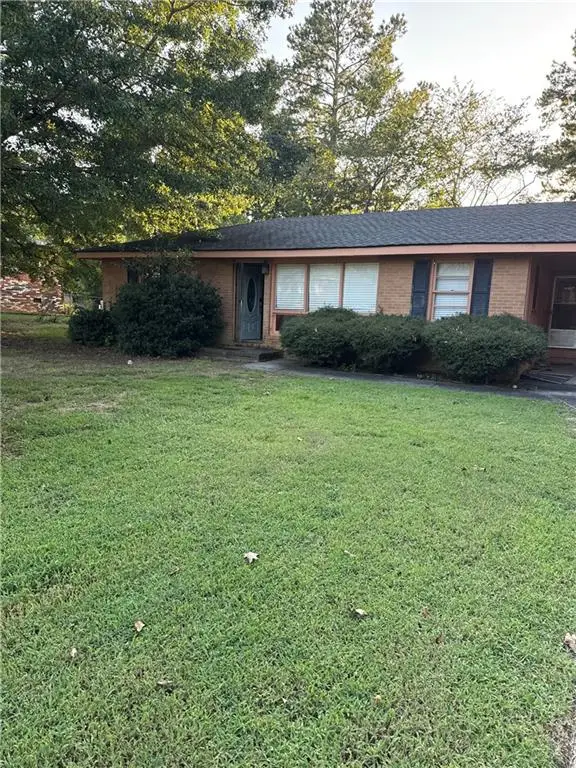
Rare opportunity to own 28+ acres in the Model School District. Tucked behind a gated entrance, this private and secluded property welcomes you with a paved driveway leading to a four-sided brick home situated over a finished basement. The property offers exceptional versatility with extensive road frontage, public water already in place, and an impressive collection of structures. In addition to the main residence, you'll find multiple garages, workshops, storage buildings, outbuildings, a greenhouse, and covered RV parking, with several buildings already equipped with electricity. A Generac whole-home generator provides added peace of mind to the main home. Inside, the home features a spacious living room with a fireplace and built-in shelving, hardwood floors throughout the main living areas and bedrooms, and a glass-enclosed sunroom overlooking the backyard. The flexible floor plan includes two traditional bedrooms plus a large third room with a closet, windows, and a private bath, offering excellent space for guests, a home office, or additional sleeping quarters. The finished basement provides several bonus rooms that can be adapted to fit a variety of needs, and laundry connections are available on both the main level and in the basement for added convenience. Several mobile homes in poor shape are also located on the property and convey with the sale. Whether you're dreaming of a private homestead, multi-generational living, space for a home-based business, a workshop, gardening, or future development opportunities, this one-of-a-kind property offers endless potential. Conveniently located near Highways 140 and 53, you'll enjoy peaceful country living while remaining less than 20 minutes from both Rome and Calhoun. Zoned CC- we are in the process of rezoning to agricultural residential-ETA 10/1 Planning Commission meeting and 10/27 Commission meeting....
Contact an agent
Home facts
- Subdivision & Development:None
- Listing ID #:10808964
- Updated:September 15, 2026 at 11:10 AM
Structure and exterior
- Lot area:28.8 Acres
- Lot Features:Private
Schools
- High school:Model
- Middle school:Model
- Elementary school:Model
Utilities
- Water:Public, Water Available
- Sewer:Septic Tank
Finances and disclosures
- Price:$350,000
- Tax amount:$1,704 (2025)
 2026 Georgia MLS. All rights reserved. Information Deem Reliable But Not Guaranteed September 15, 2026
New listings near 552 Old Bells Ferry Road Ne
- Coming Soon
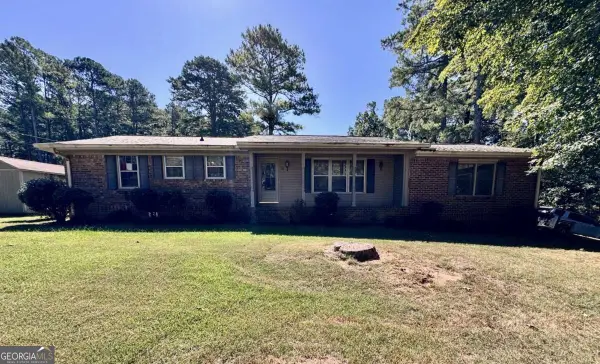 $274,900Coming Soon3 beds 2 baths1,912 sq. ft.
1410 Chulio Road Se, Rome, GA 30161
MLS# 10842936Listed by: Prestige Home Brokers - Coming Soon
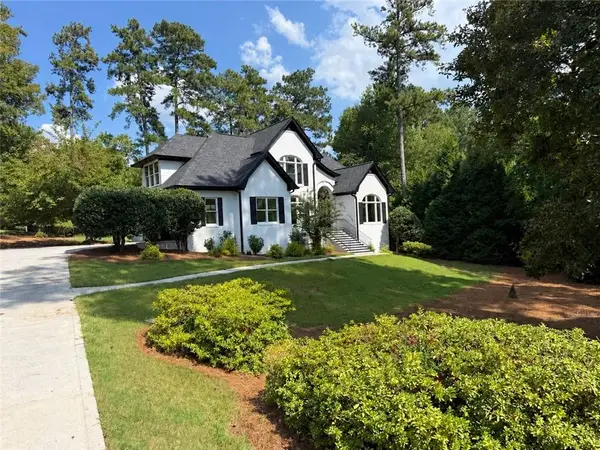 $775,000Coming Soon5 beds 5 baths4,770 sq. ft.
4 Irwin Court Nw, Rome, GA 30165
MLS# 7833409Listed by: ATLANTA COMMUNITIES - Coming Soon
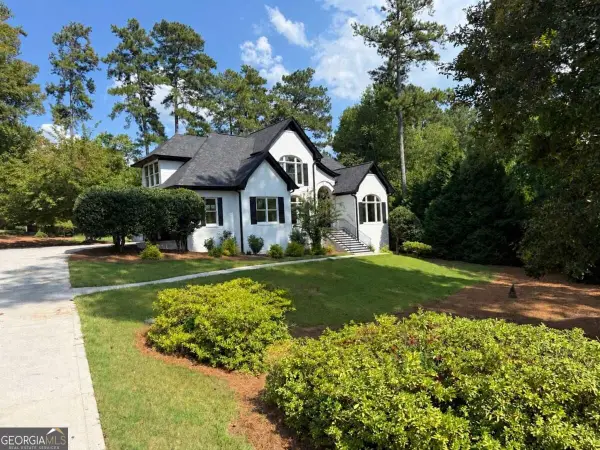 $775,000Coming Soon5 beds 5 baths4,770 sq. ft.
4 Irwin Court Nw, Rome, GA 30165
MLS# 10842245Listed by: Atlanta Communities - Coming Soon
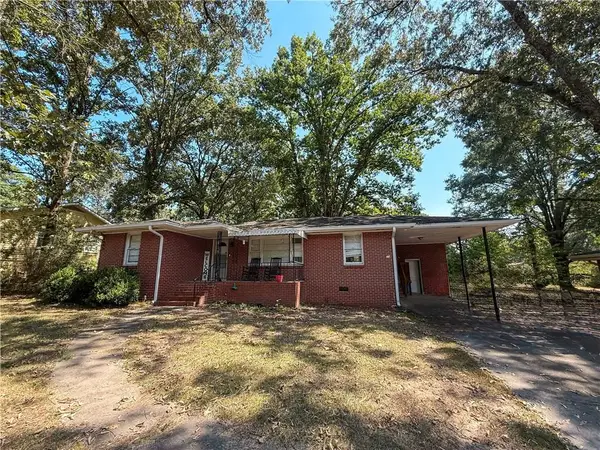 $195,000Coming Soon3 beds 1 baths1,371 sq. ft.
10 Robinson Avenue Southwest, Rome, GA 30165
MLS# 7832564Listed by: MARK SPAIN REAL ESTATE - Coming Soon
 $195,000Coming Soon3 beds 1 baths1,371 sq. ft.
10 Robinson Avenue Sw, Rome, GA 30165
MLS# 10839730Listed by: Mark Spain Real Estate - Coming Soon
 $159,000Coming Soon2 beds 2 baths1,008 sq. ft.
8 Ridge Drive Sw, Rome, GA 30165
MLS# 10834050Listed by: Mark Spain Real Estate - Coming Soon
 $159,000Coming Soon2 beds 2 baths1,008 sq. ft.
8 Ridge Drive Sw, Rome, GA 30165
MLS# 7828213Listed by: MARK SPAIN REAL ESTATE - New
 $6,300,000Active5 beds 6 baths6,600 sq. ft.
1524 Blacks Bluff Road Sw, Rome, GA 30161
MLS# 10845765Listed by: Keller Williams Lanier Partners - New
 $140,000Active2 beds 1 baths804 sq. ft.
2124 Southern Street Ne, Rome, GA 30161
MLS# 10845595Listed by: Reese and Smallwood, Inc. - New
 $994,599Active5 beds 5 baths
140 Barker Road Sw, Rome, GA 30165
MLS# 7837480Listed by: KELLER WILLIAMS REALTY NORTHWEST, LLC.


Protect your home and budget from life's surprises with an Assurant Home Warranty, backed by a partner that supports you through every step of homeownership. Explore Plans.
© 2026 Better Homes and Gardens Real Estate LLC. An Anywhere Real Estate company. All rights reserved. Better Homes and Gardens® Real Estate is a registered trademark owned by Meredith Operations Corporation, licensed to Better Homes and Gardens Real Estate LLC and used with permission. Better Homes and Gardens Real Estate LLC fully supports the principles of the Fair Housing Act and the Equal Opportunity Act. Listing information is deemed reliable but is not guaranteed accurate.
Each office is independently owned and operated.
Any services or products provided by third parties are not provided by, affiliated with or related to Better Homes and Gardens Real Estate LLC, or its affiliated companies.