
559 Freeman Ferry Road Se, Rome, GA 30161
Local realty services provided by:Better Homes and Gardens Real Estate Metro Brokers
559 Freeman Ferry Road Se,Rome, GA 30161
$309,900
- 3 Beds
- 2 Baths
- 1,571 sq. ft.
- Single family
- Active
Listed by: soraya collins
Office: hardy realty & development company
MLS#:10768717
Source:METROMLS
Price summary
- Price:$309,900
- Price per sq. ft.:$197.26
About this home
Charming brick-accent Craftsman-style home sitting on a peaceful 1-acre lot that gives you that country feel with convenience close by. Located in the highly sought-after Model School District, this well-kept 3-bedroom, 2-bath home has a split-bedroom floor plan and an open-concept living area with vaulted ceilings that really makes the space feel open and inviting. The living room features a fireplace and a sliding glass door that leads right out to the back deck, making it easy to enjoy indoor and outdoor living. The home is all electric and includes a laundry room with built-in cabinets for extra storage and functionality. Enjoy the quiet setting with plenty of space for gardening, entertaining, or just relaxing, all while being just minutes from town and major highways.
Contact an agent
Home facts
- Year built:2018
- Listing ID #:10768717
- Updated:July 07, 2026 at 11:18 AM
Rooms and interior
- Bedrooms:3
- Total bathrooms:2
- Full bathrooms:2
- Bathrooms Description:Double Vanity
- Kitchen Description:Dishwasher, Microwave, Oven/Range (Combo), Refrigerator, Solid Surface Counters, Stainless Steel Appliance(s)
- Bedroom Description:Split Bedroom Plan, Walk-In Closet(s)
- Basement Description:Concrete, Crawl Space
- Living area:1,571 sq. ft.
Heating and cooling
- Cooling:Ceiling Fan(s), Electric, Heat Pump
- Heating:Electric
Structure and exterior
- Roof:Composition
- Year built:2018
- Building area:1,571 sq. ft.
- Lot area:1 Acres
- Lot Features:Level, Open Lot
- Architectural Style:Brick/Frame, Craftsman
- Exterior Features:Deck
- Levels:1 Story
Schools
- High school:Model
- Middle school:Model
- Elementary school:Model
Utilities
- Water:Public
- Sewer:Septic Tank
Finances and disclosures
- Price:$309,900
- Price per sq. ft.:$197.26
- Tax amount:$5,753 (2025)
Features and amenities
- Appliances:Dishwasher, Electric Water Heater, Microwave, Oven/Range (Combo), Refrigerator, Stainless Steel Appliance(s)
- Laundry features:In Hall, Laundry
- Amenities:Electric Water Heater, High Ceilings, Pulldown Attic Stairs, Vaulted Ceiling(s)
Parking
- Parking description:Garage, Garage Door Opener, Parking Pad, Side/Rear Entrance
- Garage:Yes
 2026 Georgia MLS. All rights reserved. Information Deem Reliable But Not Guaranteed July 7, 2026
New listings near 559 Freeman Ferry Road Se
- New
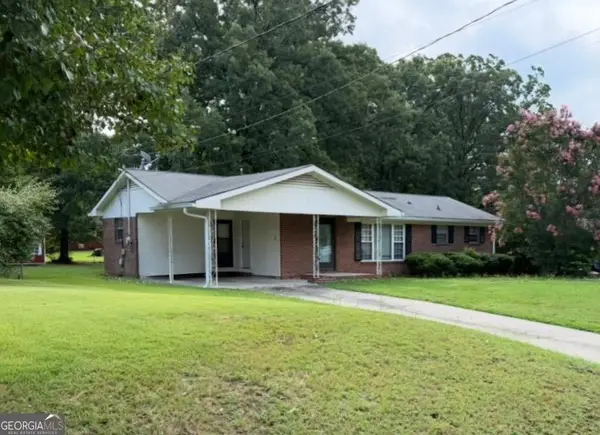 $200,000Active3 beds 2 baths1,259 sq. ft.
117 Chief Vann Drive Sw, Rome, GA 30165
MLS# 10799985Listed by: Maximum One Realty Greater Atlanta - New
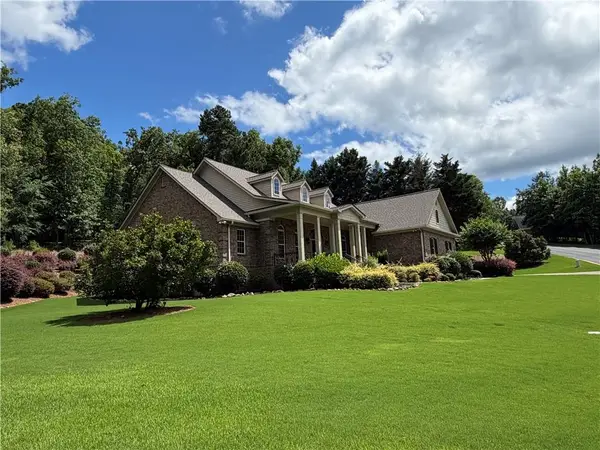 $617,900Active4 beds 4 baths3,026 sq. ft.
3 Mountain Crest Drive Sw, Rome, GA 30165
MLS# 7799979Listed by: DRAKE REALTY, INC - New
 $309,000Active3 beds 2 baths
2700 Chulio Road, Rome, GA 30161
MLS# 10799604Listed by: Atlanta Communities - New
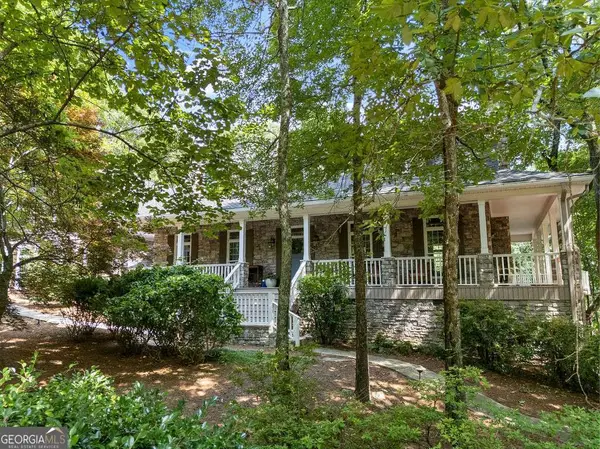 $899,000Active5 beds 4 baths5,134 sq. ft.
1225 Mount Alto Road Sw, Rome, GA 30165
MLS# 10799528Listed by: Hardy Realty & Development Company - New
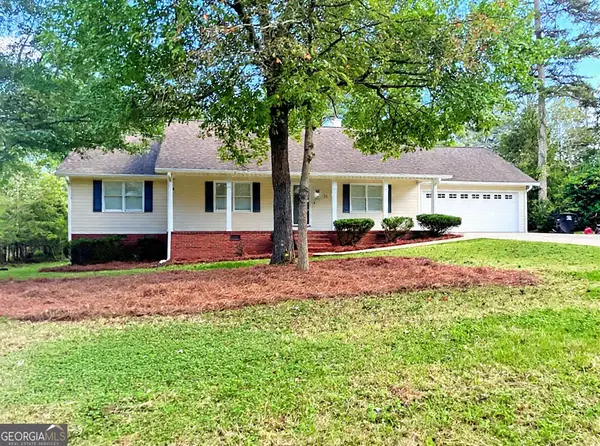 $274,900Active3 beds 2 baths1,558 sq. ft.
31 Williamsburg Drive Nw, Rome, GA 30165
MLS# 10799352Listed by: Scott Dasher & Associates - New
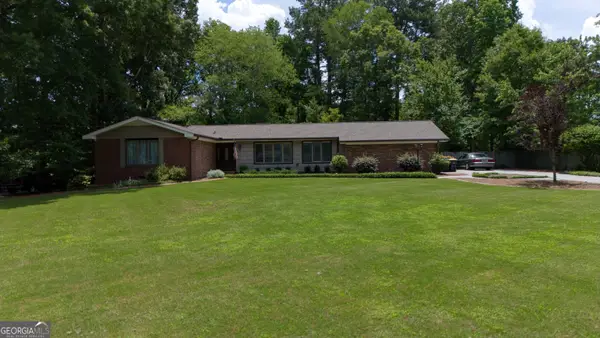 $449,900Active4 beds 4 baths3,377 sq. ft.
109 Rollingwood Circle Nw, Rome, GA 30165
MLS# 10799376Listed by: Toles, Temple & Wright, Inc. - New
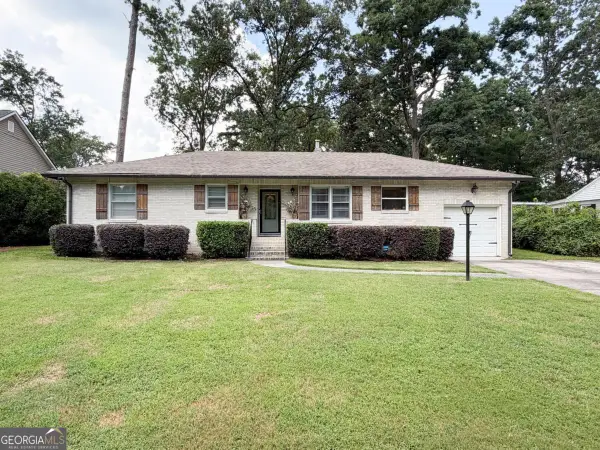 $359,000Active4 beds 2 baths1,918 sq. ft.
208 Dodd Street Nw, Rome, GA 30165
MLS# 10799335Listed by: Hardy Realty & Development Company - New
 $310,000Active4 beds 3 baths2,196 sq. ft.
1465 Turner Road Ne, Rome, GA 30165
MLS# 10799125Listed by: Porch Property Group, LLC - New
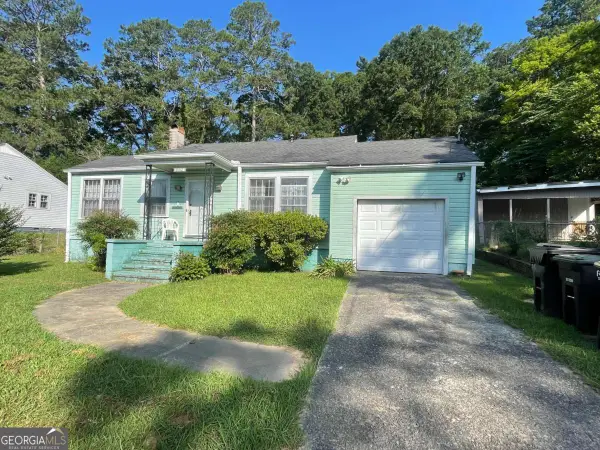 $139,900Active3 beds 1 baths1,382 sq. ft.
219 Couper Street Ne, Rome, GA 30161
MLS# 10799128Listed by: Keller Williams Northwest - New
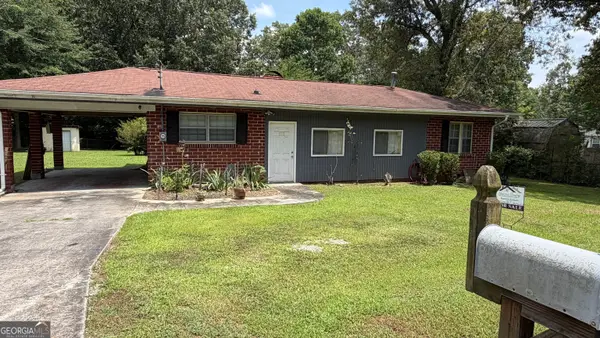 $199,900Active4 beds 2 baths1,340 sq. ft.
203 Salem Drive Nw, Rome, GA 30165
MLS# 10799057Listed by: Shonna Bailey Real Estate Consulting


Protect your home and budget from life's surprises with an Assurant Home Warranty, backed by a partner that supports you through every step of homeownership. Explore Plans.
© 2026 Better Homes and Gardens Real Estate LLC. An Anywhere Real Estate company. All rights reserved. Better Homes and Gardens® Real Estate is a registered trademark owned by Meredith Operations Corporation, licensed to Better Homes and Gardens Real Estate LLC and used with permission. Better Homes and Gardens Real Estate LLC fully supports the principles of the Fair Housing Act and the Equal Opportunity Act. Listing information is deemed reliable but is not guaranteed accurate.
Each office is independently owned and operated.
Any services or products provided by third parties are not provided by, affiliated with or related to Better Homes and Gardens Real Estate LLC, or its affiliated companies.