
8 Trimble Way Se, Rome, GA 30161
Local realty services provided by:Better Homes and Gardens Real Estate Metro Brokers
8 Trimble Way Se,Rome, GA 30161
$775,000
- 6 Beds
- 4 Baths
- 4,656 sq. ft.
- Single family
- Active
Listed by: susan ayers
Office: clickit realty inc.
MLS#:10826321
Source:METROMLS
Price summary
- Price:$775,000
- Price per sq. ft.:$166.45
- Monthly HOA dues:$8.33
About this home
Headline: Stunning 6-Bedroom Estate in Reserve at Reynolds Bend - New Improved Price! THE QUICK FACTS: New Price: $775,000 Size: 4,656 SqFt Layout: 6 Bedrooms / 4 Bathrooms Lot: 1.02 Acres (Level & Open) Location: Reserve at Reynolds Bend INSIDE THE HOME: Entertainer's Kitchen: Features crisp white cabinetry, a massive center island, granite countertops, stainless steel appliances, and a spacious walk-in pantry. Open Concept Living: Beautiful 10-foot ceilings, premium LVP flooring, and a cozy gas-log fireplace create a warm and inviting atmosphere. Master-on-Main: Includes a massive walk-in closet and a luxurious double-vanity en suite bathroom. Maximum Flexibility: A true 6-bedroom layout offering incredible versatility-perfect for setting up dedicated remote offices, home gyms, or expansive guest rooms. The Gathering Space: The seamless flow from the kitchen into the beamed living room makes hosting get-togethers effortless. Peace of Mind: Equipped with top-tier air and water quality systems, plus a high-capacity water heating setup so you never run out of hot water! Don't miss the opportunity to own this beautiful, 2023-built property on a spacious 1-acre lot. Schedule your tour today!...
Contact an agent
Home facts
- Year built:2003
- Subdivision & Development:The Reserve at Reynolds Bend
- Listing ID #:10826321
- Updated:October 10, 2026 at 11:18 AM
Rooms and interior
- Bedrooms:6
- Total bathrooms:4
- Full bathrooms:4
- Flooring:Carpet, Vinyl
- Dining Description:Seats 12+
- Bathrooms Description:Double Vanity
- Kitchen Description:Cooktop, Country Kitchen, Dishwasher, Kitchen Island, Microwave, Refrigerator, Solid Surface Counters, Walk-in Pantry
- Bedroom Description:Master On Main Level, Walk-In Closet(s)
- Living area:4,656 sq. ft.
Heating and cooling
- Cooling:Central Air
- Heating:Heat Pump, Natural Gas, Zoned
- Central air:Yes
Structure and exterior
- Roof:Metal
- Year built:2003
- Building area:4,656 sq. ft.
- Lot area:1.02 Acres
- Lot Features:Level
- Architectural Style:Country/Rustic, Craftsman
- Foundation Description:Pillar/Post/Pier
- Levels:2 Story
Schools
- High school:Model
- Middle school:Model
- Elementary school:Johnson
Utilities
- Water:Public, Water Available
- Sewer:Septic Tank
Finances and disclosures
- Price:$775,000
- Price per sq. ft.:$166.45
- Tax amount:$9,905 (2026)
Features and amenities
- Appliances:Cooktop, Dishwasher, Gas Water Heater, Microwave, Refrigerator, Tankless Water Heater
- Laundry features:In Mud Room, Laundry
- Amenities:Double Pane Windows, Gas Water Heater, High Ceilings, Rear Stairs, Smoke Detector(s), Tankless Water Heater
Parking
- Total parking spaces:4
- Parking description:Carport, Kitchen Level, Parking Pad
 2026 Georgia MLS. All rights reserved. Information Deem Reliable But Not Guaranteed October 10, 2026
New listings near 8 Trimble Way Se
- New
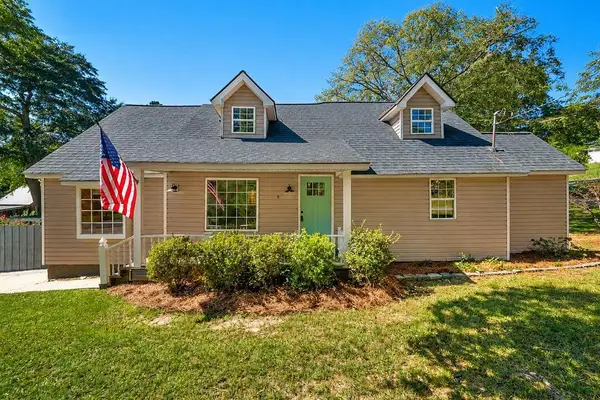 $349,900Active3 beds 2 baths2,234 sq. ft.
9 Kings Court Ne, Rome, GA 30161
MLS# 7852288Listed by: HOMESMART - New
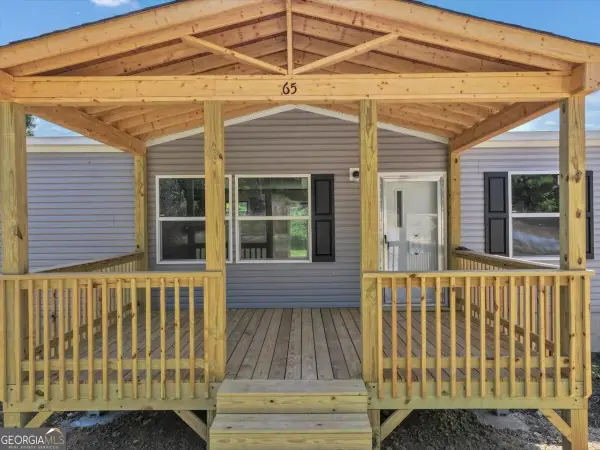 $225,000Active3 beds 2 baths1,475 sq. ft.
65 Vanns Valley Road Sw, Rome, GA 30161
MLS# 10870682Listed by: Your Home Sold Guaranteed Realty HOR - New
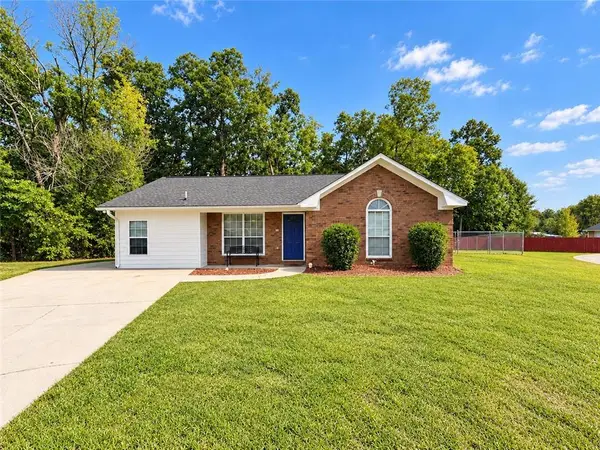 $235,000Active3 beds 3 baths1,391 sq. ft.
6 Shallowford Court Nw, Rome, GA 30165
MLS# 7852270Listed by: MAXIMUM ONE REALTY GREATER ATL. - New
 $219,900Active4 beds 2 baths2,306 sq. ft.
402 Stonewall Street Ne, Rome, GA 30161
MLS# 10870557Listed by: Elite Group Georgia - New
 $250,000Active3 beds 2 baths1,453 sq. ft.
700 Terhune Road Se, Rome, GA 30161
MLS# 7850786Listed by: VIRTUAL PROPERTIES REALTY.COM - New
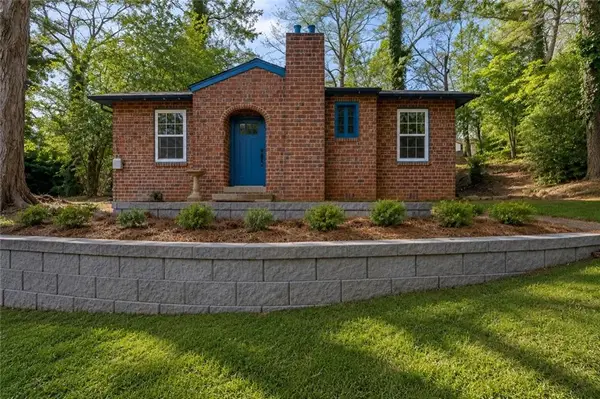 $224,900Active3 beds 2 baths1,305 sq. ft.
203 Church Street Ne, Rome, GA 30161
MLS# 7852094Listed by: ROBBINS REALTY - New
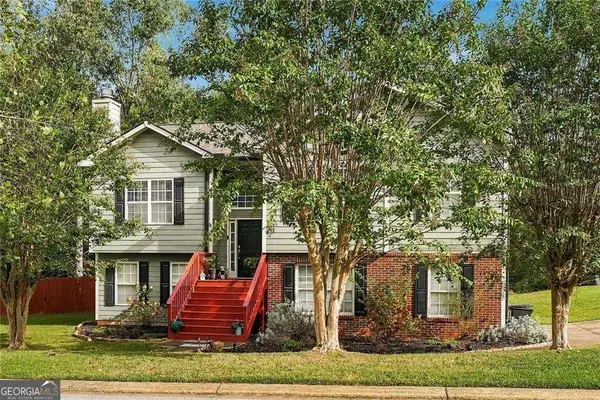 $375,000Active4 beds 3 baths
42 Highlander Trail Sw, Rome, GA 30165
MLS# 10870110Listed by: Weichert Realtors - The Collective - New
 $1,750,000Active5 beds 6 baths4,200 sq. ft.
3810 Chulio Road Se, Rome, GA 30161
MLS# 10870038Listed by: Atlanta Communities - New
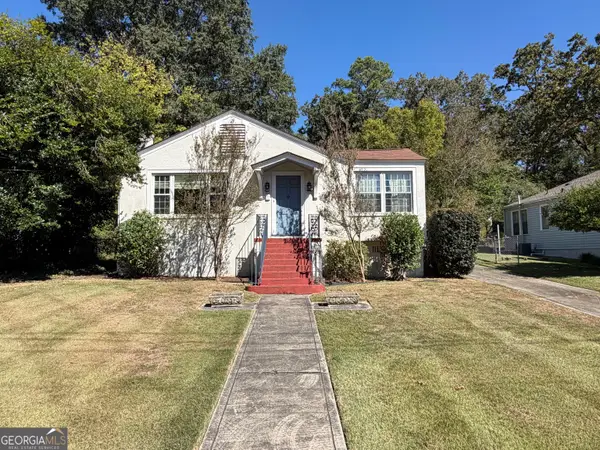 $239,900Active3 beds 2 baths1,647 sq. ft.
508 Charlton Street Nw, Rome, GA 30165
MLS# 10869921Listed by: Hardy Realty & Development Company - New
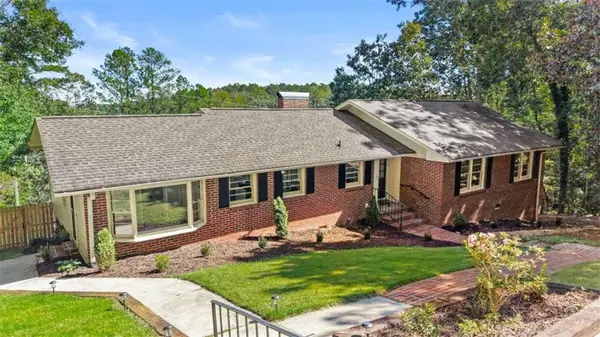 $430,000Active4 beds 4 baths3,499 sq. ft.
3 Briarcliff Road, Rome, GA 30161
MLS# 7851744Listed by: REALTY ONE GROUP EDGE


Protect your home and budget from life's surprises with an Assurant Home Warranty, backed by a partner that supports you through every step of homeownership. Explore Plans.
© 2026 Better Homes and Gardens Real Estate LLC. An Anywhere Real Estate company. All rights reserved. Better Homes and Gardens® Real Estate is a registered trademark owned by Meredith Operations Corporation, licensed to Better Homes and Gardens Real Estate LLC and used with permission. Better Homes and Gardens Real Estate LLC fully supports the principles of the Fair Housing Act and the Equal Opportunity Act. Listing information is deemed reliable but is not guaranteed accurate.
Each office is independently owned and operated.
Any services or products provided by third parties are not provided by, affiliated with or related to Better Homes and Gardens Real Estate LLC, or its affiliated companies.