
102 Golden Embers Lane, Rossville, GA 30741
Local realty services provided by:Better Homes and Gardens Real Estate Heritage Group
102 Golden Embers Lane,Rossville, GA 30741
$825,000
- - Beds
- - Baths
- 995 sq. ft.
- Multi-family
- Active
Listed by: benjamin phillips
Office: zach taylor chattanooga
MLS#:3639422
Source:NASHVILLE
Price summary
- Price:$825,000
- Price per sq. ft.:$829.15
- Monthly HOA dues:$0.33
About this home
Build your portfolio with this recently constructed brick quadruplex in Golden Embers, a residential community in Rossville, Georgia, within the Chattanooga metro area. Four residences under one roof offer multiple rental income streams and a manageable investment for buyers entering multifamily ownership or expanding an established portfolio.
Built with an emphasis on attractive finishes and everyday functionality, the community features single-story residences with individual entrances, nine-foot ceilings and thoughtfully designed living spaces. Builder-reported features include quartz countertops, tile backsplashes, porcelain-slab shower or tub surrounds, durable tile and luxury vinyl plank flooring, appliance packages and gas tankless water heaters. Walk-in closets, dedicated dining areas, extended breakfast bars and washer/dryer hookups add practical appeal for residents. Finishes and layouts vary by building.
Brick exteriors and durable interior materials support a practical ownership strategy, while convenient surface parking and a neighborhood setting add to the property's appeal. Golden Embers also features an outdoor basketball court. The location offers convenient access to shopping, dining and services around Fort Oglethorpe and Battlefield Parkway, with nearby Chattanooga providing additional employment, healthcare and entertainment options.
This offering is for one quadruplex within the larger Golden Embers community. Contact the listing agent for current rent rolls, occupancy, lease terms and operating information. Buyer to verify unit-specific finishes, square footage, income, expenses and all information important to the purchase....
Contact an agent
Home facts
- Year built:2025
- Subdivision & Development:Golden Ridge Ests
- Listing ID #:3639422
- Added:1 day(s) ago
- Updated:November 22, 2026 at 03:38 PM
Rooms and interior
- Flooring:Tile, Vinyl
- Living area:995 sq. ft.
Heating and cooling
- Cooling:Central Air
- Heating:Electric
- Central air:Yes
Structure and exterior
- Year built:2025
- Building area:995 sq. ft.
- Construction Materials:Brick
Schools
- High school:Lakeview-Fort Oglethorpe High School
- Middle school:Lakeview Middle School
- Elementary school:Cloud Springs Elementary School
Utilities
- Water:Public, Water Available
- Sewer:Public Sewer
Finances and disclosures
- Price:$825,000
- Price per sq. ft.:$829.15
- Tax amount:$4,999
Parking
- Parking description:Asphalt, Concrete, Detached
 Copyright 2026 Realtracs Mls. All rights reserved. Realtracs Mls provides content displayed here (“provided content”) on an “as is” basis and makes no representations or warranties regarding the provided content, including, but not limited to those of non-infringement, timeliness, accuracy, or completeness. Individuals and companies using information presented are responsible for verification and validation of information they utilize and present to their customers and clients. Realtracs Mls will not be liable for any damage or loss resulting from use of the provided content or the products available through Portals, IDX, VOW, and/or Syndication. Recipients of this information shall not resell, redistribute, reproduce, modify, or otherwise copy any portion thereof without the expressed written consent of Realtracs Mls.
New listings near 102 Golden Embers Lane
- New
 $825,000Active8 beds 8 baths995 sq. ft.
102 Golden Embers Lane #402, Rossville, GA 30741
MLS# 1546679Listed by: ZACH TAYLOR - CHATTANOOGA - New
 $270,000Active4 beds 3 baths1,224 sq. ft.
145 Lillian Drive, Rossville, GA 30741
MLS# 1546372Listed by: REAL ESTATE PARTNERS CHATTANOOGA LLC - New
 $120,000Active2 beds 1 baths817 sq. ft.
102 Mt. View Drive, Rossville, GA 30741
MLS# 1546616Listed by: KELLER WILLIAMS REALTY - New
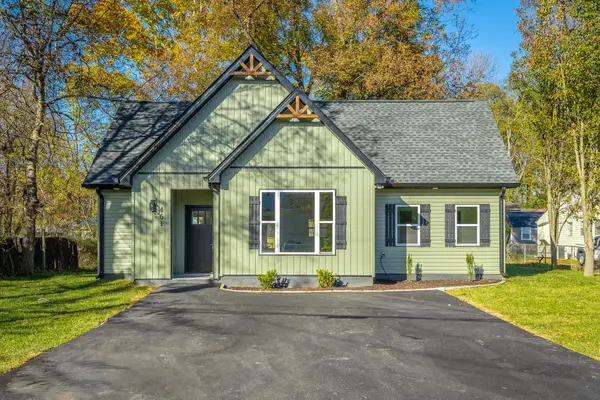 $249,900Active2 beds 2 baths967 sq. ft.
461 French Street, Rossville, GA 30741
MLS# 1546606Listed by: BENCHMARK REALTY LLC 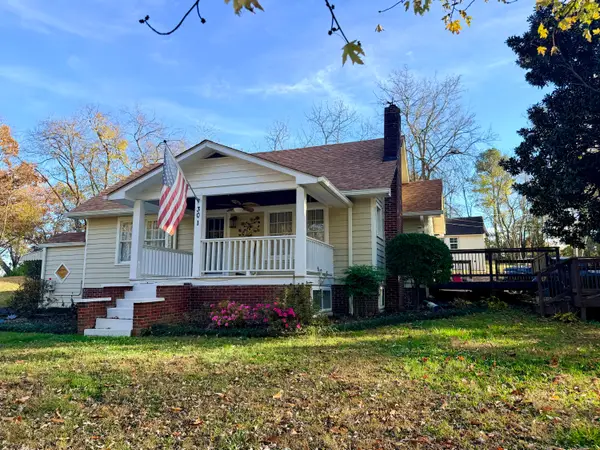 $225,000Pending3 beds 2 baths1,344 sq. ft.
301 Alabama Avenue, Rossville, GA 30741
MLS# 1546597Listed by: DK REAL ESTATE LLC- New
 $326,000Active4 beds 2 baths1,680 sq. ft.
120 Sweet Birch Drive, Rossville, GA 30741
MLS# 1546590Listed by: OPENDOOR BROKERAGE LLC - New
 $165,000Active3 beds 2 baths1,344 sq. ft.
162 Adams Run Lane, Rossville, GA 30741
MLS# 1546560Listed by: KELLER WILLIAMS REALTY - New
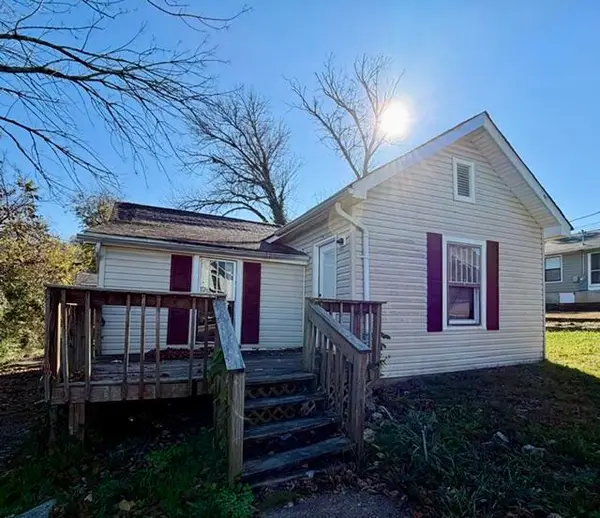 $74,700Active3 beds 1 baths1,104 sq. ft.
108 Elm Street, Rossville, GA 30741
MLS# 1546485Listed by: ZACH TAYLOR - CHATTANOOGA - New
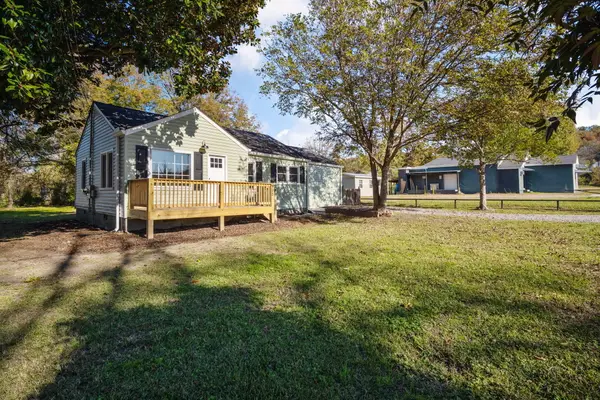 $215,000Active3 beds 2 baths1,132 sq. ft.
103 Cedar Street, Rossville, GA 30741
MLS# 1546434Listed by: KELLER WILLIAMS REALTY


Protect your home and budget from life's surprises with an Assurant Home Warranty, backed by a partner that supports you through every step of homeownership. Explore Plans.
© 2026 Better Homes and Gardens Real Estate LLC. An Anywhere Real Estate company. All rights reserved. Better Homes and Gardens® Real Estate is a registered trademark owned by Meredith Operations Corporation, licensed to Better Homes and Gardens Real Estate LLC and used with permission. Better Homes and Gardens Real Estate LLC fully supports the principles of the Fair Housing Act and the Equal Opportunity Act. Listing information is deemed reliable but is not guaranteed accurate.
Each office is independently owned and operated.
Any services or products provided by third parties are not provided by, affiliated with or related to Better Homes and Gardens Real Estate LLC, or its affiliated companies.