
103 Cedar Street, Rossville, GA 30741
Local realty services provided by:Better Homes and Gardens Real Estate Jackson Realty
103 Cedar Street,Rossville, GA 30741
$215,000
- 3 Beds
- 2 Baths
- 1,132 sq. ft.
- Single family
- Active
Listed by: lori montieth, kathryn miller
Office: keller williams realty
MLS#:1546434
Source:TN_CAR
Price summary
- Price:$215,000
- Price per sq. ft.:$189.93
About this home
**Open House Saturday, November 21st 12:00-1:00**
Renovated from top to bottom, this turnkey 3-bedroom, 2-bath home in Rossville, GA features a desirable split-bedroom floor plan, fresh professional paint inside and out, and stunning restored original hardwood floors throughout the main living areas. New LVP flooring anchors the fully remodeled kitchen, bathrooms, and private primary suite, which boasts a completely updated en-suite bath. Major big-ticket upgrades are already done for effortless ownership, including a new roof, new windows, HVAC, water heater, attic insulation, and crawlspace dehumidifier. Outside, a level lot with brand-new decks rounds out the property, all just a quick commute to downtown Chattanooga. **Owner/Agent**
Preferred Lender Incentives - Buyer's Choice!
Qualified buyers who finance with the preferred lender may choose ONE of two exclusive incentives:
Option 1: Receive a lender credit equal to 1% of the loan amount, which may be applied toward eligible closing costs and/or an interest rate buydown.
Option 2: Receive a 1-0 temporary rate buydown, providing reduced monthly principal and interest payments for the first 12 months, calculated using an interest rate 1 percentage point below the note rate.
Incentives cannot be combined. Subject to buyer qualification, loan program eligibility, and lender guidelines....
Contact an agent
Home facts
- Year built:1945
- Subdivision & Development:Kenny
- Listing ID #:1546434
- Added:4 day(s) ago
- Updated:November 22, 2026 at 03:46 PM
Rooms and interior
- Bedrooms:3
- Total bathrooms:2
- Full bathrooms:2
- Flooring:Luxury Vinyl, Wood
- Bathrooms Description:Tub/shower Combo
- Bedroom Description:Split Bedrooms
- Basement:Yes
- Living area:1,132 sq. ft.
Heating and cooling
- Cooling:Ceiling Fan(s), Central Air, Electric
- Heating:Electric, Heating
- Central air:Yes
Structure and exterior
- Roof:Shingle
- Year built:1945
- Building area:1,132 sq. ft.
- Lot area:0.27 Acres
- Construction Materials:Vinyl Siding
- Foundation Description:Block
- Levels:One
Utilities
- Water:Public, Water Connected
- Sewer:Public Sewer, Sewer Connected
Finances and disclosures
- Price:$215,000
- Price per sq. ft.:$189.93
- Tax amount:$1,581
Features and amenities
- Amenities:Ceiling Fan(s)
Parking
- Parking description:Driveway, Gravel
New listings near 103 Cedar Street
- New
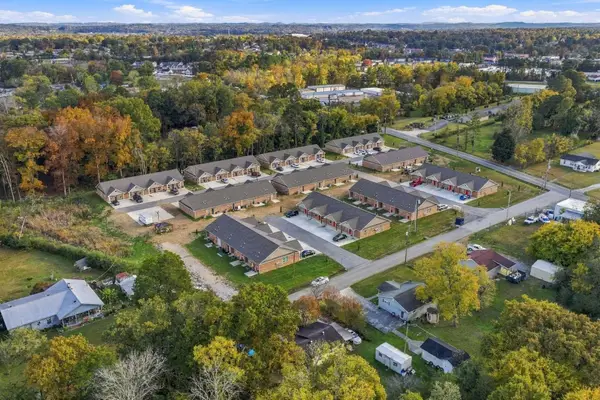 $825,000Active-- beds -- baths995 sq. ft.
102 Golden Embers Lane, Rossville, GA 30741
MLS# 3639422Listed by: ZACH TAYLOR CHATTANOOGA - New
 $825,000Active8 beds 8 baths995 sq. ft.
102 Golden Embers Lane #402, Rossville, GA 30741
MLS# 1546679Listed by: ZACH TAYLOR - CHATTANOOGA - New
 $270,000Active4 beds 3 baths1,224 sq. ft.
145 Lillian Drive, Rossville, GA 30741
MLS# 1546372Listed by: REAL ESTATE PARTNERS CHATTANOOGA LLC - New
 $120,000Active2 beds 1 baths817 sq. ft.
102 Mt. View Drive, Rossville, GA 30741
MLS# 1546616Listed by: KELLER WILLIAMS REALTY - New
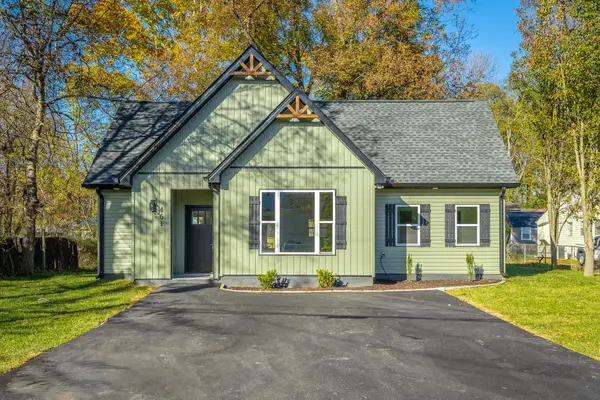 $249,900Active2 beds 2 baths967 sq. ft.
461 French Street, Rossville, GA 30741
MLS# 1546606Listed by: BENCHMARK REALTY LLC 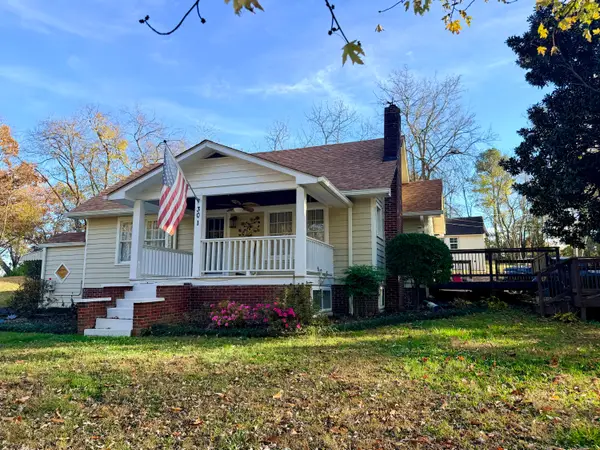 $225,000Pending3 beds 2 baths1,344 sq. ft.
301 Alabama Avenue, Rossville, GA 30741
MLS# 1546597Listed by: DK REAL ESTATE LLC- New
 $326,000Active4 beds 2 baths1,680 sq. ft.
120 Sweet Birch Drive, Rossville, GA 30741
MLS# 1546590Listed by: OPENDOOR BROKERAGE LLC - New
 $165,000Active3 beds 2 baths1,344 sq. ft.
162 Adams Run Lane, Rossville, GA 30741
MLS# 1546560Listed by: KELLER WILLIAMS REALTY - New
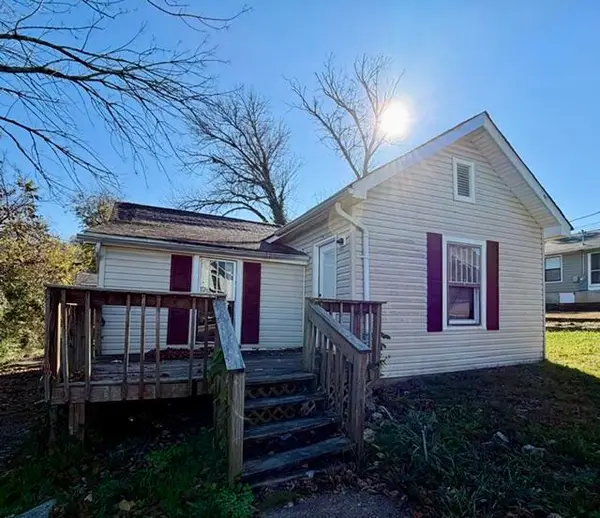 $74,700Active3 beds 1 baths1,104 sq. ft.
108 Elm Street, Rossville, GA 30741
MLS# 1546485Listed by: ZACH TAYLOR - CHATTANOOGA


Protect your home and budget from life's surprises with an Assurant Home Warranty, backed by a partner that supports you through every step of homeownership. Explore Plans.
© 2026 Better Homes and Gardens Real Estate LLC. An Anywhere Real Estate company. All rights reserved. Better Homes and Gardens® Real Estate is a registered trademark owned by Meredith Operations Corporation, licensed to Better Homes and Gardens Real Estate LLC and used with permission. Better Homes and Gardens Real Estate LLC fully supports the principles of the Fair Housing Act and the Equal Opportunity Act. Listing information is deemed reliable but is not guaranteed accurate.
Each office is independently owned and operated.
Any services or products provided by third parties are not provided by, affiliated with or related to Better Homes and Gardens Real Estate LLC, or its affiliated companies.