
120 Allison Terrace, Rossville, GA 30741
Local realty services provided by:Better Homes and Gardens Real Estate Metro Brokers
120 Allison Terrace,Rossville, GA 30741
$199,900
- 3 Beds
- 2 Baths
- 1,098 sq. ft.
- Single family
- Active
Listed by: pamela turley
Office: benchmark realty llc
MLS#:10826632
Source:METROMLS
Price summary
- Price:$199,900
- Price per sq. ft.:$182.06
About this home
Back on the market at no fault to sellers. Welcome to this charming all-brick ranch offering comfortable one-level living in an established neighborhood. With approximately 1,100 square feet, this 3-bedroom, 2-bath home features a functional layout designed for everyday ease. Step inside to find inviting living spaces filled with natural light and a layout that flows seamlessly between the living, dining, and kitchen areas. The bedrooms are well-sized, and the home offers practical storage throughout. Outside, enjoy a spacious, level yard perfect for relaxing, entertaining, or adding your personal touch. The property also includes an attached garage and covered carport, providing ample parking and convenience. Located in a well-established area close to local shopping, dining, and everyday amenities, this home is a great opportunity for first-time buyers, downsizers, or investors alike. Home is As-Is.
Contact an agent
Home facts
- Year built:1964
- Subdivision & Development:none
- Listing ID #:10826632
- Updated:August 15, 2026 at 11:13 AM
Rooms and interior
- Bedrooms:3
- Total bathrooms:2
- Full bathrooms:1
- Half bathrooms:1
- Flooring:Carpet, Hardwood, Laminate
- Kitchen Description:Dishwasher, Microwave, Oven/Range (Combo), Refrigerator
- Bedroom Description:Master On Main Level
- Living area:1,098 sq. ft.
Heating and cooling
- Cooling:Central Air
- Heating:Central
- Central air:Yes
Structure and exterior
- Roof:Composition
- Year built:1964
- Building area:1,098 sq. ft.
- Lot area:0.39 Acres
- Architectural Style:Ranch
- Construction Materials:Brick
- Levels:1 Story
Schools
- High school:Lakeview Fort Oglethorpe
- Middle school:Lakeview
- Elementary school:West Side
Utilities
- Water:Public, Water Available
- Sewer:Public Sewer, Sewer Available, Sewer Connected
Finances and disclosures
- Price:$199,900
- Price per sq. ft.:$182.06
- Tax amount:$1,190 (2025)
Features and amenities
- Appliances:Dishwasher, Microwave, Oven/Range (Combo), Refrigerator
- Laundry features:Laundry
Parking
- Parking description:Garage
- Garage:Yes
 2026 Georgia MLS. All rights reserved. Information Deem Reliable But Not Guaranteed August 15, 2026
New listings near 120 Allison Terrace
- New
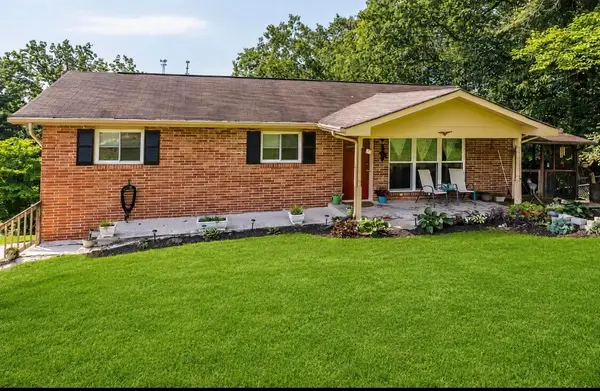 $224,900Active3 beds 2 baths1,242 sq. ft.
220 Alpine Drive, Rossville, GA 30741
MLS# 1540835Listed by: ZACH TAYLOR - CHATTANOOGA - New
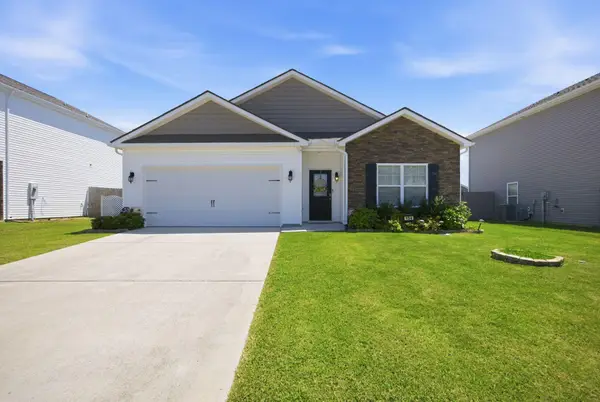 $348,000Active4 beds 2 baths1,768 sq. ft.
154 Browning Drive #Lot 82, Rossville, GA 30741
MLS# 1540846Listed by: KELLER WILLIAMS REALTY - New
 $215,000Active2 beds 1 baths1,116 sq. ft.
1 Battery Drive, Rossville, GA 30741
MLS# 1540826Listed by: KELLER WILLIAMS REALTY - New
 $150,000Active2 beds 1 baths816 sq. ft.
129 Tanforan Drive, Rossville, GA 30741
MLS# 1540812Listed by: KELLER WILLIAMS REALTY - New
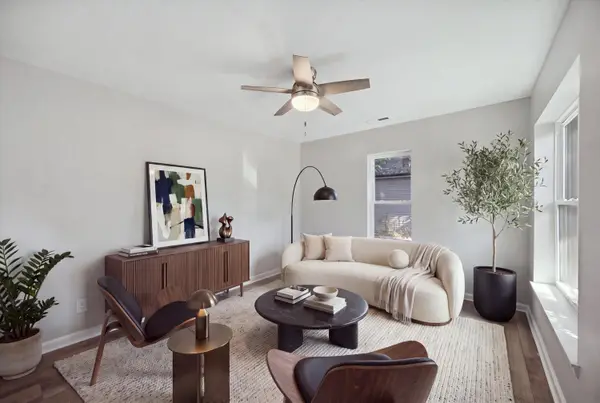 $179,900Active2 beds 1 baths768 sq. ft.
110 Hollywood Drive, Rossville, GA 30741
MLS# 1540808Listed by: ANGELA FOWLER REAL ESTATE, LLC - Open Sun, 2 to 4pmNew
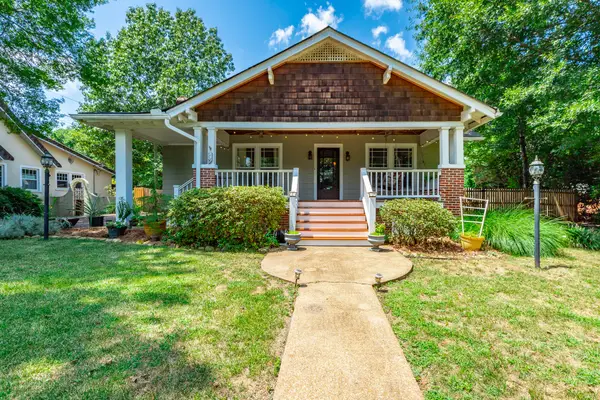 $334,500Active3 beds 2 baths1,760 sq. ft.
1125 S Crest Road, Rossville, GA 30741
MLS# 1540791Listed by: KELLER WILLIAMS REALTY - New
 $115,000Active2 beds 1 baths922 sq. ft.
55 Hargrave Road, Rossville, GA 30741
MLS# 1540634Listed by: HENDRIX REALTY - New
 $274,900Active3 beds 2 baths2,014 sq. ft.
309 W Crest Road, Rossville, GA 30741
MLS# 1540660Listed by: 1 PERCENT LISTS SCENIC CITY - Open Sun, 2 to 4pmNew
 $354,900Active4 beds 2 baths1,780 sq. ft.
67 Gem Drive, Rossville, GA 30741
MLS# 1540585Listed by: KELLER WILLIAMS REALTY


Protect your home and budget from life's surprises with an Assurant Home Warranty, backed by a partner that supports you through every step of homeownership. Explore Plans.
© 2026 Better Homes and Gardens Real Estate LLC. An Anywhere Real Estate company. All rights reserved. Better Homes and Gardens® Real Estate is a registered trademark owned by Meredith Operations Corporation, licensed to Better Homes and Gardens Real Estate LLC and used with permission. Better Homes and Gardens Real Estate LLC fully supports the principles of the Fair Housing Act and the Equal Opportunity Act. Listing information is deemed reliable but is not guaranteed accurate.
Each office is independently owned and operated.
Any services or products provided by third parties are not provided by, affiliated with or related to Better Homes and Gardens Real Estate LLC, or its affiliated companies.