
154 Browning Drive #Lot 82, Rossville, GA 30741
Local realty services provided by:Better Homes and Gardens Real Estate Signature Brokers
154 Browning Drive #Lot 82,Rossville, GA 30741
$348,000
- 4 Beds
- 2 Baths
- 1,768 sq. ft.
- Single family
- Active
Listed by: jae y lee
Office: keller williams realty
MLS#:1540846
Source:TN_CAR
Price summary
- Price:$348,000
- Price per sq. ft.:$196.83
- Monthly HOA dues:$20.83
About this home
Beautiful, well-cared for home is available in Huntley Meadows subdivision and you could make it your own.
4 Bedrooms, 2 bathrooms home offer the perfect blend of style and comfort.
One -story layout optimized living space with an open concept kitchen overlooking the living area. and the outdoor patio.
The well-appointed kitchen come with all stainless-steel appliances, soft close drawers, granite countertops, and an island ready for countertop seating.
An electric vehicle charging station has been installed in the garage.
Contact an agent
Home facts
- Year built:2020
- Subdivision & Development:Huntley Meadows
- Listing ID #:1540846
- Added:44 day(s) ago
- Updated:September 28, 2026 at 03:00 PM
Rooms and interior
- Bedrooms:4
- Total bathrooms:2
- Full bathrooms:2
- Rooms Total:9
- Bathrooms Description:Tub/shower Combo
- Bedroom Description:Primary Downstairs
- Basement:Yes
- Living area:1,768 sq. ft.
Heating and cooling
- Cooling:Central Air, Electric
- Heating:Central, Electric, Heating
- Central air:Yes
Structure and exterior
- Roof:Shingle
- Year built:2020
- Building area:1,768 sq. ft.
- Lot area:0.16 Acres
- Architectural Style:Ranch
- Construction Materials:Stone
- Foundation Description:Slab
- Levels:One
Utilities
- Water:Public
- Sewer:Public Sewer, Sewer Connected
Finances and disclosures
- Price:$348,000
- Price per sq. ft.:$196.83
- Tax amount:$2,509
Features and amenities
- Amenities:Open Floorplan, Pantry, Walk-In Closet(s)
Parking
- Parking description:Attached Garage, Garage Faces Front
- Garage:Yes
New listings near 154 Browning Drive #Lot 82
- Coming Soon
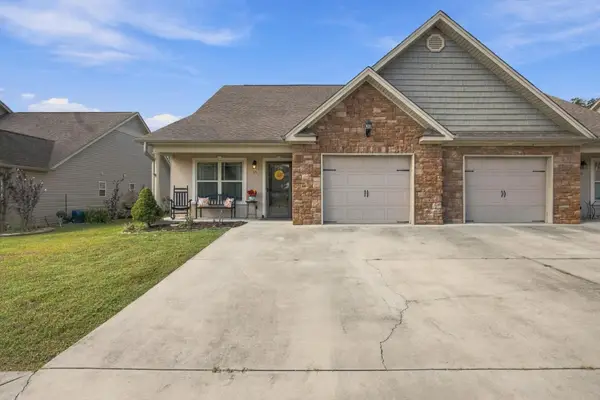 $294,500Coming Soon3 beds 3 baths1,587 sq. ft.
14 Sunset Cove Drive, Rossville, GA 30741
MLS# 3601889Listed by: EXP REALTY LLC - New
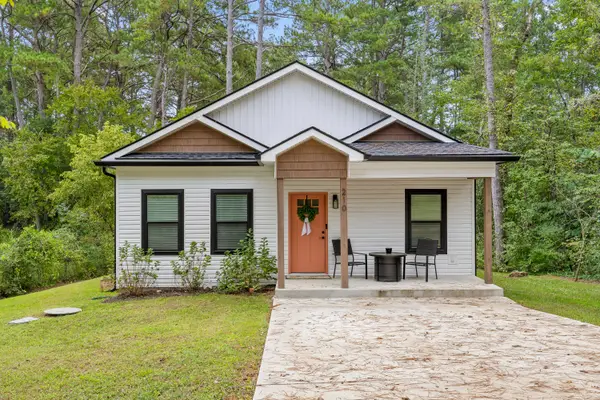 $289,900Active3 beds 2 baths1,170 sq. ft.
210 Neal Drive, Rossville, GA 30741
MLS# 1543554Listed by: REAL ESTATE PARTNERS CHATTANOOGA LLC - New
 $195,000Active3 beds 2 baths1,152 sq. ft.
338 Mcafee Road, Rossville, GA 30741
MLS# 1543545Listed by: KELLER WILLIAMS REALTY - New
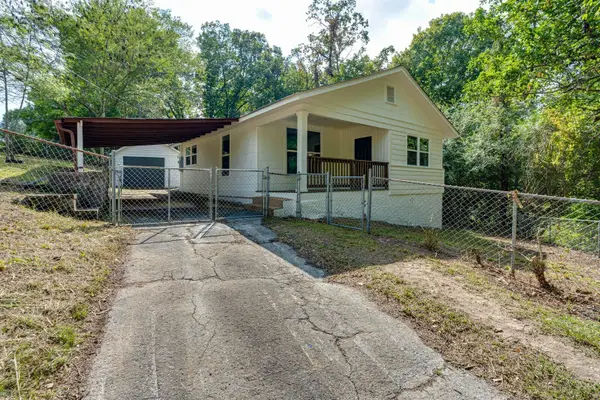 $260,000Active3 beds 2 baths1,450 sq. ft.
80 Williams Lane, Rossville, GA 30741
MLS# 1543553Listed by: REAL ESTATE PARTNERS CHATTANOOGA LLC - New
 $199,000Active3 beds 1 baths1,248 sq. ft.
625 Union Avenue, Rossville, GA 30741
MLS# 1543480Listed by: KELLER WILLIAMS REALTY - New
 $450,000Active8 beds 4 baths2,892 sq. ft.
69 Windish Circle, Rossville, GA 30741
MLS# 1543451Listed by: EXP REALTY LLC - New
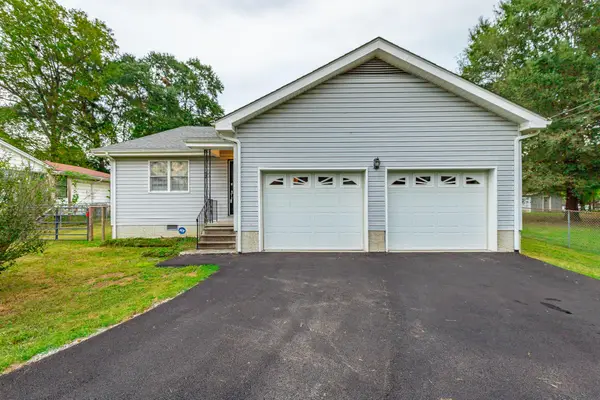 $249,900Active3 beds 2 baths1,428 sq. ft.
127 S Center Street, Rossville, GA 30741
MLS# 1543423Listed by: BENCHMARK REALTY LLC - New
 $75,000Active1.32 Acres
0-A S Mission Ridge Drive, Rossville, GA 30741
MLS# 1543351Listed by: KELLER WILLIAMS REALTY - New
 $25,000Active0.43 Acres
0-1 S Mission Ridge Drive, Rossville, GA 30741
MLS# 1543353Listed by: KELLER WILLIAMS REALTY - New
 $25,000Active0.43 Acres
0-2 S Mission Ridge Drive, Rossville, GA 30741
MLS# 1543354Listed by: KELLER WILLIAMS REALTY


Protect your home and budget from life's surprises with an Assurant Home Warranty, backed by a partner that supports you through every step of homeownership. Explore Plans.
© 2026 Better Homes and Gardens Real Estate LLC. An Anywhere Real Estate company. All rights reserved. Better Homes and Gardens® Real Estate is a registered trademark owned by Meredith Operations Corporation, licensed to Better Homes and Gardens Real Estate LLC and used with permission. Better Homes and Gardens Real Estate LLC fully supports the principles of the Fair Housing Act and the Equal Opportunity Act. Listing information is deemed reliable but is not guaranteed accurate.
Each office is independently owned and operated.
Any services or products provided by third parties are not provided by, affiliated with or related to Better Homes and Gardens Real Estate LLC, or its affiliated companies.