
127 S Center Street, Rossville, GA 30741
Local realty services provided by:Better Homes and Gardens Real Estate Jackson Realty
127 S Center Street,Rossville, GA 30741
$249,900
- 3 Beds
- 2 Baths
- 1,428 sq. ft.
- Single family
- Active
Listed by: lisa wildenberg
Office: benchmark realty llc.
MLS#:1543423
Source:TN_CAR
Price summary
- Price:$249,900
- Price per sq. ft.:$175
About this home
Welcome to this inviting 3-bedroom, 2-bath home just minutes from Fort Oglethorpe and downtown Chattanooga. With all the living space on one level, the floor plan offers a comfortable living room, a spacious eat-in kitchen, a separate laundry room, and three bedrooms. The two-car garage provides plenty of storage, and the large backyard gives you room to relax, play, or entertain. Conveniently located and ready for its next owners, this home is one you'll want to see!
Contact an agent
Home facts
- Year built:1991
- Subdivision & Development:Lake Terrace
- Listing ID #:1543423
- Added:1 day(s) ago
- Updated:September 25, 2026 at 08:54 PM
Rooms and interior
- Bedrooms:3
- Total bathrooms:2
- Full bathrooms:2
- Rooms Total:8
- Dining Description:Eat-in Kitchen
- Bathrooms Description:Tub/shower Combo
- Kitchen Description:Eat-in Kitchen
- Basement:Yes
- Living area:1,428 sq. ft.
Heating and cooling
- Cooling:Central Air
- Heating:Central, Heating
- Central air:Yes
Structure and exterior
- Roof:Shingle
- Year built:1991
- Building area:1,428 sq. ft.
- Lot area:0.39 Acres
- Construction Materials:Vinyl Siding
- Foundation Description:Brick/Mortar, Stone
- Levels:One
Utilities
- Water:Public, Water Connected
- Sewer:Public Sewer, Sewer Connected
Finances and disclosures
- Price:$249,900
- Price per sq. ft.:$175
- Tax amount:$1,744
Parking
- Parking description:Attached Garage, Driveway
- Garage:Yes
New listings near 127 S Center Street
- New
 $450,000Active8 beds 4 baths2,892 sq. ft.
69 Windish Circle, Rossville, GA 30741
MLS# 1543451Listed by: EXP REALTY LLC - New
 $75,000Active1.32 Acres
0-A S Mission Ridge Drive, Rossville, GA 30741
MLS# 1543351Listed by: KELLER WILLIAMS REALTY - New
 $25,000Active0.43 Acres
0-1 S Mission Ridge Drive, Rossville, GA 30741
MLS# 1543353Listed by: KELLER WILLIAMS REALTY - New
 $25,000Active0.43 Acres
0-2 S Mission Ridge Drive, Rossville, GA 30741
MLS# 1543354Listed by: KELLER WILLIAMS REALTY - New
 $25,000Active0.46 Acres
0-3 S Mission Ridge Drive, Rossville, GA 30741
MLS# 1543355Listed by: KELLER WILLIAMS REALTY - Open Sat, 1 to 3pmNew
 $250,000Active2 beds 2 baths1,428 sq. ft.
72 Anchor Drive, Rossville, GA 30741
MLS# 1542862Listed by: EXP REALTY, LLC - New
 $325,000Active4 beds 4 baths2,016 sq. ft.
466 Oak Street, Rossville, GA 30741
MLS# 1543108Listed by: EXP REALTY, LLC - New
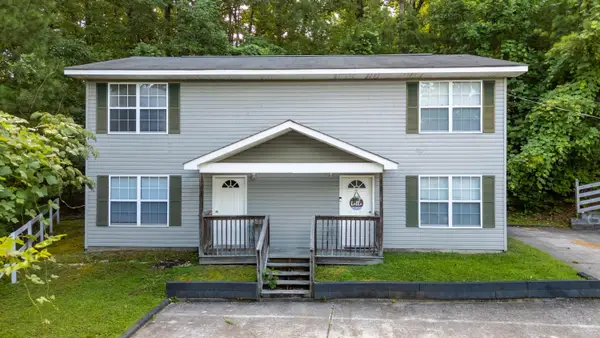 $264,900Active4 beds 4 baths2,000 sq. ft.
Address Withheld By Seller, Rossville, GA 30741
MLS# 1543295Listed by: KELLER WILLIAMS REALTY - New
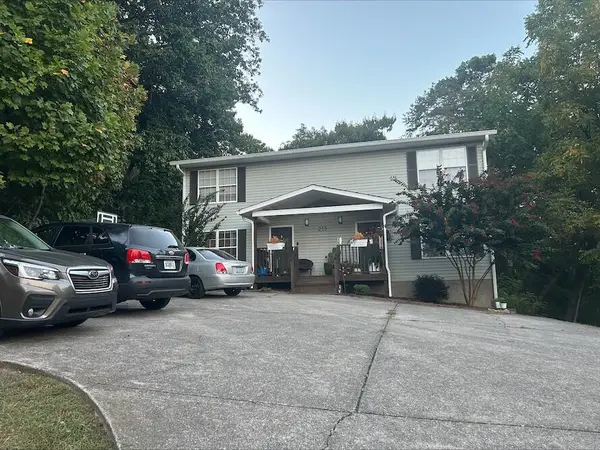 $385,000Active6 beds 5 baths2,760 sq. ft.
213 Alpine Drive, Rossville, GA 30741
MLS# 1543044Listed by: EXP REALTY, LLC


Protect your home and budget from life's surprises with an Assurant Home Warranty, backed by a partner that supports you through every step of homeownership. Explore Plans.
© 2026 Better Homes and Gardens Real Estate LLC. An Anywhere Real Estate company. All rights reserved. Better Homes and Gardens® Real Estate is a registered trademark owned by Meredith Operations Corporation, licensed to Better Homes and Gardens Real Estate LLC and used with permission. Better Homes and Gardens Real Estate LLC fully supports the principles of the Fair Housing Act and the Equal Opportunity Act. Listing information is deemed reliable but is not guaranteed accurate.
Each office is independently owned and operated.
Any services or products provided by third parties are not provided by, affiliated with or related to Better Homes and Gardens Real Estate LLC, or its affiliated companies.