
278 Warren Street, Rossville, GA 30741
Local realty services provided by:Better Homes and Gardens Real Estate Jackson Realty
278 Warren Street,Rossville, GA 30741
$185,900
- 3 Beds
- 1 Baths
- 984 sq. ft.
- Single family
- Active
Listed by: stacy parson
Office: keller williams realty
MLS#:1546077
Source:TN_CAR
Price summary
- Price:$185,900
- Price per sq. ft.:$188.92
About this home
Must see this adorable three-bedroom one bath remolded home. This home shows pride of ownership. Lovingly maintained with great updates including updated plumbing, LVP flooring and loads of great cosmetic updates. A great fenced in backyard for the kids and pets. Nice neighborhood with no HOA. EPB high speed internet available, Lakeview school district, Large front yard. Plenty of off-street parking. This one is move in ready. All that is missing is you, the new owner. Schedule your showing today.
Contact an agent
Home facts
- Year built:1950
- Subdivision & Development:Lawrence Addn
- Listing ID #:1546077
- Added:1 day(s) ago
- Updated:November 12, 2026 at 05:01 PM
Rooms and interior
- Bedrooms:3
- Total bathrooms:1
- Full bathrooms:1
- Rooms Total:7
- Flooring:Luxury Vinyl
- Bathrooms Description:Tub/shower Combo
- Bedroom Description:Split Bedrooms
- Basement:Yes
- Living area:984 sq. ft.
Heating and cooling
- Cooling:Ceiling Fan(s), Central Air, Electric
- Heating:Central, Electric, Heating
- Central air:Yes
Structure and exterior
- Roof:Asphalt, Shingle
- Year built:1950
- Building area:984 sq. ft.
- Lot area:0.24 Acres
- Architectural Style:Ranch
- Construction Materials:Aluminum Siding
- Exterior Features:Rain Gutters
- Foundation Description:Block
- Levels:One
Utilities
- Water:Public, Water Connected
- Sewer:Septic Tank
Finances and disclosures
- Price:$185,900
- Price per sq. ft.:$188.92
- Tax amount:$690
Features and amenities
- Amenities:Bar, Ceiling Fan(s), High Speed Internet, Open Floorplan
Parking
- Parking description:Driveway, Gravel
New listings near 278 Warren Street
- New
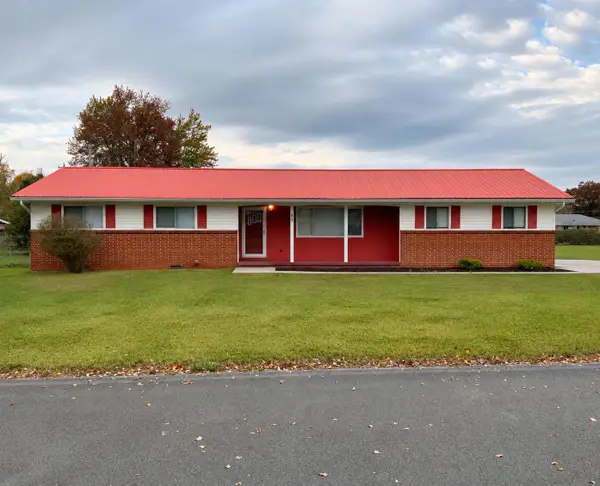 $229,900Active3 beds 2 baths1,160 sq. ft.
51 E Huntington Road, Rossville, GA 30741
MLS# 1546188Listed by: KELLER WILLIAMS REALTY - Open Sun, 1 to 3pm
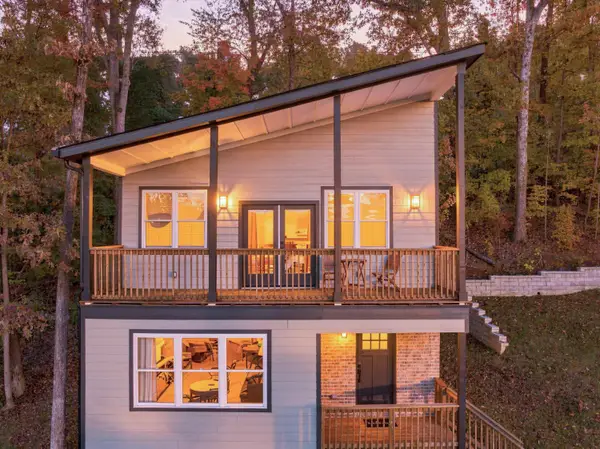 $359,000Active3 beds 3 baths1,568 sq. ft.
402 Dempsey Lane, Rossville, GA 30741
MLS# 1544891Listed by: EXP REALTY, LLC - Open Sun, 1 to 3pm
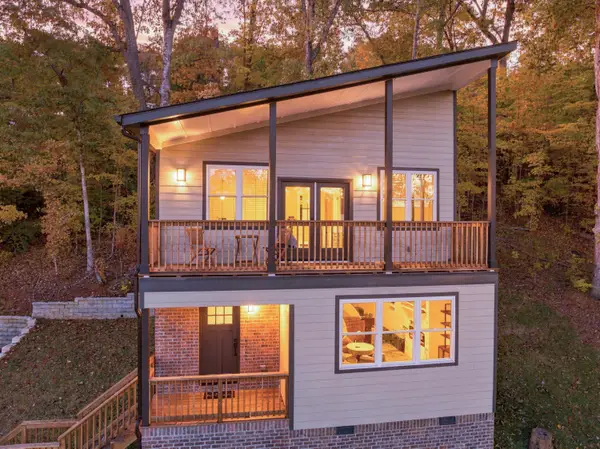 $359,000Active3 beds 3 baths1,568 sq. ft.
406 Dempsey Lane, Rossville, GA 30741
MLS# 1544893Listed by: EXP REALTY, LLC - New
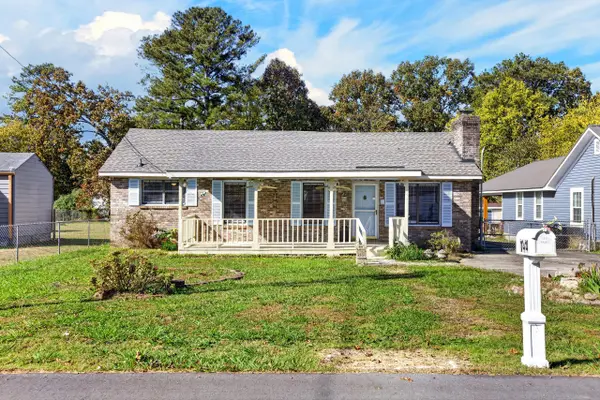 $299,900Active3 beds 2 baths1,892 sq. ft.
144 Hollywood Drive, Rossville, GA 30741
MLS# 1546134Listed by: OCOEE REALTY & PROPERTY MANAGEMENT - New
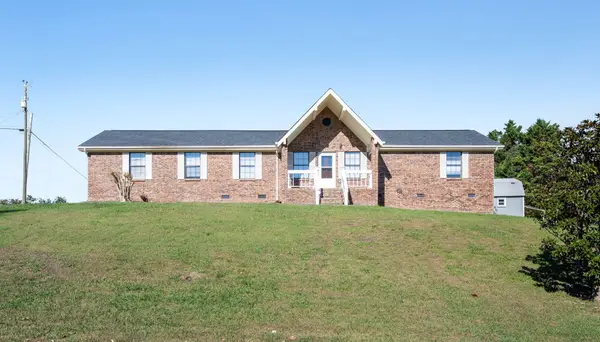 $259,900Active3 beds 2 baths1,380 sq. ft.
1502 E Crane Street, Rossville, GA 30741
MLS# 1546105Listed by: KELLER WILLIAMS REALTY - New
 $250,000Active2 beds 3 baths919 sq. ft.
501 Idle Place Circle #Lot 85, Rossville, GA 30741
MLS# 1546078Listed by: NU VISION REALTY - New
 $360,000Active2 beds 2 baths1,200 sq. ft.
599 Idle Place Circle #Lot 100, Rossville, GA 30741
MLS# 1546079Listed by: NU VISION REALTY - New
 $429,900Active3 beds 3 baths1,750 sq. ft.
605 Idle Place Circle #Lot 101, Rossville, GA 30741
MLS# 1546080Listed by: NU VISION REALTY - New
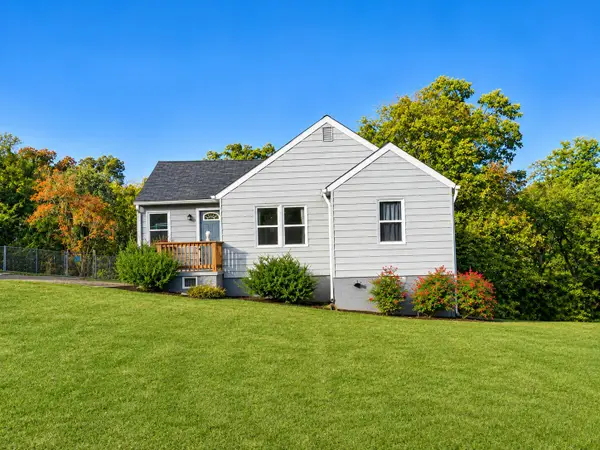 $185,900Active3 beds 1 baths984 sq. ft.
278 Warren Street, Rossville, GA 30741
MLS# 1546077Listed by: KELLER WILLIAMS REALTY 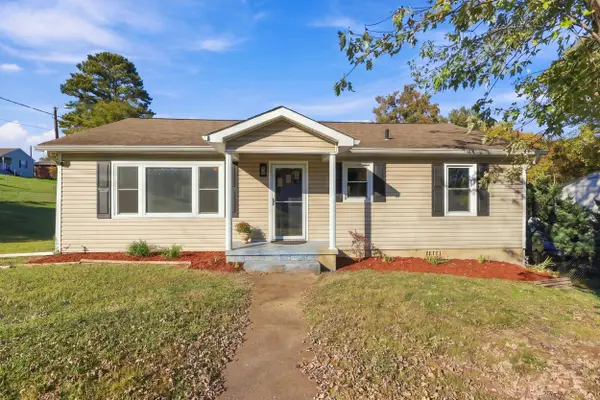 $222,900Active3 beds 1 baths1,218 sq. ft.
108 Ensign Road, Rossville, GA 30741
MLS# 1544481Listed by: KELLER WILLIAMS REALTY


Protect your home and budget from life's surprises with an Assurant Home Warranty, backed by a partner that supports you through every step of homeownership. Explore Plans.
© 2026 Better Homes and Gardens Real Estate LLC. An Anywhere Real Estate company. All rights reserved. Better Homes and Gardens® Real Estate is a registered trademark owned by Meredith Operations Corporation, licensed to Better Homes and Gardens Real Estate LLC and used with permission. Better Homes and Gardens Real Estate LLC fully supports the principles of the Fair Housing Act and the Equal Opportunity Act. Listing information is deemed reliable but is not guaranteed accurate.
Each office is independently owned and operated.
Any services or products provided by third parties are not provided by, affiliated with or related to Better Homes and Gardens Real Estate LLC, or its affiliated companies.