
18 Draft Street, Rossville, GA 30741
Local realty services provided by:Better Homes and Gardens Real Estate Signature Brokers
18 Draft Street,Rossville, GA 30741
$349,000
- 4 Beds
- 3 Baths
- 2,870 sq. ft.
- Single family
- Active
Upcoming open houses
- Sun, Oct 2502:00 pm - 04:00 pm
Listed by: grace frank, joshua mosley
Office: zach taylor - chattanooga
MLS#:1544992
Source:TN_CAR
Price summary
- Price:$349,000
- Price per sq. ft.:$121.6
- Monthly HOA dues:$29.17
About this home
Welcome to 18 Draft Street in Rossville, Georgia! Built in 2024, this 4-bedroom, 3-bathroom home offers 2,804 square feet with plenty of room to spread out, entertain, and make yourself at home.
The main level features a spacious living room that flows into an open kitchen with a center island and pantry. A separate dining room provides space for gatherings, while an additional flex room offers versatility for a home office, playroom, hobby space, or sitting room. A convenient half bath completes the main level.
Upstairs, all four bedrooms are complemented by an open loft that provides even more flexible living space. The primary suite features a private bathroom and walk-in closet, creating a comfortable retreat at the end of the day.
Enjoy even more room outdoors with the back patio and vinyl-fenced backyard, ideal for grilling, entertaining, or relaxing outside.
With generous square footage, multiple living areas, and flexible spaces inside and out, this home offers the room to fit your lifestyle today and as your needs change. Schedule your private tour and see all that this home has to offer!...
Contact an agent
Home facts
- Year built:2024
- Subdivision & Development:Hawks Ridge Subdivision, Phase 4
- Listing ID #:1544992
- Added:1 day(s) ago
- Updated:October 23, 2026 at 03:18 PM
Rooms and interior
- Bedrooms:4
- Total bathrooms:3
- Full bathrooms:2
- Half bathrooms:1
- Rooms Total:7
- Flooring:Carpet, Linoleum
- Dining Description:Breakfast Bar, Breakfast Room, Eat-in Kitchen, Separate Dining Room
- Bathrooms Description:Double Vanity, Separate Shower, Tub/shower Combo
- Kitchen Description:Eat-in Kitchen, Kitchen Island
- Living area:2,870 sq. ft.
Heating and cooling
- Cooling:Ceiling Fan(s), Central Air, ENERGY STAR Qualified Equipment, Electric
- Heating:Central, ENERGY STAR Qualified Equipment, Electric, Heating
- Central air:Yes
Structure and exterior
- Roof:Asphalt, Shingle
- Year built:2024
- Building area:2,870 sq. ft.
- Lot area:0.14 Acres
- Architectural Style:Contemporary
- Construction Materials:Frame, Stone, Vinyl Siding
- Exterior Features:Lighting, Private Yard, Rain Gutters, Smart Camera(s)/Recording, Smart Light(s)
- Foundation Description:Slab
- Levels:Two
Utilities
- Water:Public, Water Connected
- Sewer:Public Sewer, Sewer Connected
Finances and disclosures
- Price:$349,000
- Price per sq. ft.:$121.6
- Tax amount:$2,800
Features and amenities
- Amenities:Ceiling Fan(s), Granite Counters, Pantry, Smart Light(s), Smart Thermostat, Walk-In Closet(s)
Parking
- Parking description:Attached Garage, Garage, Garage Door Opener, Garage Faces Front, Off Street
- Garage:Yes
New listings near 18 Draft Street
- Coming Soon
 $359,000Coming Soon3 beds 3 baths1,568 sq. ft.
402 Dempsey Lane, Rossville, GA 30741
MLS# 3623164Listed by: EXP REALTY LLC - Coming Soon
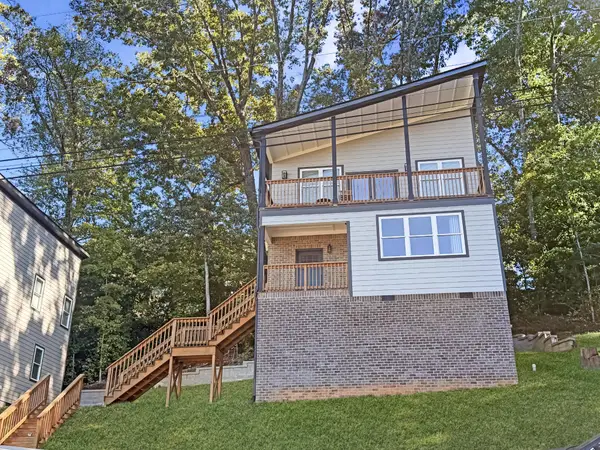 $359,000Coming Soon3 beds 3 baths1,568 sq. ft.
406 Dempsey Lane, Rossville, GA 30741
MLS# 3623181Listed by: EXP REALTY LLC - Coming Soon
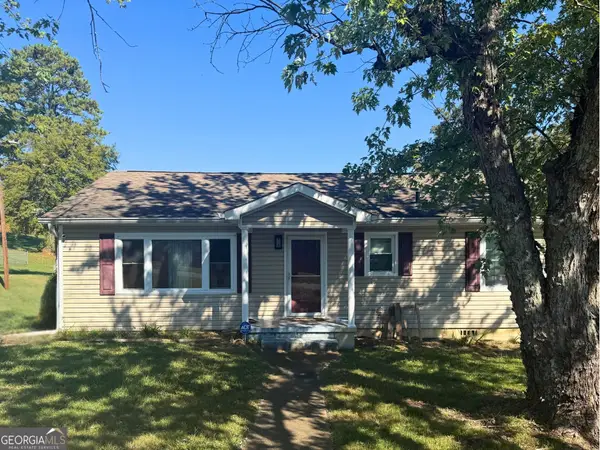 $222,900Coming Soon3 beds 1 baths1,218 sq. ft.
108 Ensign Road, Rossville, GA 30741
MLS# 10871571Listed by: Keller Williams Realty
- New
 $279,900Active4 beds 3 baths1,824 sq. ft.
131 Ridgecrest Circle, Rossville, GA 30741
MLS# 1545064Listed by: CRYE-LEIKE, REALTORS - New
 $225,000Active2 beds 2 baths1,200 sq. ft.
74 Flagstone Drive, Rossville, GA 30741
MLS# 1544554Listed by: EXP REALTY, LLC 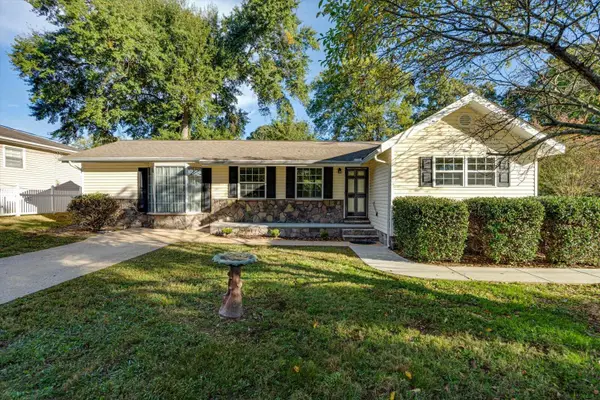 $229,900Active3 beds 1 baths1,334 sq. ft.
70 Lawrence Drive, Rossville, GA 30741
MLS# 1544440Listed by: REAL ESTATE PARTNERS CHATTANOOGA LLC- Open Sat, 2 to 4pmNew
 $229,995Active3 beds 2 baths1,200 sq. ft.
730 Indian Avenue, Rossville, GA 30741
MLS# 1544908Listed by: REAL ESTATE PARTNERS CHATTANOOGA LLC - Open Fri, 1 to 5pmNew
 $326,900Active4 beds 4 baths2,342 sq. ft.
16 Paddock Circle #114, Rossville, GA 30741
MLS# 1544897Listed by: ZACH TAYLOR - CHATTANOOGA - Open Sat, 10am to 5pmNew
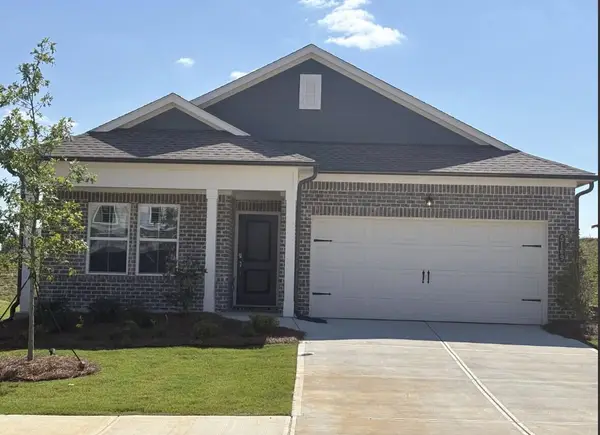 $276,900Active3 beds 2 baths1,453 sq. ft.
36 Paddock Circle #111, Rossville, GA 30741
MLS# 1544900Listed by: ZACH TAYLOR - CHATTANOOGA


Protect your home and budget from life's surprises with an Assurant Home Warranty, backed by a partner that supports you through every step of homeownership. Explore Plans.
© 2026 Better Homes and Gardens Real Estate LLC. An Anywhere Real Estate company. All rights reserved. Better Homes and Gardens® Real Estate is a registered trademark owned by Meredith Operations Corporation, licensed to Better Homes and Gardens Real Estate LLC and used with permission. Better Homes and Gardens Real Estate LLC fully supports the principles of the Fair Housing Act and the Equal Opportunity Act. Listing information is deemed reliable but is not guaranteed accurate.
Each office is independently owned and operated.
Any services or products provided by third parties are not provided by, affiliated with or related to Better Homes and Gardens Real Estate LLC, or its affiliated companies.