
36 Paddock Circle #111, Rossville, GA 30741
Local realty services provided by:Better Homes and Gardens Real Estate Jackson Realty
36 Paddock Circle #111,Rossville, GA 30741
$276,900
- 3 Beds
- 2 Baths
- 1,453 sq. ft.
- Single family
- Active
Upcoming open houses
- Sat, Oct 2410:00 am - 05:00 pm
- Sun, Oct 2501:00 pm - 05:00 pm
Listed by: cyndi burge, emily berryman
Office: zach taylor - chattanooga
MLS#:1544900
Source:TN_CAR
Price summary
- Price:$276,900
- Price per sq. ft.:$190.57
- Monthly HOA dues:$65
About this home
Coming soon: the Dover at The Stables, Homesite 2. This new single-story home will soon be under construction. It sits just a few steps from the community's new pool and cabana, which will be finished for the summer 2027 season.
The Dover has 1,453 square feet of one-level living, with 3 bedrooms, 2 full bathrooms and an open layout. Everything is on one floor and there are no stairs to climb, so the home is a great fit for aging in place and easy to live in at every stage of life. The kitchen, dining area and living space flow together for everyday meals and for hosting family and friends. The owner's suite is set apart for privacy and has its own full bath. The two secondary bedrooms share the second full bath and work well as guest rooms, a home office or hobby space.
Like every Lennar home, the Dover comes with our Everything's Included® program. Features that many builders charge extra for are already built in, including quality finishes throughout and smart home technology, at no additional cost.
The Phase II homesites at The Stables are level and sit along a circular roadway that is good for evening walks, with distant mountain ridge views. The community is in Rossville, GA, with easy access to Chattanooga's shopping, dining and outdoor recreation.
Get in early and secure this one-level home while it's still in the early stages. Introductory pricing and incentives are available now, so contact the Welcome Home Center today to learn more....
Contact an agent
Home facts
- Year built:2026
- Subdivision & Development:The Stables
- Listing ID #:1544900
- Added:2 day(s) ago
- Updated:October 23, 2026 at 04:21 PM
Rooms and interior
- Bedrooms:3
- Total bathrooms:2
- Full bathrooms:2
- Flooring:Carpet, Luxury Vinyl
- Bathrooms Description:Tub/shower Combo
- Kitchen Description:Kitchen Island
- Bedroom Description:Primary Downstairs, Split Bedrooms
- Living area:1,453 sq. ft.
Heating and cooling
- Cooling:Central Air, Dual, Zoned
- Central air:Yes
Structure and exterior
- Year built:2026
- Building area:1,453 sq. ft.
- Lot area:0.15 Acres
- Construction Materials:Cement Siding, Fiber Cement
- Exterior Features:Rain Gutters, Smart Lock(s)
- Foundation Description:Slab
- Levels:Two
Utilities
- Water:Public, Water Connected
- Sewer:Public Sewer, Sewer Connected
Finances and disclosures
- Price:$276,900
- Price per sq. ft.:$190.57
Features and amenities
- Amenities:Open Floorplan, Pantry, Recessed Lighting, Smart Thermostat, Walk-In Closet(s)
- Pool features:Community
- Smart home:Yes
Parking
- Parking description:Attached Garage, Community Structure, Driveway, Garage, Garage Door Opener, Garage Faces Front, On Street
- Garage:Yes
New listings near 36 Paddock Circle #111
- Coming Soon
 $359,000Coming Soon3 beds 3 baths1,568 sq. ft.
402 Dempsey Lane, Rossville, GA 30741
MLS# 3623164Listed by: EXP REALTY LLC - Coming Soon
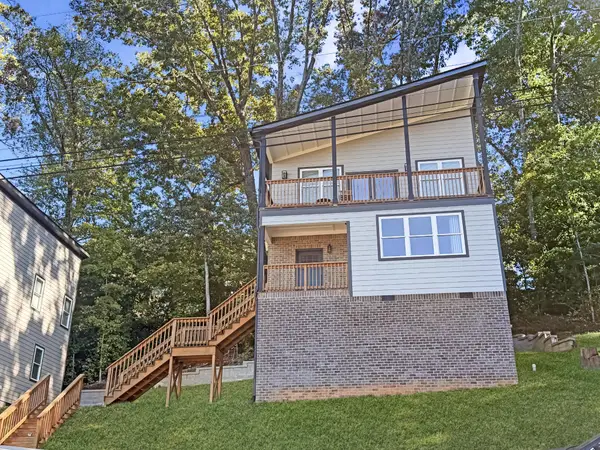 $359,000Coming Soon3 beds 3 baths1,568 sq. ft.
406 Dempsey Lane, Rossville, GA 30741
MLS# 3623181Listed by: EXP REALTY LLC - Coming Soon
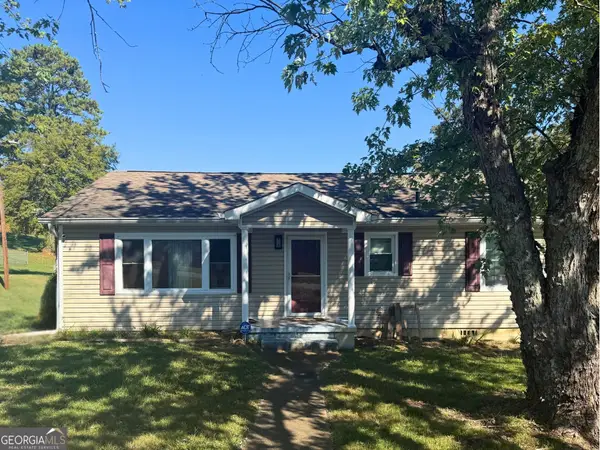 $222,900Coming Soon3 beds 1 baths1,218 sq. ft.
108 Ensign Road, Rossville, GA 30741
MLS# 10871571Listed by: Keller Williams Realty
- New
 $279,900Active4 beds 3 baths1,824 sq. ft.
131 Ridgecrest Circle, Rossville, GA 30741
MLS# 1545064Listed by: CRYE-LEIKE, REALTORS - New
 $225,000Active2 beds 2 baths1,200 sq. ft.
74 Flagstone Drive, Rossville, GA 30741
MLS# 1544554Listed by: EXP REALTY, LLC - Open Sun, 2 to 4pmNew
 $349,000Active4 beds 3 baths2,870 sq. ft.
18 Draft Street, Rossville, GA 30741
MLS# 1544992Listed by: ZACH TAYLOR - CHATTANOOGA 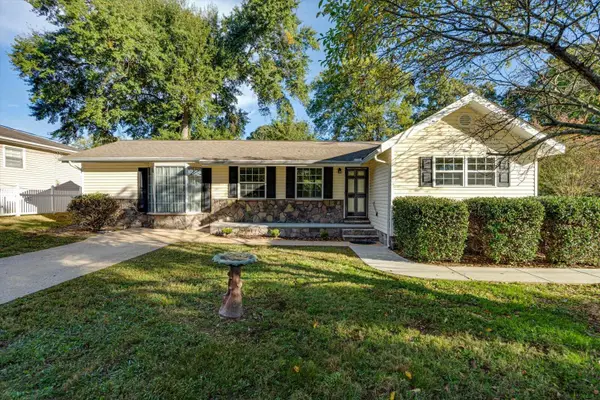 $229,900Active3 beds 1 baths1,334 sq. ft.
70 Lawrence Drive, Rossville, GA 30741
MLS# 1544440Listed by: REAL ESTATE PARTNERS CHATTANOOGA LLC- Open Sat, 2 to 4pmNew
 $229,995Active3 beds 2 baths1,200 sq. ft.
730 Indian Avenue, Rossville, GA 30741
MLS# 1544908Listed by: REAL ESTATE PARTNERS CHATTANOOGA LLC - Open Fri, 1 to 5pmNew
 $326,900Active4 beds 4 baths2,342 sq. ft.
16 Paddock Circle #114, Rossville, GA 30741
MLS# 1544897Listed by: ZACH TAYLOR - CHATTANOOGA


Protect your home and budget from life's surprises with an Assurant Home Warranty, backed by a partner that supports you through every step of homeownership. Explore Plans.
© 2026 Better Homes and Gardens Real Estate LLC. An Anywhere Real Estate company. All rights reserved. Better Homes and Gardens® Real Estate is a registered trademark owned by Meredith Operations Corporation, licensed to Better Homes and Gardens Real Estate LLC and used with permission. Better Homes and Gardens Real Estate LLC fully supports the principles of the Fair Housing Act and the Equal Opportunity Act. Listing information is deemed reliable but is not guaranteed accurate.
Each office is independently owned and operated.
Any services or products provided by third parties are not provided by, affiliated with or related to Better Homes and Gardens Real Estate LLC, or its affiliated companies.