
210 Neal Drive, Rossville, GA 30741
Local realty services provided by:Better Homes and Gardens Real Estate Signature Brokers
210 Neal Drive,Rossville, GA 30741
$289,900
- 3 Beds
- 2 Baths
- 1,170 sq. ft.
- Single family
- Active
Listed by: whitney harvey
Office: real estate partners chattanooga llc.
MLS#:1543554
Source:TN_CAR
Price summary
- Price:$289,900
- Price per sq. ft.:$247.78
About this home
Welcome to 210 Neal Drive where you are sure to fall in love with the home's inviting curb appeal! This modern 3-bedroom, 2-bath, one-level home flows effortlessly throughout its open-concept floor plan. Inside you will find luxury vinyl plank flooring throughout the entire living space, granite countertops, and stainless-steel appliances.
Outside, cozy up on the covered front porch to enjoy the crisp fall weather or invite friends and family to a bonfire in the wooded backyard.
Only 10 minutes from St. Elmo, you can experience the luxury of quiet home living while still being close to all that the surrounding areas have to offer. Don't miss out on the opportunity to make this home yours!
Contact an agent
Home facts
- Year built:2024
- Subdivision & Development:None
- Listing ID #:1543554
- Added:1 day(s) ago
- Updated:September 28, 2026 at 08:54 PM
Rooms and interior
- Bedrooms:3
- Total bathrooms:2
- Full bathrooms:2
- Rooms Total:8
- Flooring:Luxury Vinyl, Plank
- Bathrooms Description:Tub/shower Combo
- Bedroom Description:Primary Downstairs
- Basement:Yes
- Living area:1,170 sq. ft.
Heating and cooling
- Cooling:Ceiling Fan(s), Central Air
- Heating:Central, Heating
- Central air:Yes
Structure and exterior
- Roof:Asphalt, Shingle
- Year built:2024
- Building area:1,170 sq. ft.
- Lot area:0.41 Acres
- Construction Materials:Vinyl Siding
- Foundation Description:Block
- Levels:One
Utilities
- Water:Public
- Sewer:Public Sewer, Sewer Connected
Finances and disclosures
- Price:$289,900
- Price per sq. ft.:$247.78
- Tax amount:$1,843
Features and amenities
- Amenities:Ceiling Fan(s), Granite Counters, High Ceilings, Open Floorplan, Pantry, Walk-In Closet(s)
Parking
- Parking description:Driveway, Paved
New listings near 210 Neal Drive
- Coming Soon
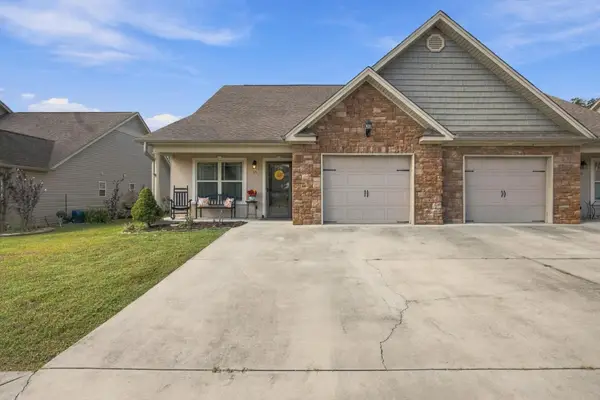 $294,500Coming Soon3 beds 3 baths1,587 sq. ft.
14 Sunset Cove Drive, Rossville, GA 30741
MLS# 3601889Listed by: EXP REALTY LLC - New
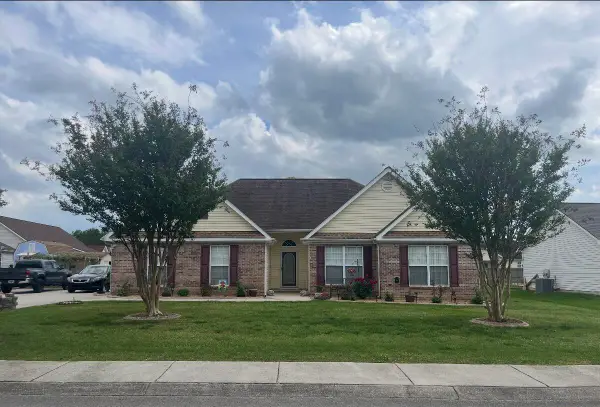 $355,000Active3 beds 2 baths1,682 sq. ft.
306 Century Station, Rossville, GA 30741
MLS# 1543571Listed by: BEYCOME BROKERAGE REALTY LLC - New
 $149,900Active2 beds 1 baths816 sq. ft.
303 Cave Street, Rossville, GA 30741
MLS# 1543575Listed by: SOUTHERN PROPERTY SHOP - New
 $195,000Active3 beds 2 baths1,152 sq. ft.
338 Mcafee Road, Rossville, GA 30741
MLS# 1543545Listed by: KELLER WILLIAMS REALTY - New
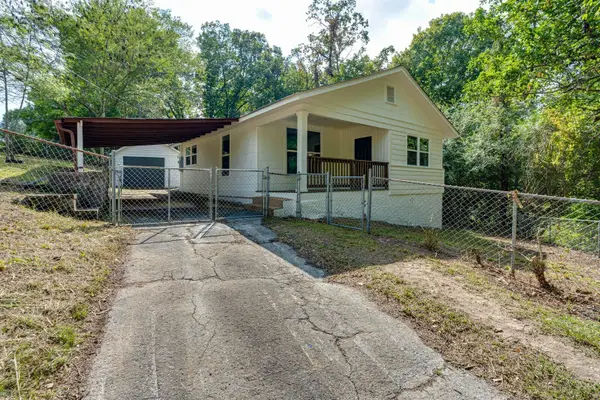 $260,000Active3 beds 2 baths1,450 sq. ft.
80 Williams Lane, Rossville, GA 30741
MLS# 1543553Listed by: REAL ESTATE PARTNERS CHATTANOOGA LLC - New
 $199,000Active3 beds 1 baths1,248 sq. ft.
625 Union Avenue, Rossville, GA 30741
MLS# 1543480Listed by: KELLER WILLIAMS REALTY - New
 $450,000Active8 beds 4 baths2,892 sq. ft.
69 Windish Circle, Rossville, GA 30741
MLS# 1543451Listed by: EXP REALTY LLC - New
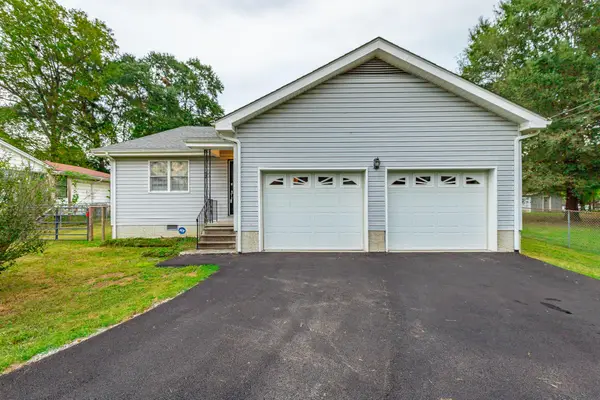 $249,900Active3 beds 2 baths1,428 sq. ft.
127 S Center Street, Rossville, GA 30741
MLS# 1543423Listed by: BENCHMARK REALTY LLC - New
 $75,000Active1.32 Acres
0-A S Mission Ridge Drive, Rossville, GA 30741
MLS# 1543351Listed by: KELLER WILLIAMS REALTY


Protect your home and budget from life's surprises with an Assurant Home Warranty, backed by a partner that supports you through every step of homeownership. Explore Plans.
© 2026 Better Homes and Gardens Real Estate LLC. An Anywhere Real Estate company. All rights reserved. Better Homes and Gardens® Real Estate is a registered trademark owned by Meredith Operations Corporation, licensed to Better Homes and Gardens Real Estate LLC and used with permission. Better Homes and Gardens Real Estate LLC fully supports the principles of the Fair Housing Act and the Equal Opportunity Act. Listing information is deemed reliable but is not guaranteed accurate.
Each office is independently owned and operated.
Any services or products provided by third parties are not provided by, affiliated with or related to Better Homes and Gardens Real Estate LLC, or its affiliated companies.