
215 Briarstone Drive, Rossville, GA 30741
Local realty services provided by:Better Homes and Gardens Real Estate Signature Brokers
215 Briarstone Drive,Rossville, GA 30741
$249,900
- 3 Beds
- 2 Baths
- 1,344 sq. ft.
- Townhouse
- Pending
Listed by: debbie raines
Office: crye-leike, realtors
MLS#:1535345
Source:TN_CAR
Price summary
- Price:$249,900
- Price per sq. ft.:$185.94
- Monthly HOA dues:$60
About this home
This welcoming three-bedroom two bath townhome conveniently located just minutes to interstate 75. The home offers an open floor plan with a breakfast bar, gas log fireplace, screened in back patio and attached one car garage. Additionally, the primary bedroom offers an ensuite bath with a separate shower and soaking tub. This is a highly desirable neighborhood with sidewalks and streetlights. The HOA covers lawn care for limited maintenance living.
Contact an agent
Home facts
- Year built:2004
- Subdivision & Development:Briarstone Ests
- Listing ID #:1535345
- Added:137 day(s) ago
- Updated:October 13, 2026 at 07:58 AM
Rooms and interior
- Bedrooms:3
- Total bathrooms:2
- Full bathrooms:2
- Rooms Total:6
- Flooring:Carpet, Luxury Vinyl, Tile
- Dining Description:Breakfast Bar
- Basement:Yes
- Living area:1,344 sq. ft.
Heating and cooling
- Cooling:Central Air
- Heating:Central, Electric, Heating
- Central air:Yes
Structure and exterior
- Roof:Shingle
- Year built:2004
- Building area:1,344 sq. ft.
- Lot area:0.18 Acres
- Architectural Style:Ranch
- Construction Materials:Brick, Vinyl Siding
- Exterior Features:Rain Gutters
- Foundation Description:Slab
- Levels:One
Utilities
- Water:Public
- Sewer:Public Sewer
Finances and disclosures
- Price:$249,900
- Price per sq. ft.:$185.94
- Tax amount:$2,372
Features and amenities
- Amenities:Cathedral Ceiling(s), High Ceilings, Open Floorplan, Pantry, Walk-In Closet(s)
Parking
- Parking description:Attached Garage, Concrete, Driveway, Garage, Garage Faces Front
- Garage:Yes
New listings near 215 Briarstone Drive
- Coming Soon
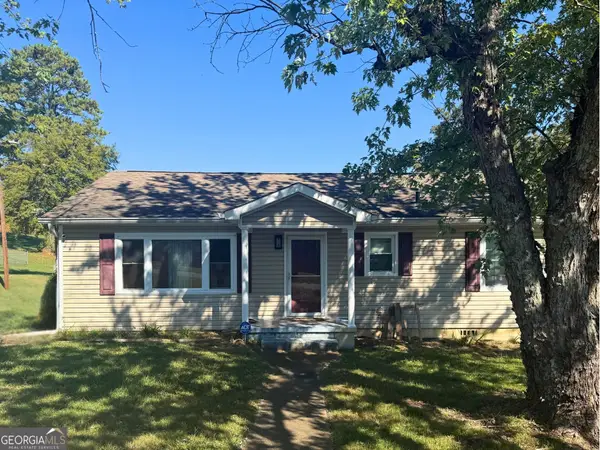 $222,900Coming Soon3 beds 1 baths1,218 sq. ft.
108 Ensign Road, Rossville, GA 30741
MLS# 10871571Listed by: Keller Williams Realty
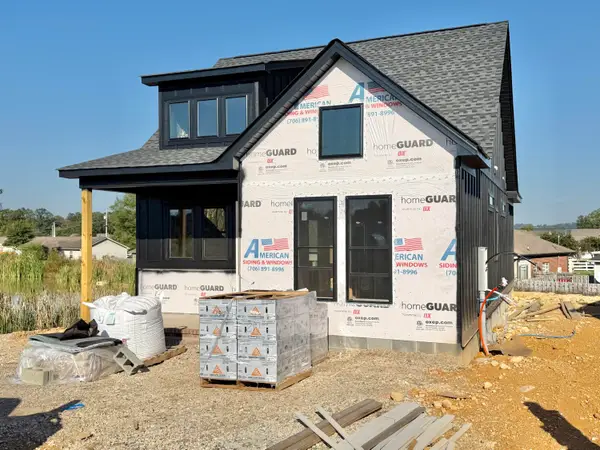 $310,000Pending2 beds 2 baths958 sq. ft.
581 Idle Place Circle #Lot 97, Rossville, GA 30741
MLS# 1544479Listed by: NU VISION REALTY- New
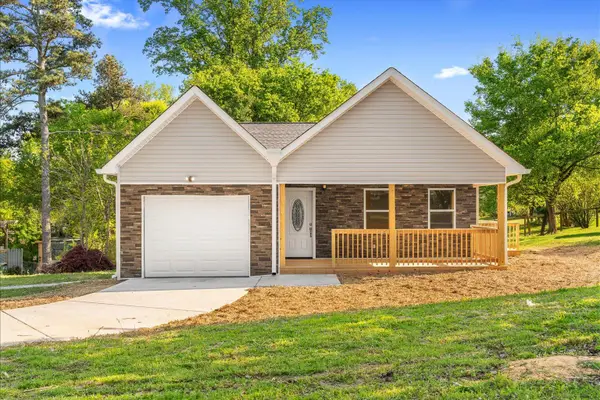 $279,900Active4 beds 2 baths1,620 sq. ft.
6 Catherine Street, Rossville, GA 30741
MLS# 1544434Listed by: KELLER WILLIAMS REALTY - New
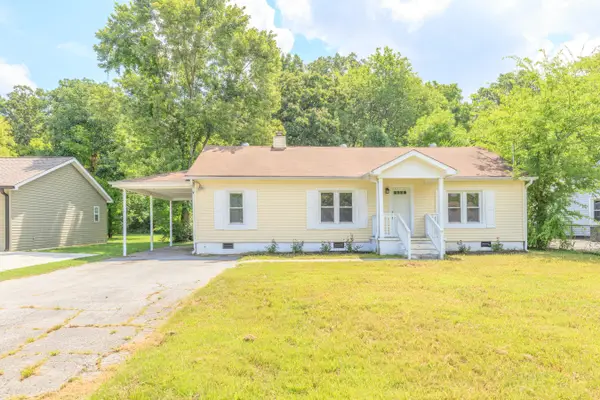 $215,000Active3 beds 1 baths1,320 sq. ft.
117 Biscayne Boulevard, Rossville, GA 30741
MLS# 1544430Listed by: FREESTONE PROPERTY GROUP - New
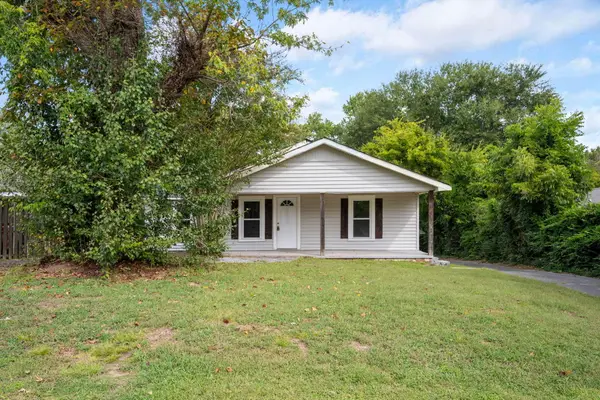 $164,900Active3 beds 1 baths1,104 sq. ft.
106 Champion Road, Rossville, GA 30741
MLS# 1544408Listed by: KELLER WILLIAMS REALTY - New
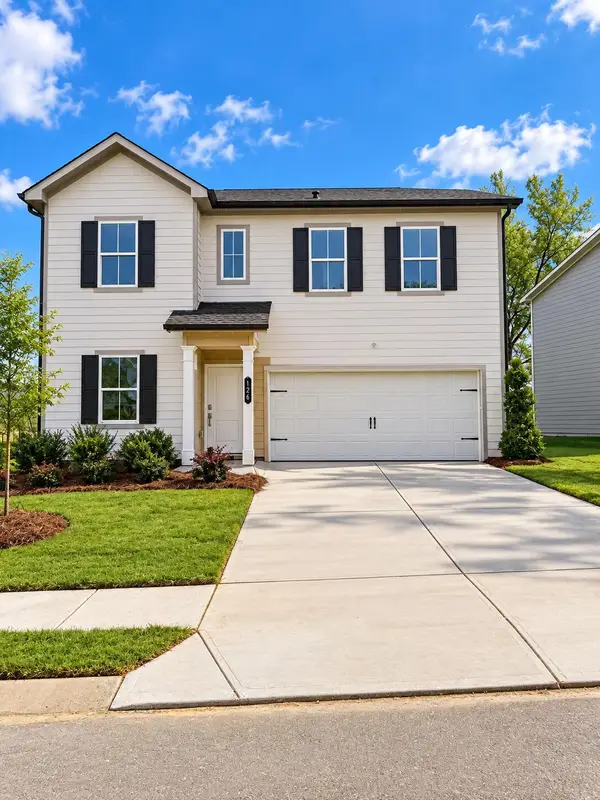 $299,900Active4 beds 3 baths2,323 sq. ft.
126 Buck Creek Lane #47, Rossville, GA 30741
MLS# 1544387Listed by: ZACH TAYLOR - CHATTANOOGA - New
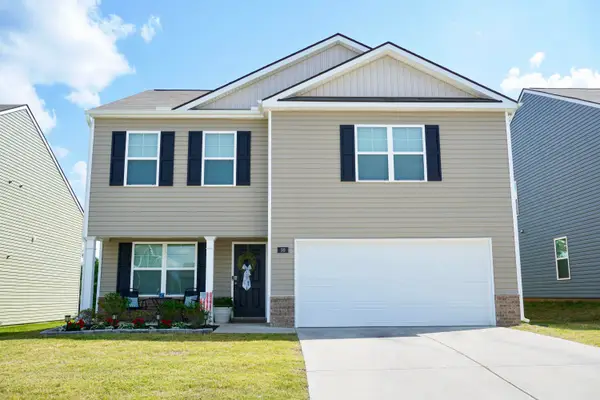 $297,500Active3 beds 3 baths2,164 sq. ft.
99 Draft Street, Rossville, GA 30741
MLS# 1544326Listed by: 1 PERCENT LISTS SCENIC CITY - New
 $305,000Active4 beds 3 baths2,315 sq. ft.
5 Draft Street, Rossville, GA 30741
MLS# 3615550Listed by: REAL ESTATE PARTNERS CHATTANOOGA, LLC - New
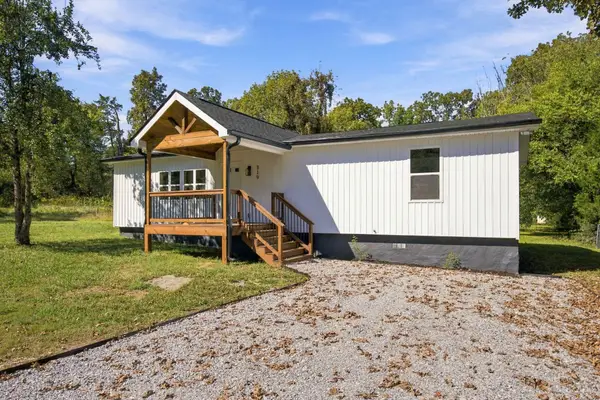 $269,900Active3 beds 2 baths1,421 sq. ft.
319 Farmland Drive, Rossville, GA 30741
MLS# 1544303Listed by: BENCHMARK REALTY LLC - New
 $300,000Active3 beds 3 baths2,100 sq. ft.
405 Dempsey Lane, Rossville, GA 30741
MLS# 3614439Listed by: BERKSHIRE HATHAWAY HOMESERVICES J DOUGLAS PROP.


Protect your home and budget from life's surprises with an Assurant Home Warranty, backed by a partner that supports you through every step of homeownership. Explore Plans.
© 2026 Better Homes and Gardens Real Estate LLC. An Anywhere Real Estate company. All rights reserved. Better Homes and Gardens® Real Estate is a registered trademark owned by Meredith Operations Corporation, licensed to Better Homes and Gardens Real Estate LLC and used with permission. Better Homes and Gardens Real Estate LLC fully supports the principles of the Fair Housing Act and the Equal Opportunity Act. Listing information is deemed reliable but is not guaranteed accurate.
Each office is independently owned and operated.
Any services or products provided by third parties are not provided by, affiliated with or related to Better Homes and Gardens Real Estate LLC, or its affiliated companies.