
405 Dempsey Lane, Rossville, GA 30741
Local realty services provided by:Better Homes and Gardens Real Estate Jackson Realty
405 Dempsey Lane,Rossville, GA 30741
$300,000
- 3 Beds
- 3 Baths
- 2,100 sq. ft.
- Single family
- Active
Upcoming open houses
- Sun, Oct 1102:00 pm - 04:00 pm
Listed by: grace edrington, brandy lynskey
Office: berkshire hathaway homeservices j douglas properties
MLS#:1544226
Source:TN_CAR
Price summary
- Price:$300,000
- Price per sq. ft.:$142.86
About this home
Offering plenty of space and a flexible floor plan, this recently remodeled home features 3 bedrooms, 3 full bathrooms, and multiple living areas designed to give everyone room to spread out.
A separate living area on each level creates plenty of possibilities for entertaining, relaxing, or providing additional space for guests. One of the standout features is the oversized bonus room, which offers even more flexibility and could serve as a fourth bedroom, home office, media room, playroom, or additional living
space.
Updates throughout the home provide a fresh, modern feel while maintaining a comfortable and inviting atmosphere. With generous living space, a versatile layout, and so many options for how the additional rooms can be used, this home offers an impressive amount of space for the price.
Contact an agent
Home facts
- Year built:1984
- Subdivision & Development:T F Mcfarland 4th Addn
- Listing ID #:1544226
- Added:1 day(s) ago
- Updated:October 08, 2026 at 04:35 PM
Rooms and interior
- Bedrooms:3
- Total bathrooms:3
- Full bathrooms:2
- Half bathrooms:1
- Rooms Total:12
- Flooring:Luxury Vinyl
- Dining Description:Separate Dining Room
- Bathrooms Description:Separate Shower, Tub/shower Combo
- Bedroom Description:Primary Downstairs
- Basement:Yes
- Living area:2,100 sq. ft.
Heating and cooling
- Cooling:Ceiling Fan(s), Central Air, Electric
- Heating:Central, Electric, Heating
- Central air:Yes
Structure and exterior
- Roof:Metal
- Year built:1984
- Building area:2,100 sq. ft.
- Lot area:0.34 Acres
- Construction Materials:HardiPlank Type
- Foundation Description:Block
- Levels:Two
Utilities
- Water:Public, Water Available, Water Connected
- Sewer:Public Sewer, Sewer Available, Sewer Connected
Finances and disclosures
- Price:$300,000
- Price per sq. ft.:$142.86
- Tax amount:$2,065
Features and amenities
- Amenities:Ceiling Fan(s), Granite Counters, High Ceilings, High Speed Internet, Pantry, Recessed Lighting, Sitting Area, Storage, Walk-In Closet(s)
Parking
- Parking description:Concrete, Driveway, Off Street
New listings near 405 Dempsey Lane
- New
 $350,000Active4 beds 3 baths2,849 sq. ft.
63 Draft Street, Rossville, GA 30741
MLS# 1544075Listed by: KELLER WILLIAMS REALTY - New
 $185,000Active4 beds 2 baths1,880 sq. ft.
332 Rainbow Drive, Rossville, GA 30741
MLS# 1544165Listed by: ANGELA FOWLER REAL ESTATE, LLC  $273,130Pending3 beds 2 baths1,183 sq. ft.
100 Evergreen Circle, Rossville, GA 30741
MLS# 1544116Listed by: D R HORTON REALTY OF GEORGIA- New
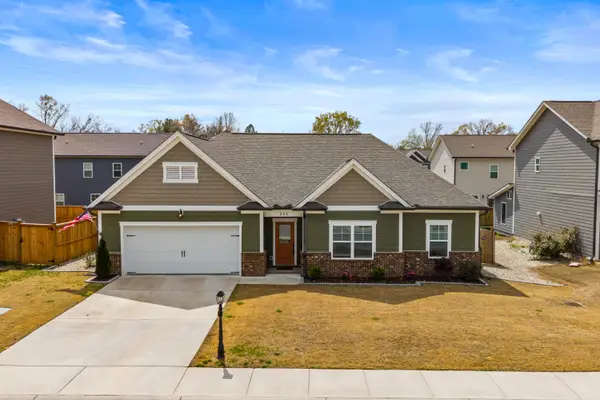 $363,900Active3 beds 2 baths1,793 sq. ft.
231 Winchester Drive, Rossville, GA 30741
MLS# 1544091Listed by: KELLER WILLIAMS REALTY - New
 $312,000Active3 beds 3 baths1,964 sq. ft.
734 Crestridge Drive, Rossville, GA 30741
MLS# 1543969Listed by: COLDWELL BANKER PRYOR REALTY - New
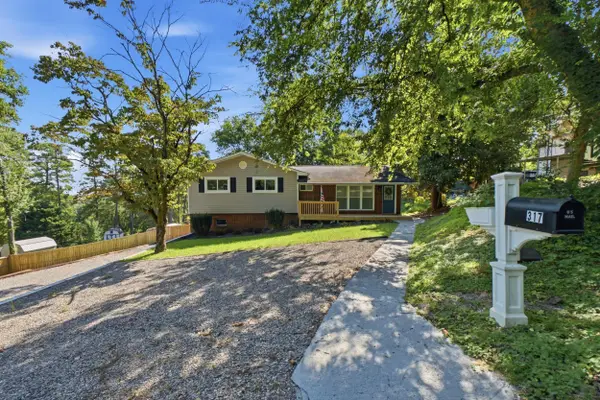 $276,900Active4 beds 3 baths1,700 sq. ft.
317 Signal Drive, Rossville, GA 30741
MLS# 1543951Listed by: THE CHATTANOOGA HOME TEAM - New
 $185,000Active2 beds 1 baths804 sq. ft.
3451 Georgia 341, Rossville, GA 30741
MLS# 1543954Listed by: KELLER WILLIAMS REALTY - New
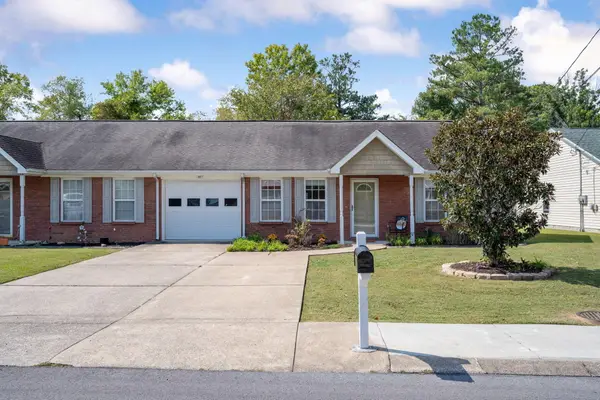 $212,900Active2 beds 1 baths1,040 sq. ft.
678 Flagstone Drive, Rossville, GA 30741
MLS# 1543947Listed by: KELLER WILLIAMS REALTY - New
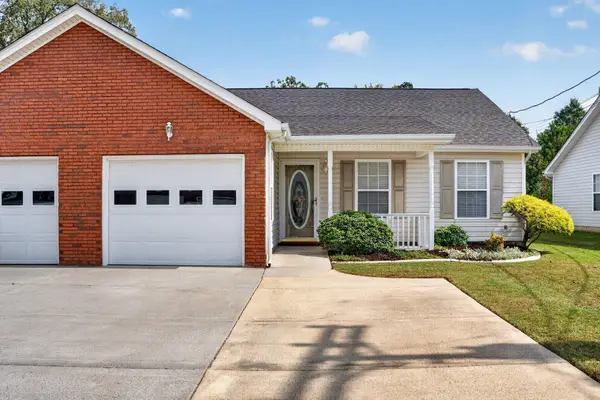 $249,000Active2 beds 2 baths1,416 sq. ft.
653 Flagstone Drive #22d, Rossville, GA 30741
MLS# 1543907Listed by: KELLER WILLIAMS REALTY


Protect your home and budget from life's surprises with an Assurant Home Warranty, backed by a partner that supports you through every step of homeownership. Explore Plans.
© 2026 Better Homes and Gardens Real Estate LLC. An Anywhere Real Estate company. All rights reserved. Better Homes and Gardens® Real Estate is a registered trademark owned by Meredith Operations Corporation, licensed to Better Homes and Gardens Real Estate LLC and used with permission. Better Homes and Gardens Real Estate LLC fully supports the principles of the Fair Housing Act and the Equal Opportunity Act. Listing information is deemed reliable but is not guaranteed accurate.
Each office is independently owned and operated.
Any services or products provided by third parties are not provided by, affiliated with or related to Better Homes and Gardens Real Estate LLC, or its affiliated companies.