
218 Alpine Drive, Rossville, GA 30741
Local realty services provided by:Better Homes and Gardens Real Estate Signature Brokers
218 Alpine Drive,Rossville, GA 30741
$280,000
- 3 Beds
- 2 Baths
- 1,483 sq. ft.
- Single family
- Active
Listed by: leatha eaves
Office: coldwell banker pryor realty- chattanooga
MLS#:20260224
Source:TN_RCAR
Price summary
- Price:$280,000
- Price per sq. ft.:$188.81
About this home
Welcome to 218 Alpine Drive! This fully renovated 3 BR, 2 BA home delivers character and modern updates all on one level living. You will love this gorgeous updated home featuring a beautiful sunroom, featuring gleaming hardwood floors, a bright kitchen with white cabinetry, stainless steel appliances and granite countertops, and a floor plan that flows easily from room to room, this home is truly move-in ready. Enjoy updated bathrooms with custom tiled walk-in showers, plus a light-filled sunroom that adds flexible living space year-round. All bedrooms are well-sized with great natural light. Outside, the property provides plenty of yard space for play, pets, or gardening, along with a brand new deck and extra storage space beneath the back porch--an ideal spot for tools, seasonal décor, and more. Conveniently located near Chattanooga, I-75, shopping, and schools, this home blends charm, function, and modern updates in a quiet neighborhood setting. Information deemed reliable but not guaranteed. Buyer to verify all information deemed reliable....
Contact an agent
Home facts
- Year built:1965
- Subdivision & Development:Beverly Hills
- Listing ID #:20260224
- Added:298 day(s) ago
- Updated:August 08, 2026 at 02:15 PM
Rooms and interior
- Bedrooms:3
- Total bathrooms:2
- Full bathrooms:2
- Flooring:Hardwood
- Kitchen Description:Dishwasher, Electric Range
- Living area:1,483 sq. ft.
Heating and cooling
- Cooling:Central Air
- Heating:Central, Electric
- Central air:Yes
Structure and exterior
- Roof:Metal
- Year built:1965
- Building area:1,483 sq. ft.
- Lot area:0.29 Acres
- Lot Features:Sloped
- Architectural Style:Ranch
- Construction Materials:Brick
- Exterior Features:Covered, Deck, Front Porch, Rain Gutters
- Foundation Description:Block
- Levels:1 Story
Schools
- High school:Ridgeland
- Middle school:Rossville
- Elementary school:Rossville
Utilities
- Water:Public, Water Connected
- Sewer:Public Sewer, Sewer Connected
Finances and disclosures
- Price:$280,000
- Price per sq. ft.:$188.81
- Tax amount:$1,326
Features and amenities
- Appliances:Dishwasher, Electric Range, Electric Water Heater
- Amenities:Double Vanity, Electric Water Heater, Granite Counters
Parking
- Parking description:Driveway, Garage
- Garage:Yes
- Garage spaces:2
New listings near 218 Alpine Drive
- Coming Soon
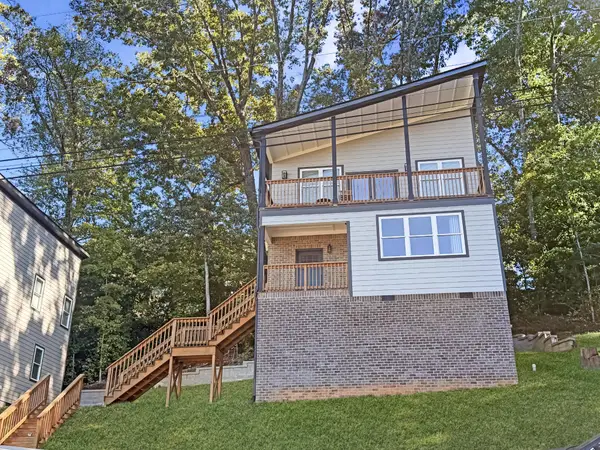
 $359,000Coming Soon3 beds 3 baths1,568 sq. ft.
402 Dempsey Lane, Rossville, GA 30741
MLS# 3623164Listed by: EXP REALTY LLC - Coming Soon
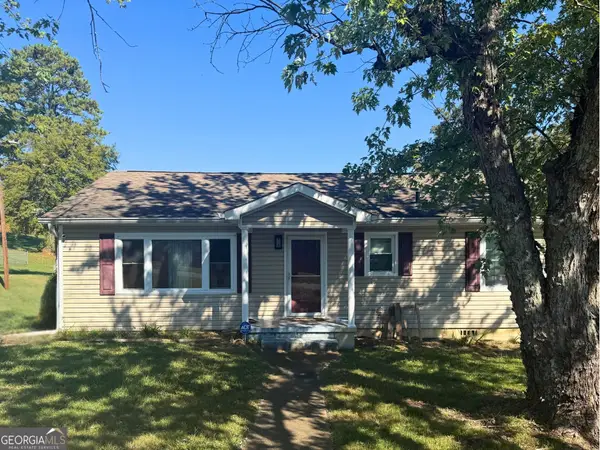
 $359,000Coming Soon3 beds 3 baths1,568 sq. ft.
406 Dempsey Lane, Rossville, GA 30741
MLS# 3623181Listed by: EXP REALTY LLC - Coming Soon
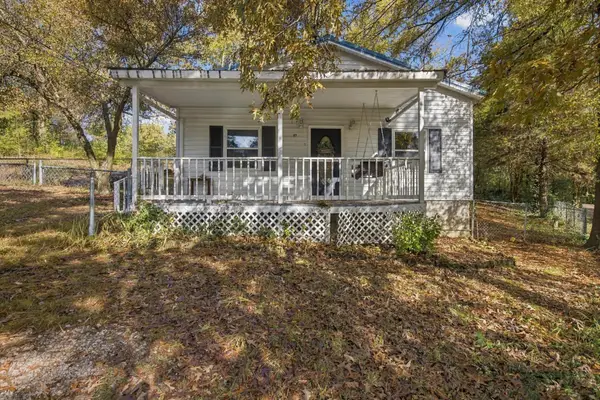
 $222,900Coming Soon3 beds 1 baths1,218 sq. ft.
108 Ensign Road, Rossville, GA 30741
MLS# 10871571Listed by: Keller Williams Realty
- New
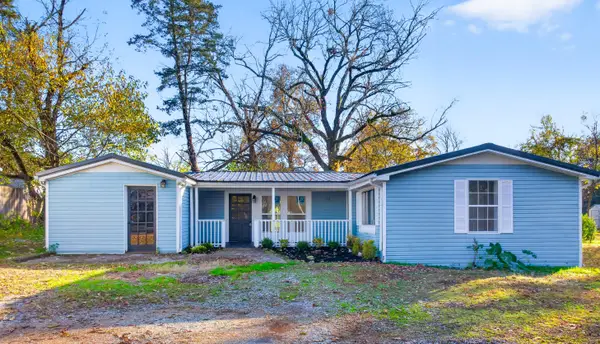
 $199,900Active3 beds 1 baths1,345 sq. ft.
97 Hudson Street, Rossville, GA 30741
MLS# 3633982Listed by: RE/MAX PROPERTIES - Open Sat, 12 to 2pmNew
 $210,000Active2 beds 2 baths1,500 sq. ft.
31 Hosta Lane, Rossville, GA 30741
MLS# 1545948Listed by: KELLER WILLIAMS REALTY - New
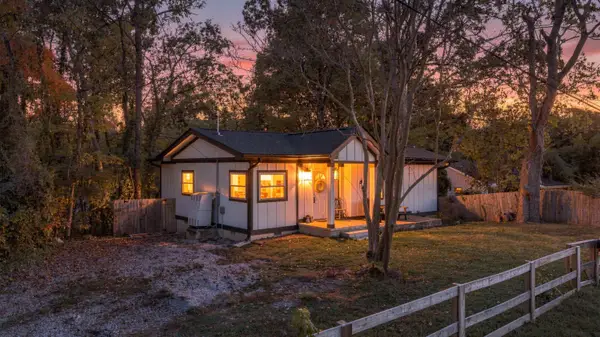 $215,000Active2 beds 3 baths966 sq. ft.
2 Lynn Garden Road, Rossville, GA 30741
MLS# 1545832Listed by: COLDWELL BANKER KINARD REALTY - GA - New
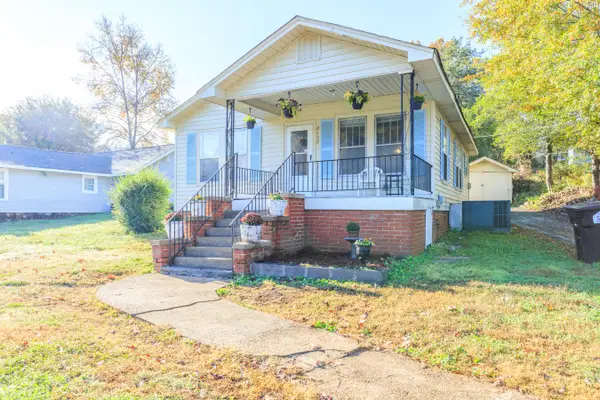 $150,000Active2 beds 1 baths858 sq. ft.
2137 Mcfarland Avenue, Rossville, GA 30741
MLS# 1545825Listed by: RE/MAX RENAISSANCE REALTORS - New
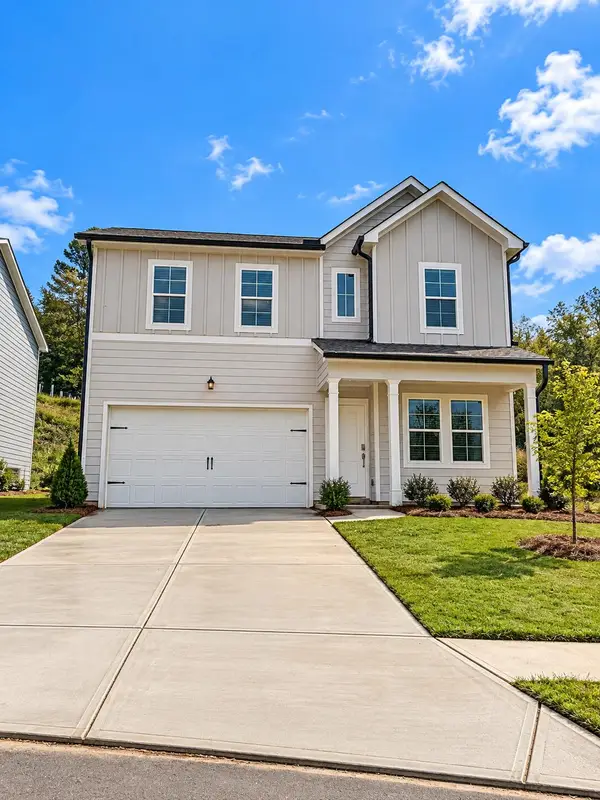 $307,400Active4 beds 3 baths2,170 sq. ft.
44 Buck Creek Lane, Rossville, GA 30741
MLS# 1545822Listed by: ZACH TAYLOR - CHATTANOOGA 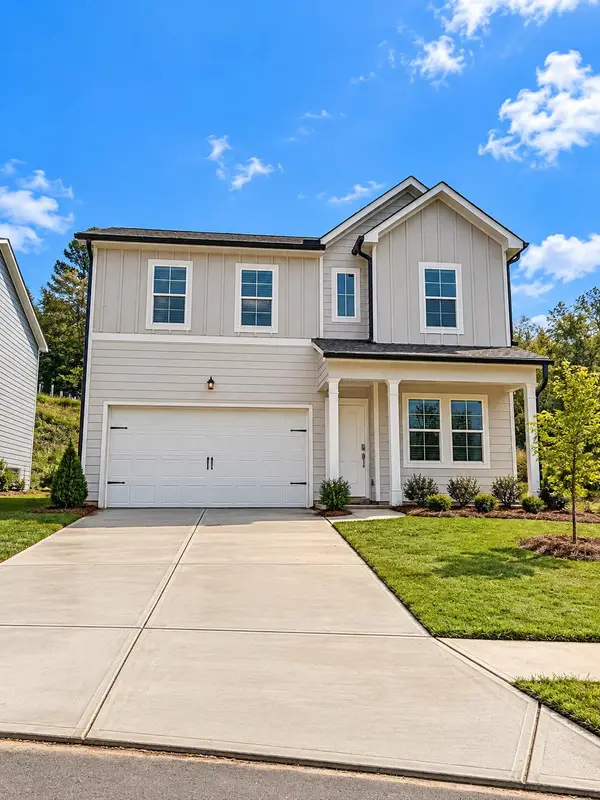 $299,900Pending4 beds 3 baths2,323 sq. ft.
46 Buck Creek Lane, Rossville, GA 30741
MLS# 1545808Listed by: ZACH TAYLOR - CHATTANOOGA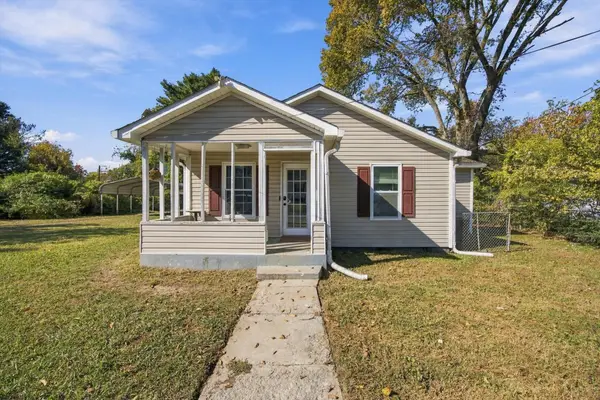 $190,000Active3 beds 1 baths1,050 sq. ft.
711 Henderson Avenue, Rossville, GA 30741
MLS# 1545370Listed by: EXP REALTY, LLC


Protect your home and budget from life's surprises with an Assurant Home Warranty, backed by a partner that supports you through every step of homeownership. Explore Plans.
© 2026 Better Homes and Gardens Real Estate LLC. An Anywhere Real Estate company. All rights reserved. Better Homes and Gardens® Real Estate is a registered trademark owned by Meredith Operations Corporation, licensed to Better Homes and Gardens Real Estate LLC and used with permission. Better Homes and Gardens Real Estate LLC fully supports the principles of the Fair Housing Act and the Equal Opportunity Act. Listing information is deemed reliable but is not guaranteed accurate.
Each office is independently owned and operated.
Any services or products provided by third parties are not provided by, affiliated with or related to Better Homes and Gardens Real Estate LLC, or its affiliated companies.