
237 Sweet Birch Drive, Rossville, GA 30741
Local realty services provided by:Better Homes and Gardens Real Estate Signature Brokers
237 Sweet Birch Drive,Rossville, GA 30741
$325,000
- 3 Beds
- 2 Baths
- 1,710 sq. ft.
- Single family
- Active
Listed by: dawn james
Office: zach taylor - chattanooga
MLS#:1538468
Source:TN_CAR
Price summary
- Price:$325,000
- Price per sq. ft.:$190.06
- Monthly HOA dues:$12.5
About this home
Welcome to 237 Sweet Birch Drive, where thoughtful design and room to grow come together! This home features a desirable split-bedroom floor plan, offering privacy for the primary suite while keeping the secondary bedrooms separate.
The roof is only 6 years old, providing added peace of mind. Outside, you'll appreciate the extra side parking and drive-through gate leading to the spacious, level backyard- perfect for creating the backyard you've always wanted.
One of this home's standout features is the unfinished bonus space above the garage that's ready to be transformed into additional living space. Whether you envision a teen suite, in-law quarters, home office, media room, or hobby space, the possibilities are endless.
Conveniently located with easy access to shopping, dining, schools, and downtown Chattanooga, this home offers the perfect combination of comfort, functionality, and future potential. Enjoy evening strolls or morning walks on the sidewalks throughout the neighborhood, adding to the community's welcoming atmosphere. Don't miss your chance to make this versatile home yours, schedule a private showing soon!...
Contact an agent
Home facts
- Year built:2006
- Subdivision & Development:Sunrise Meadows
- Listing ID #:1538468
- Added:95 day(s) ago
- Updated:October 14, 2026 at 02:58 PM
Rooms and interior
- Bedrooms:3
- Total bathrooms:2
- Full bathrooms:2
- Rooms Total:8
- Flooring:Laminate, Tile
- Dining Description:Eat-in Kitchen
- Bathrooms Description:Double Vanity, Separate Shower, Tub/shower Combo, Whirlpool Tub
- Kitchen Description:Eat-in Kitchen
- Bedroom Description:Primary Downstairs, Split Bedrooms
- Living area:1,710 sq. ft.
Heating and cooling
- Cooling:Central Air, Electric
- Heating:Central, Electric, Heating
- Central air:Yes
Structure and exterior
- Roof:Shingle
- Year built:2006
- Building area:1,710 sq. ft.
- Lot area:0.23 Acres
- Architectural Style:Ranch
- Construction Materials:Brick, Concrete, Vinyl Siding
- Exterior Features:Private Yard, Rain Gutters
- Foundation Description:Slab
- Levels:One
Utilities
- Water:Public, Water Connected
- Sewer:Public Sewer, Sewer Connected
Finances and disclosures
- Price:$325,000
- Price per sq. ft.:$190.06
- Tax amount:$2,533
Features and amenities
- Amenities:Cathedral Ceiling(s), Ceiling Fan(s), Chandelier, Laminate Counters, Pantry, Storage, Tray Ceiling(s), Walk-In Closet(s)
Parking
- Parking description:Attached Garage, Concrete, Driveway, Garage, Garage Door Opener, Garage Faces Front
- Garage:Yes
New listings near 237 Sweet Birch Drive
- Coming Soon
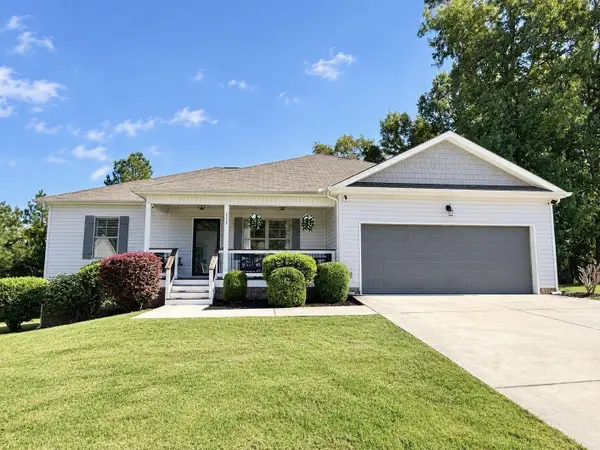 $330,000Coming Soon3 beds 2 baths1,507 sq. ft.
173 Battle Bluff Drive, Rossville, GA 30741
MLS# 3620321Listed by: EXP REALTY LLC - Coming Soon
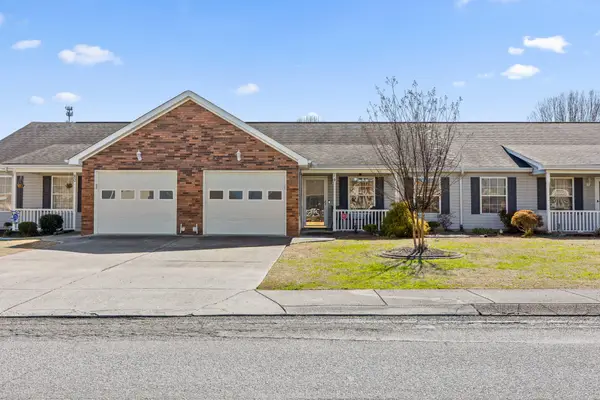 $225,000Coming Soon2 beds 2 baths1,200 sq. ft.
74 Flagstone Drive, Rossville, GA 30741
MLS# 3620238Listed by: EXP REALTY LLC - Coming Soon
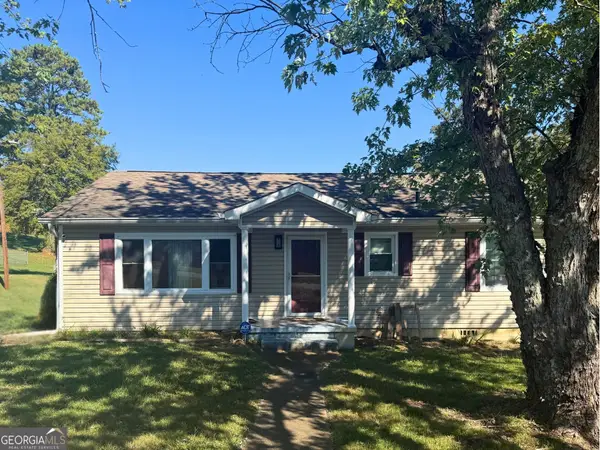 $222,900Coming Soon3 beds 1 baths1,218 sq. ft.
108 Ensign Road, Rossville, GA 30741
MLS# 10871571Listed by: Keller Williams Realty
- New
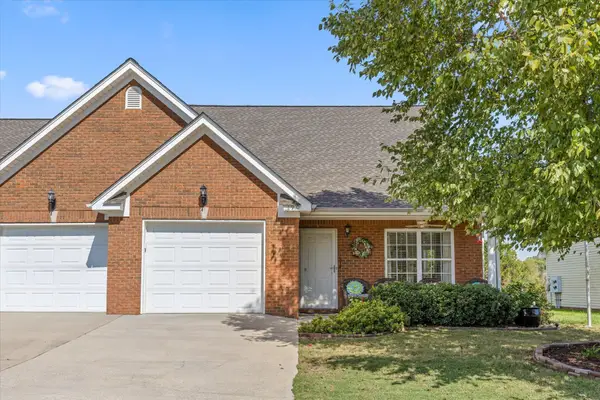 $275,000Active2 beds 2 baths1,464 sq. ft.
190 Briarstone Drive, Rossville, GA 30741
MLS# 3620368Listed by: GREATER DOWNTOWN REALTY DBA KELLER WILLIAMS REALTY - New
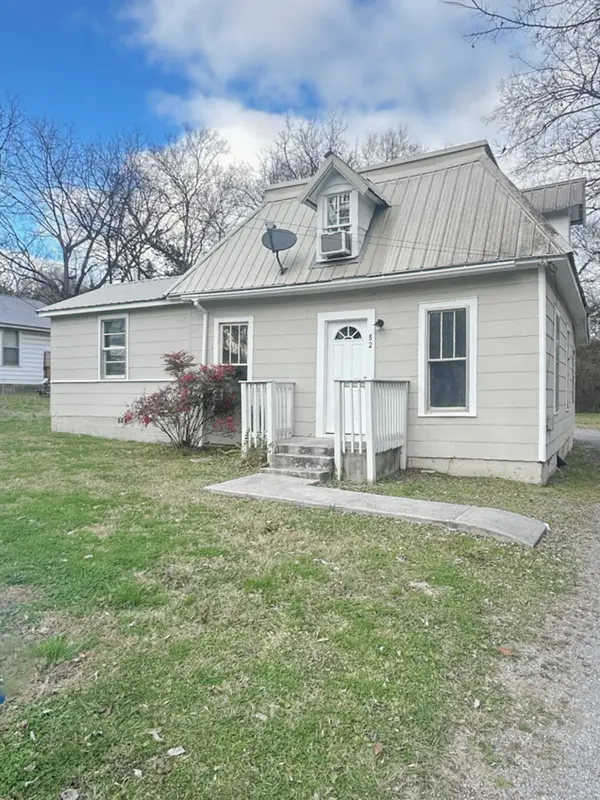 $264,700Active4 beds 2 baths2,020 sq. ft.
52 Wilburger Street, Rossville, GA 30741
MLS# 1544496Listed by: THE REAL ESTATE MAVERICKS 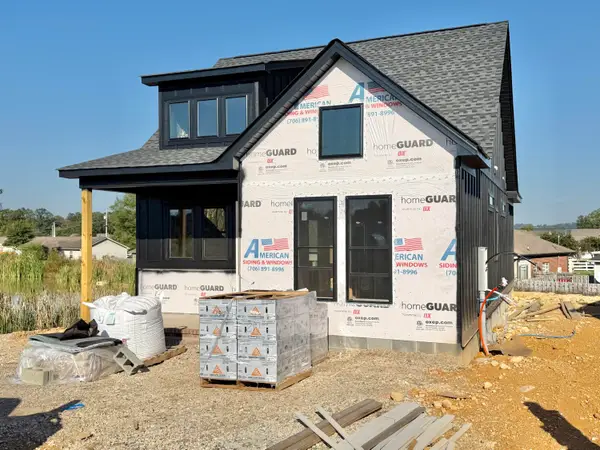 $310,000Pending2 beds 2 baths958 sq. ft.
581 Idle Place Circle #Lot 97, Rossville, GA 30741
MLS# 1544479Listed by: NU VISION REALTY- New
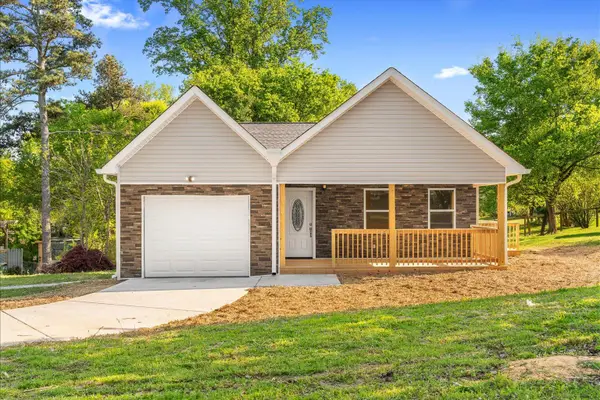 $279,900Active4 beds 2 baths1,620 sq. ft.
6 Catherine Street, Rossville, GA 30741
MLS# 1544434Listed by: KELLER WILLIAMS REALTY - New
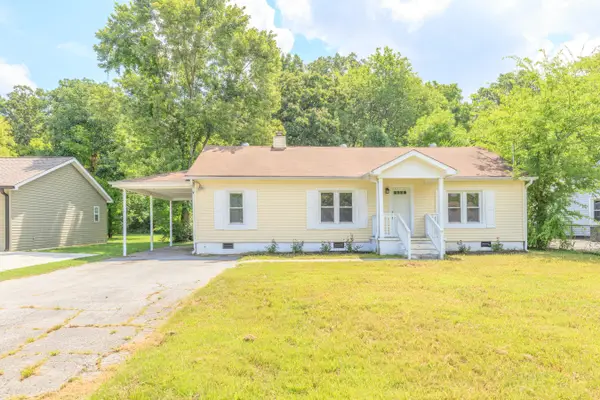 $215,000Active3 beds 1 baths1,320 sq. ft.
117 Biscayne Boulevard, Rossville, GA 30741
MLS# 1544430Listed by: FREESTONE PROPERTY GROUP - New
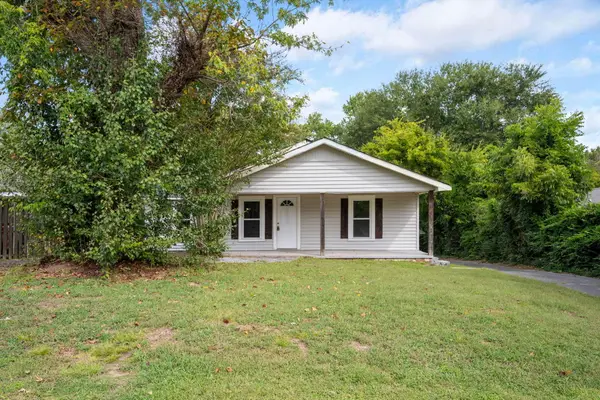 $164,900Active3 beds 1 baths1,104 sq. ft.
106 Champion Road, Rossville, GA 30741
MLS# 1544408Listed by: KELLER WILLIAMS REALTY - New
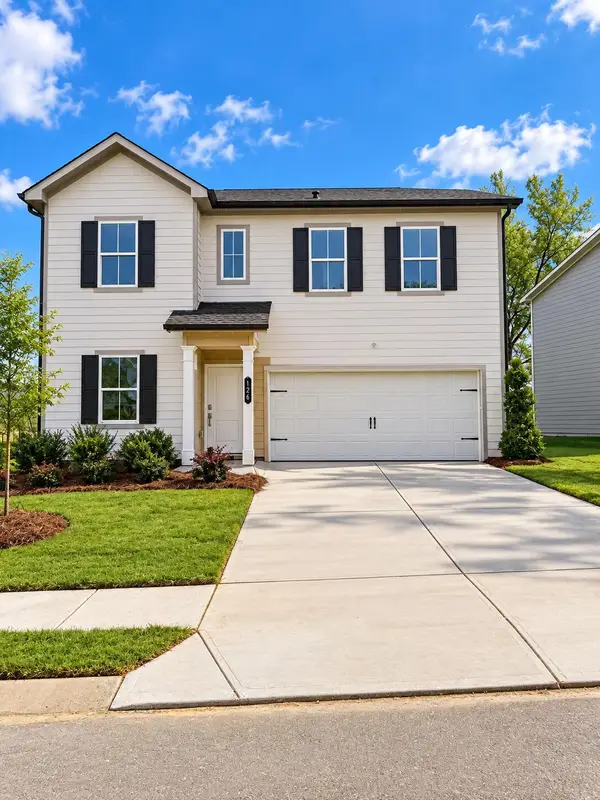 $299,900Active4 beds 3 baths2,323 sq. ft.
126 Buck Creek Lane #47, Rossville, GA 30741
MLS# 1544387Listed by: ZACH TAYLOR - CHATTANOOGA


Protect your home and budget from life's surprises with an Assurant Home Warranty, backed by a partner that supports you through every step of homeownership. Explore Plans.
© 2026 Better Homes and Gardens Real Estate LLC. An Anywhere Real Estate company. All rights reserved. Better Homes and Gardens® Real Estate is a registered trademark owned by Meredith Operations Corporation, licensed to Better Homes and Gardens Real Estate LLC and used with permission. Better Homes and Gardens Real Estate LLC fully supports the principles of the Fair Housing Act and the Equal Opportunity Act. Listing information is deemed reliable but is not guaranteed accurate.
Each office is independently owned and operated.
Any services or products provided by third parties are not provided by, affiliated with or related to Better Homes and Gardens Real Estate LLC, or its affiliated companies.