
254 Milford Drive, Rossville, GA 30741
Local realty services provided by:Better Homes and Gardens Real Estate Signature Brokers
254 Milford Drive,Rossville, GA 30741
$199,900
- 3 Beds
- 2 Baths
- 1,925 sq. ft.
- Single family
- Pending
Listed by: sherryde southerland
Office: re/max real estate center
MLS#:1538152
Source:TN_CAR
Price summary
- Price:$199,900
- Price per sq. ft.:$103.84
About this home
***Please be aware there is currently a flea infestation and Seller is addressing it. But fleas are still there at this moment. If you do show, dress accordingly and wear a mask because of the treatments. Enter at own risk.*** Great opportunity in Rossville! This 3 bedroom, 2 bath home offers approximately 1,925 square feet with additional finished space in the basement, including two finished rooms with closets that could serve as extra bedrooms, office space, or hobby rooms. The home features a large eat-in kitchen with a separate pantry, a spacious upstairs living room, and an oversized 25x16 downstairs room that could function as a family room, recreation space, or additional bedroom. Enjoy the screened-in porch just off the kitchen, perfect for relaxing or entertaining. The home does need updates, including flooring, and is priced accordingly, making it an excellent opportunity for investors or buyers looking to add their personal touch. Conveniently located near Fort Oglethorpe, East Ridge, and Chattanooga. Owner financing available on a short-term basis. Bring your vision--this home has great potential and solid bones for the right buyer!...
Contact an agent
Home facts
- Year built:1968
- Subdivision & Development:Lynnwood
- Listing ID #:1538152
- Added:47 day(s) ago
- Updated:August 23, 2026 at 07:49 AM
Rooms and interior
- Bedrooms:3
- Total bathrooms:2
- Full bathrooms:2
- Rooms Total:8
- Flooring:Hardwood, Laminate
- Bathrooms Description:Double Vanity, Separate Shower, Tub/shower Combo
- Bedroom Description:Primary Downstairs
- Basement:Yes
- Living area:1,925 sq. ft.
Heating and cooling
- Cooling:Central Air, Electric
- Heating:Central, Heating, Natural Gas
- Central air:Yes
Structure and exterior
- Roof:Shingle
- Year built:1968
- Building area:1,925 sq. ft.
- Lot area:0.32 Acres
- Architectural Style:Split Foyer
- Construction Materials:Brick
- Exterior Features:Private Yard, Rain Gutters
- Foundation Description:Brick/Mortar
- Levels:Multi/Split
Utilities
- Water:Public
- Sewer:Public Sewer, Sewer Connected
Finances and disclosures
- Price:$199,900
- Price per sq. ft.:$103.84
- Tax amount:$1,797
Features and amenities
- Amenities:Ceiling Fan(s), Open Floorplan, Pantry
Parking
- Parking description:Attached Garage, Concrete, Driveway, Garage, Garage Faces Side, Off Street
- Garage:Yes
New listings near 254 Milford Drive
- New
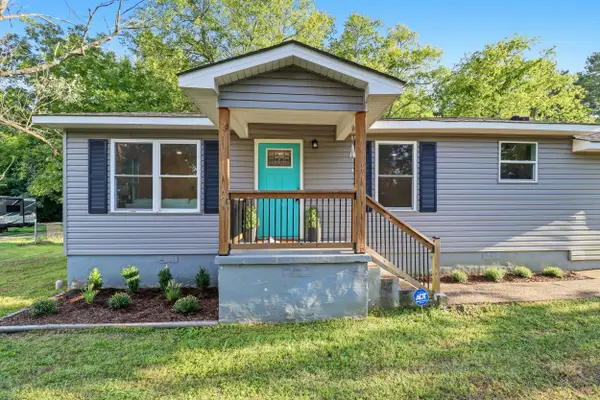 $249,900Active3 beds 2 baths1,584 sq. ft.
711 W James Avenue, Rossville, GA 30741
MLS# 1541335Listed by: KELLER WILLIAMS REALTY - New
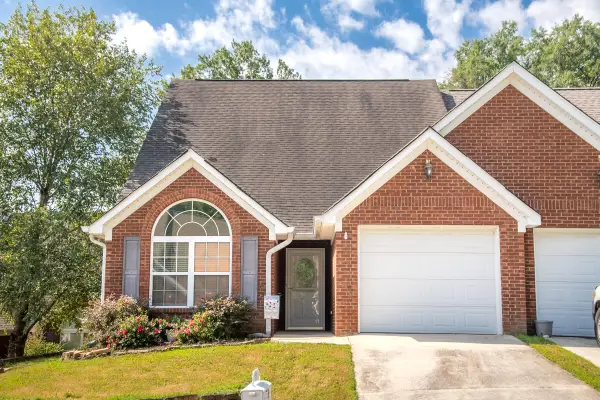 $249,900Active3 beds 2 baths1,369 sq. ft.
38 Logans Charge Street, Rossville, GA 30741
MLS# 1541255Listed by: FLETCHER BRIGHT REALTY - New
 $159,000Active2 beds 1 baths880 sq. ft.
513 W Gordon Avenue, Rossville, GA 30741
MLS# 1541225Listed by: KELLER WILLIAMS REALTY - New
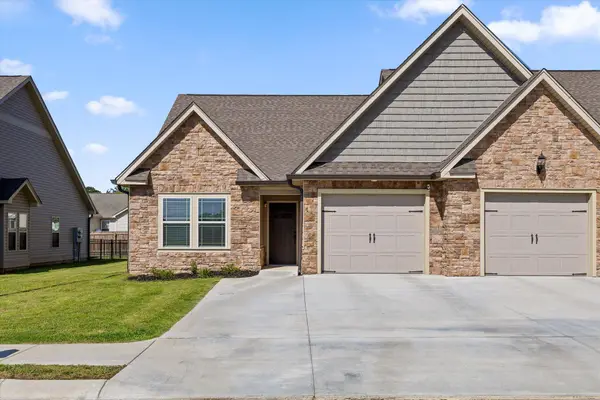 $304,900Active3 beds 2 baths1,399 sq. ft.
47 Morning Mist Drive, Rossville, GA 30741
MLS# 1541220Listed by: KELLER WILLIAMS REALTY - Open Sun, 1 to 5pmNew
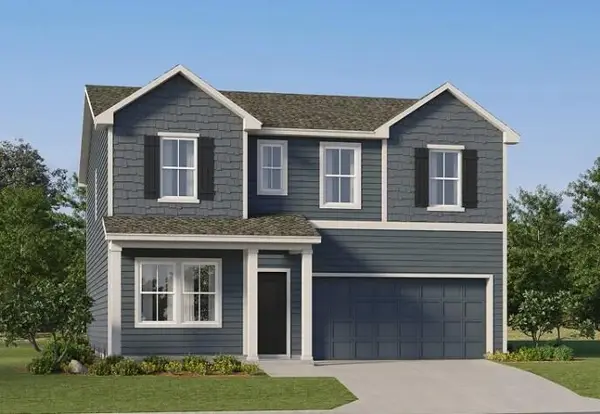 $316,900Active4 beds 3 baths2,170 sq. ft.
115 Buck Creek Lane #41, Rossville, GA 30741
MLS# 1541188Listed by: ZACH TAYLOR - CHATTANOOGA - New
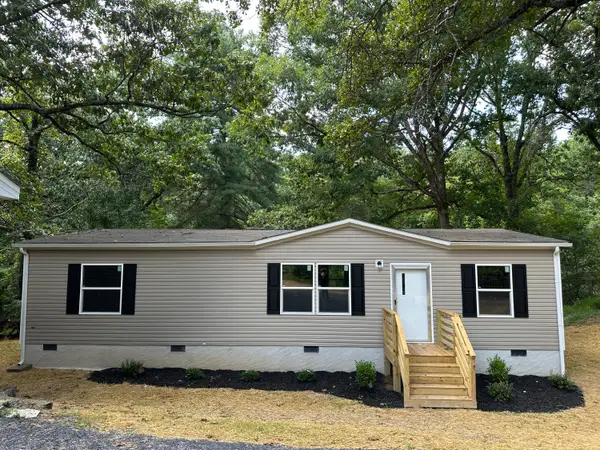 $250,000Active3 beds 2 baths1,344 sq. ft.
29 West Drive, Rossville, GA 30741
MLS# 1541131Listed by: HORIZON SOTHEBY'S INTERNATIONAL REALTY - New
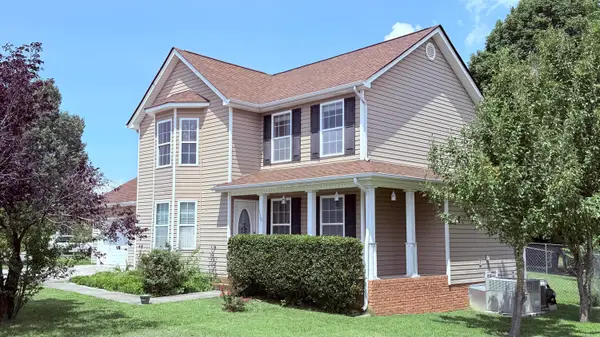 $265,000Active3 beds 2 baths1,636 sq. ft.
130 Glenn Wade Drive, Rossville, GA 30741
MLS# 1541133Listed by: KELLER WILLIAMS REALTY - New
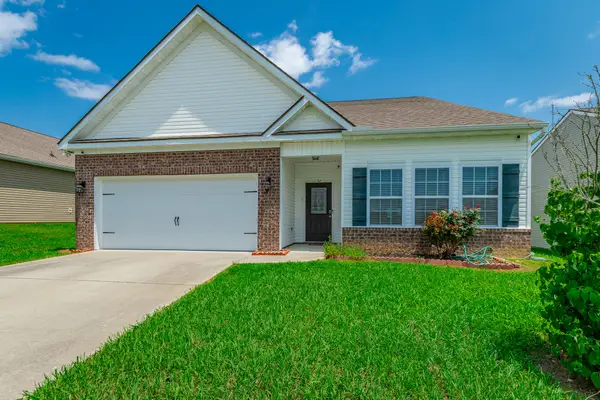 $345,000Active3 beds 2 baths1,926 sq. ft.
212 Huntley Meadows Drive #55, Rossville, GA 30741
MLS# 1541102Listed by: CRYE-LEIKE, REALTORS - New
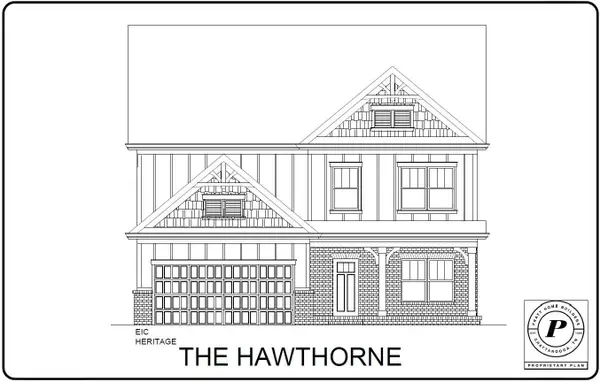 $425,000Active4 beds 3 baths2,248 sq. ft.
435 Winchester Drive #58, Rossville, GA 30741
MLS# 1541062Listed by: PRATT HOMES, LLC 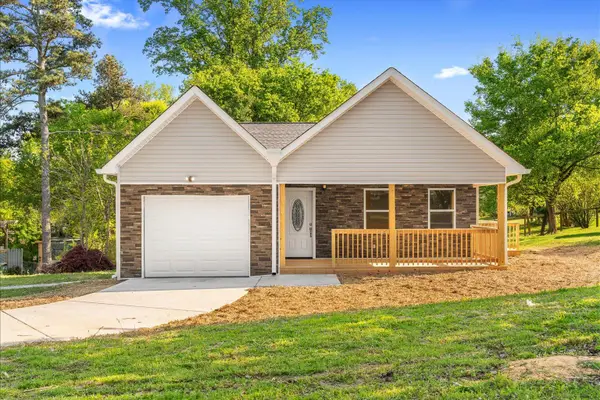 $285,000Active4 beds 2 baths1,620 sq. ft.
16 Catherine Street, Rossville, GA 30741
MLS# 1532346Listed by: KELLER WILLIAMS REALTY


Protect your home and budget from life's surprises with an Assurant Home Warranty, backed by a partner that supports you through every step of homeownership. Explore Plans.
© 2026 Better Homes and Gardens Real Estate LLC. An Anywhere Real Estate company. All rights reserved. Better Homes and Gardens® Real Estate is a registered trademark owned by Meredith Operations Corporation, licensed to Better Homes and Gardens Real Estate LLC and used with permission. Better Homes and Gardens Real Estate LLC fully supports the principles of the Fair Housing Act and the Equal Opportunity Act. Listing information is deemed reliable but is not guaranteed accurate.
Each office is independently owned and operated.
Any services or products provided by third parties are not provided by, affiliated with or related to Better Homes and Gardens Real Estate LLC, or its affiliated companies.