
130 Glenn Wade Drive, Rossville, GA 30741
Local realty services provided by:Better Homes and Gardens Real Estate Signature Brokers
130 Glenn Wade Drive,Rossville, GA 30741
$265,000
- 3 Beds
- 2 Baths
- 1,636 sq. ft.
- Single family
- Pending
Listed by: donald lyle
Office: keller williams realty
MLS#:1541133
Source:TN_CAR
Price summary
- Price:$265,000
- Price per sq. ft.:$161.98
About this home
Terrific neighborhood home for a young family. This 3 bedroom, 2 bath home is located just minutes to Downtown Chattanooga. The first thing you will notice is the great curb appeal with sidewalks cornering the front yard and welcoming front porch.
Step inside to the gorgeous 2 story great room that is flooded with natural light from the western sky.
The kitchen has ample cabinet and counter space, breakfast bar and dining area. From the kitchen is direct access to the back yard and garage.
The spacious primary bedroom is located on the main level with en suite. Two large closets will satisfy your wardrobe needs.
Upstairs leads to a landing that is ideal for a small office or reading area. The additional bedrooms come with ceiling fans, carpeting, and nice views of the front and back neighborhood. A full bath with double vanity and laundry room are conveniently located between the kids bedrooms.
The two car garage provides great additional space for your cars, storage or future conversion ideas. The driveway is large enough to easily hold two cars. There's no HOA and the neighborhood is kept clean very well.
The back deck is perfect for grilling out and soaking in the sunshine. The space is ideal for a future garden, playhouse, or swimming pool. Your kids and pets will feel secure to play in the fenced-in backyard. The backdrop is framed by an abundance of trees.
You'll love spending time outdoors on the partially wrapped front porch, as this corner lot property sits in the center of an active community of great neighbors.
This home has been priced to sell, so make your appointment for your private showing today!...
Contact an agent
Home facts
- Year built:2006
- Subdivision & Development:Cherokee Landing
- Listing ID #:1541133
- Added:47 day(s) ago
- Updated:October 06, 2026 at 08:46 AM
Rooms and interior
- Bedrooms:3
- Total bathrooms:2
- Full bathrooms:2
- Rooms Total:8
- Flooring:Carpet, Hardwood
- Dining Description:Breakfast Bar
- Bathrooms Description:Tub/shower Combo
- Kitchen Description:Kitchen Island
- Bedroom Description:Primary Downstairs
- Basement:Yes
- Living area:1,636 sq. ft.
Heating and cooling
- Cooling:Ceiling Fan(s), Central Air, Electric
- Heating:Central, Electric, Heating
- Central air:Yes
Structure and exterior
- Roof:Shingle
- Year built:2006
- Building area:1,636 sq. ft.
- Lot area:0.21 Acres
- Construction Materials:Vinyl Siding
- Foundation Description:Brick/Mortar, Stone
- Levels:Two
Utilities
- Water:Public, Water Connected
- Sewer:Public Sewer, Sewer Connected
Finances and disclosures
- Price:$265,000
- Price per sq. ft.:$161.98
- Tax amount:$2,728
Features and amenities
- Amenities:Ceiling Fan(s), Double Closets, High Ceilings, High Speed Internet, Laminate Counters, Open Floorplan, Sitting Area, Smart Thermostat, Walk-In Closet(s)
Parking
- Parking description:Attached Garage, Concrete, Garage Door Opener, Garage Faces Front, Off Street, Paved
- Garage:Yes
New listings near 130 Glenn Wade Drive
- New
 $312,000Active3 beds 3 baths1,964 sq. ft.
734 Crestridge Drive, Rossville, GA 30741
MLS# 1543969Listed by: COLDWELL BANKER PRYOR REALTY - New
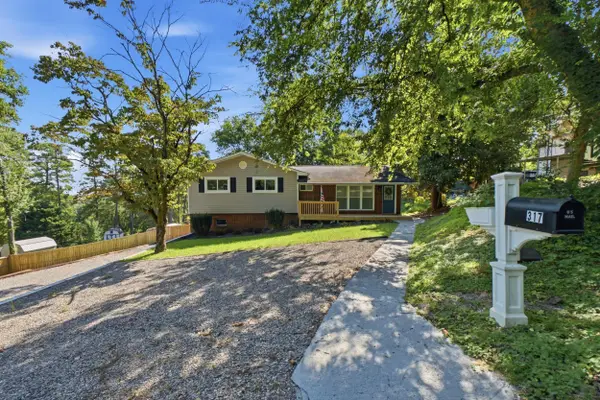 $276,900Active4 beds 3 baths1,700 sq. ft.
317 Signal Drive, Rossville, GA 30741
MLS# 1543951Listed by: THE CHATTANOOGA HOME TEAM - New
 $185,000Active2 beds 1 baths804 sq. ft.
3451 Georgia 341, Rossville, GA 30741
MLS# 1543954Listed by: KELLER WILLIAMS REALTY - New
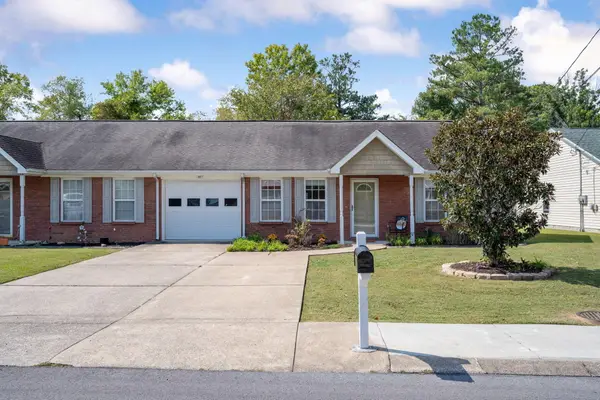 $212,900Active2 beds 1 baths1,040 sq. ft.
678 Flagstone Drive, Rossville, GA 30741
MLS# 1543947Listed by: KELLER WILLIAMS REALTY - New
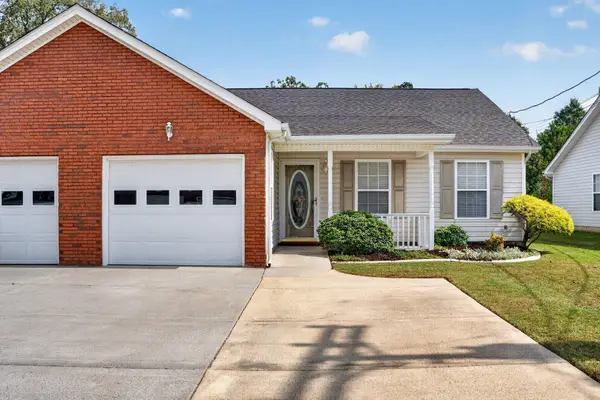 $249,000Active2 beds 2 baths1,416 sq. ft.
653 Flagstone Drive #22d, Rossville, GA 30741
MLS# 1543907Listed by: KELLER WILLIAMS REALTY - New
 $175,000Active2 beds 2 baths926 sq. ft.
406 Chambers Street, Rossville, GA 30741
MLS# 1543926Listed by: REAL ESTATE PARTNERS CHATTANOOGA LLC - New
 $235,000Active4 beds 2 baths1,225 sq. ft.
1321 Raydine Lane, Rossville, GA 30741
MLS# 1543876Listed by: CENTURY 21 PRIME SOUTH - New
 $289,380Active4 beds 3 baths1,821 sq. ft.
81 Hawks Drive, Rossville, GA 30741
MLS# 1543855Listed by: D R HORTON REALTY OF GEORGIA - New
 $294,560Active3 beds 2 baths1,618 sq. ft.
100 Hawks Drive, Rossville, GA 30741
MLS# 1543857Listed by: D R HORTON REALTY OF GEORGIA - New
 $299,005Active4 beds 2 baths1,764 sq. ft.
108 Hawks Drive, Rossville, GA 30741
MLS# 1543863Listed by: D R HORTON REALTY OF GEORGIA


Protect your home and budget from life's surprises with an Assurant Home Warranty, backed by a partner that supports you through every step of homeownership. Explore Plans.
© 2026 Better Homes and Gardens Real Estate LLC. An Anywhere Real Estate company. All rights reserved. Better Homes and Gardens® Real Estate is a registered trademark owned by Meredith Operations Corporation, licensed to Better Homes and Gardens Real Estate LLC and used with permission. Better Homes and Gardens Real Estate LLC fully supports the principles of the Fair Housing Act and the Equal Opportunity Act. Listing information is deemed reliable but is not guaranteed accurate.
Each office is independently owned and operated.
Any services or products provided by third parties are not provided by, affiliated with or related to Better Homes and Gardens Real Estate LLC, or its affiliated companies.