
260 Quarter Street, Rossville, GA 30741
Local realty services provided by:Better Homes and Gardens Real Estate Signature Brokers
260 Quarter Street,Rossville, GA 30741
$307,000
- 4 Beds
- 3 Baths
- 2,060 sq. ft.
- Single family
- Active
Listed by: grace edrington, matthew loiodice
Office: berkshire hathaway homeservices j douglas properties
MLS#:1544732
Source:TN_CAR
Price summary
- Price:$307,000
- Price per sq. ft.:$149.03
- Monthly HOA dues:$25
About this home
5.25% FHA ASSUMABLE MORTGAGE -- DON'T MISS THIS OPPORTUNITY! Why settle for today's higher interest rates when you could assume an existing mortgage at just 5.25%? Qualified buyers could potentially save approximately $450 per month and over $5,000 annually in principal and interest compared to a new $307,000 mortgage at 7.5%! Subject to lender approval.
And the home is just as appealing! Built in 2023, this beautiful 4-bedroom, 2.5-bath home offers over 2,000 square feet of living space, an open-concept floor plan, spacious kitchen, versatile upstairs living areas, and a two-car garage.
The thoughtfully designed layout offers comfortable everyday living with plenty of room to spread out, entertain guests, or work from home. The open main living area creates an inviting space for gathering, while the upstairs bedrooms provide privacy and flexibility. Conveniently located in Rossville, Georgia, with easy access to Chattanooga, Fort Oglethorpe, shopping, dining, and everyday conveniences, this newer home combines modern living with an exceptional financing opportunity.
Schedule your showing today!...
Contact an agent
Home facts
- Year built:2023
- Subdivision & Development:Hawks Ridge Subdivision, Phase 4
- Listing ID #:1544732
- Added:23 day(s) ago
- Updated:November 09, 2026 at 03:48 PM
Rooms and interior
- Bedrooms:4
- Total bathrooms:3
- Full bathrooms:2
- Half bathrooms:1
- Rooms Total:7
- Flooring:Tile
- Living area:2,060 sq. ft.
Heating and cooling
- Cooling:Central Air, Electric
- Heating:Central, Heating
- Central air:Yes
Structure and exterior
- Roof:Asphalt, Shingle
- Year built:2023
- Building area:2,060 sq. ft.
- Lot area:0.14 Acres
- Construction Materials:Vinyl Siding
- Exterior Features:Rain Gutters
- Foundation Description:Block
Utilities
- Water:Public
- Sewer:Public Sewer, Sewer Connected
Finances and disclosures
- Price:$307,000
- Price per sq. ft.:$149.03
- Tax amount:$2,461
Parking
- Parking description:Attached Garage, Driveway, Garage Door Opener, Garage Faces Front, Off Street
- Garage:Yes
New listings near 260 Quarter Street
- Coming Soon
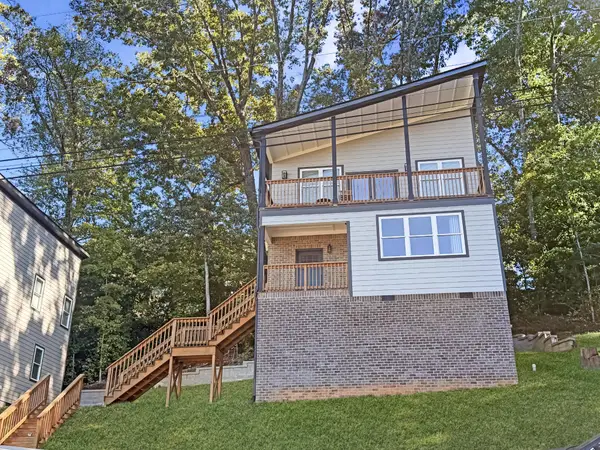
 $359,000Coming Soon3 beds 3 baths1,568 sq. ft.
402 Dempsey Lane, Rossville, GA 30741
MLS# 3623164Listed by: EXP REALTY LLC - Coming Soon
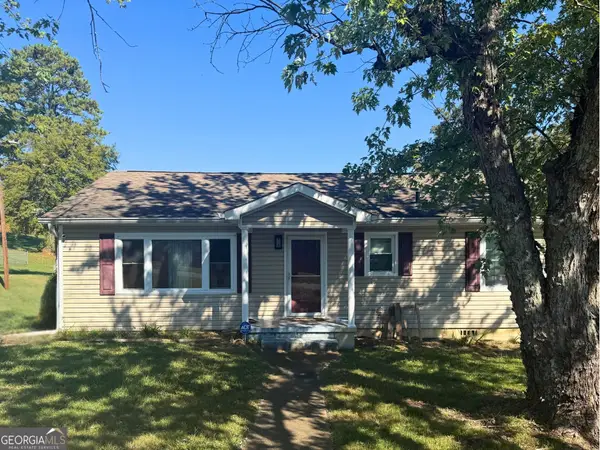
 $359,000Coming Soon3 beds 3 baths1,568 sq. ft.
406 Dempsey Lane, Rossville, GA 30741
MLS# 3623181Listed by: EXP REALTY LLC - Coming Soon
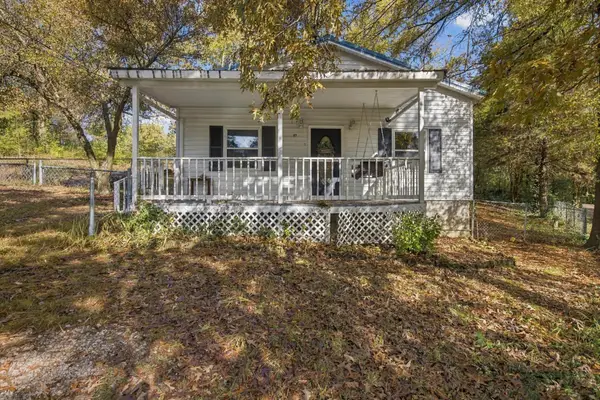
 $222,900Coming Soon3 beds 1 baths1,218 sq. ft.
108 Ensign Road, Rossville, GA 30741
MLS# 10871571Listed by: Keller Williams Realty
- New
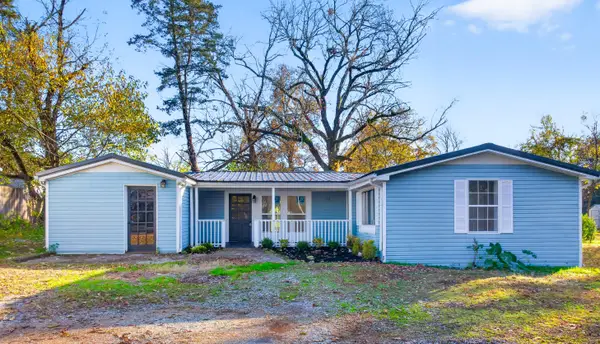
 $199,900Active3 beds 1 baths1,345 sq. ft.
97 Hudson Street, Rossville, GA 30741
MLS# 3633982Listed by: RE/MAX PROPERTIES - New
 $210,000Active2 beds 2 baths1,500 sq. ft.
31 Hosta Lane, Rossville, GA 30741
MLS# 1545948Listed by: KELLER WILLIAMS REALTY - New
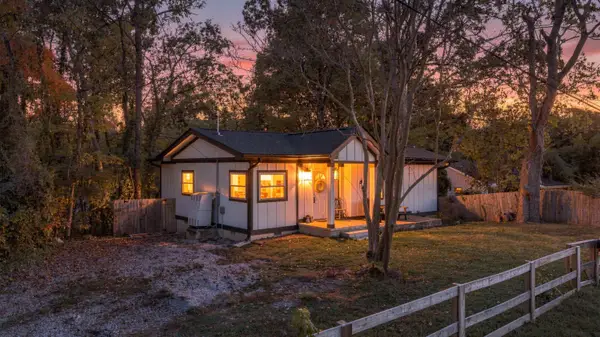 $215,000Active2 beds 3 baths966 sq. ft.
2 Lynn Garden Road, Rossville, GA 30741
MLS# 1545832Listed by: COLDWELL BANKER KINARD REALTY - GA - New
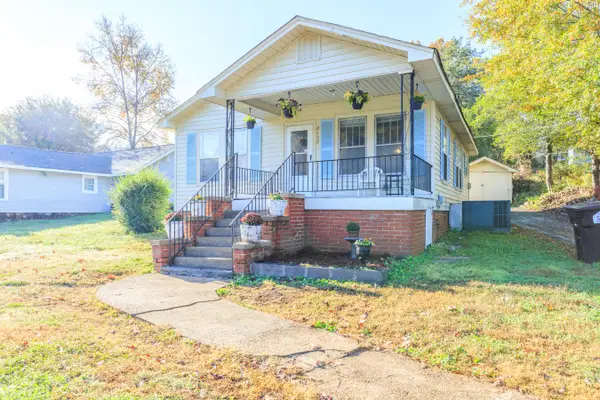 $150,000Active2 beds 1 baths858 sq. ft.
2137 Mcfarland Avenue, Rossville, GA 30741
MLS# 1545825Listed by: RE/MAX RENAISSANCE REALTORS - New
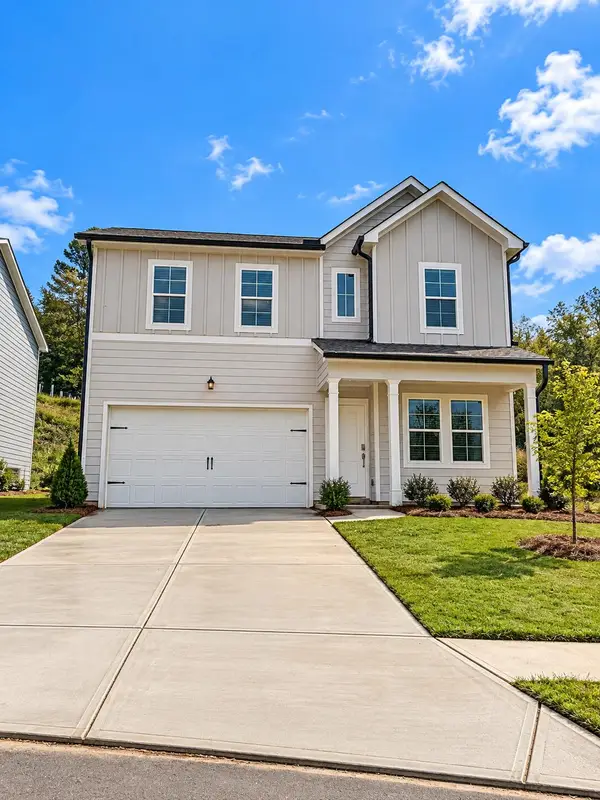 $307,400Active4 beds 3 baths2,170 sq. ft.
44 Buck Creek Lane, Rossville, GA 30741
MLS# 1545822Listed by: ZACH TAYLOR - CHATTANOOGA 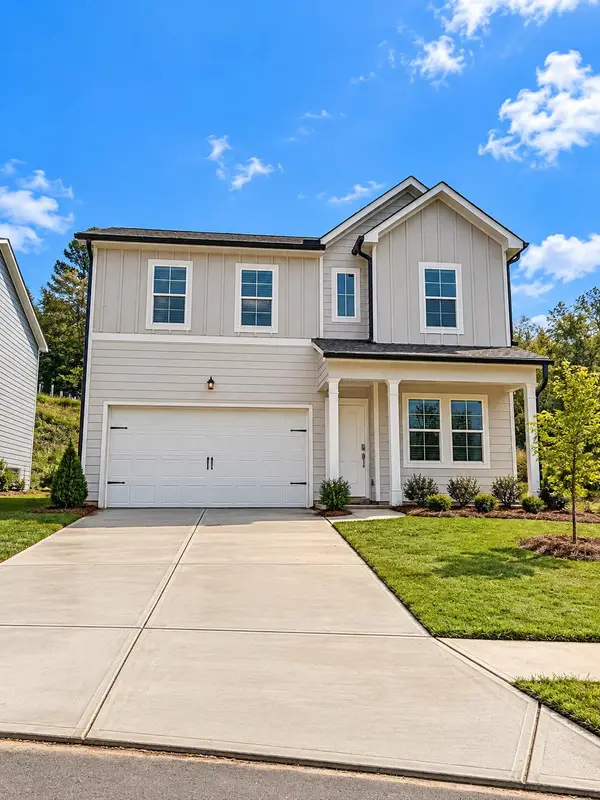 $299,900Pending4 beds 3 baths2,323 sq. ft.
46 Buck Creek Lane, Rossville, GA 30741
MLS# 1545808Listed by: ZACH TAYLOR - CHATTANOOGA- New
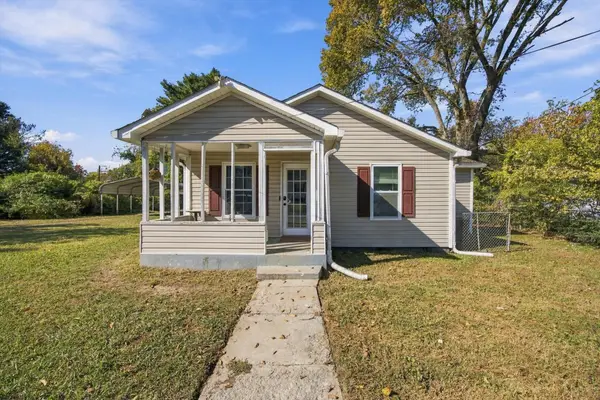 $190,000Active3 beds 1 baths1,050 sq. ft.
711 Henderson Avenue, Rossville, GA 30741
MLS# 1545370Listed by: EXP REALTY, LLC


Protect your home and budget from life's surprises with an Assurant Home Warranty, backed by a partner that supports you through every step of homeownership. Explore Plans.
© 2026 Better Homes and Gardens Real Estate LLC. An Anywhere Real Estate company. All rights reserved. Better Homes and Gardens® Real Estate is a registered trademark owned by Meredith Operations Corporation, licensed to Better Homes and Gardens Real Estate LLC and used with permission. Better Homes and Gardens Real Estate LLC fully supports the principles of the Fair Housing Act and the Equal Opportunity Act. Listing information is deemed reliable but is not guaranteed accurate.
Each office is independently owned and operated.
Any services or products provided by third parties are not provided by, affiliated with or related to Better Homes and Gardens Real Estate LLC, or its affiliated companies.