
30 Dee Vue Lane, Rossville, GA 30741
Local realty services provided by:Better Homes and Gardens Real Estate Heritage Group
30 Dee Vue Lane,Rossville, GA 30741
$269,900
- 3 Beds
- 2 Baths
- 1,800 sq. ft.
- Single family
- Active
Listed by: nathan stoker
Office: real estate partners chattanooga, llc.
MLS#:3304675
Source:NASHVILLE
Price summary
- Price:$269,900
- Price per sq. ft.:$149.94
About this home
Welcome home to this well-maintained 3-bedroom, 2-bath home in the heart of Rossville! Offering a functional layout, this home features a spacious living room, an eat-in kitchen, a dedicated laundry room, and a finished basement with a cozy den that's perfect for a second living area, home office, or playroom. The attached 2-car garage provides plenty of storage and convenience, while the fenced backyard offers a great space for children, pets, entertaining, or simply relaxing outdoors.
Conveniently located just minutes from the Chickamauga Battlefield, Fort Oglethorpe, downtown Chickamauga, and Chattanooga, you'll enjoy easy access to shopping, dining, recreation, and major employers while still being tucked away in an established neighborhood. This home combines comfort, convenience, and a fantastic location, making it one you won't want to miss!
Contact an agent
Home facts
- Year built:1972
- Subdivision & Development:Warren Terrace
- Listing ID #:3304675
- Added:30 day(s) ago
- Updated:August 23, 2026 at 02:21 PM
Rooms and interior
- Bedrooms:3
- Total bathrooms:2
- Full bathrooms:2
- Flooring:Vinyl
- Kitchen Description:Dishwasher, Refrigerator
- Basement:Yes
- Basement Description:Finished, Full
- Living area:1,800 sq. ft.
Heating and cooling
- Cooling:Ceiling Fan(s), Central Air, Electric
- Heating:Central, Electric
- Central air:Yes
Structure and exterior
- Year built:1972
- Building area:1,800 sq. ft.
- Lot area:0.48 Acres
- Construction Materials:Brick
- Exterior Features:Deck, Porch
- Levels:2 Story
Schools
- High school:Ridgeland High School
- Middle school:Rossville Middle School
- Elementary school:Stone Creek Elementary School
Utilities
- Water:Public, Water Available
- Sewer:Septic Tank
Finances and disclosures
- Price:$269,900
- Price per sq. ft.:$149.94
- Tax amount:$1,776
Features and amenities
- Appliances:Dishwasher, Refrigerator
- Amenities:Ceiling Fan(s), Smoke Detector(s)
Parking
- Total parking spaces:3
- Parking description:Detached, Driveway
- Garage:Yes
- Garage spaces:2
- Carport spaces:1
 Copyright 2026 Realtracs Mls. All rights reserved. Realtracs Mls provides content displayed here (“provided content”) on an “as is” basis and makes no representations or warranties regarding the provided content, including, but not limited to those of non-infringement, timeliness, accuracy, or completeness. Individuals and companies using information presented are responsible for verification and validation of information they utilize and present to their customers and clients. Realtracs Mls will not be liable for any damage or loss resulting from use of the provided content or the products available through Portals, IDX, VOW, and/or Syndication. Recipients of this information shall not resell, redistribute, reproduce, modify, or otherwise copy any portion thereof without the expressed written consent of Realtracs Mls.
New listings near 30 Dee Vue Lane
- New
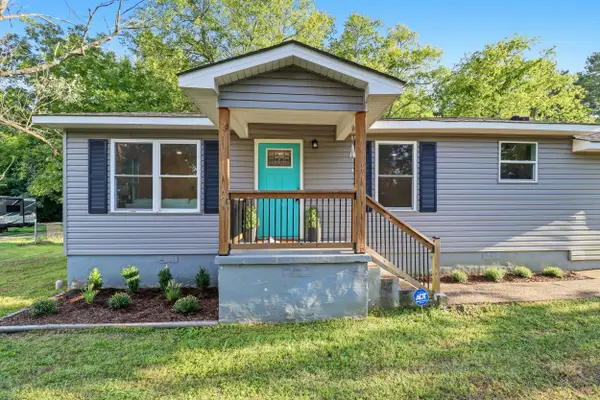 $249,900Active3 beds 2 baths1,584 sq. ft.
711 W James Avenue, Rossville, GA 30741
MLS# 1541335Listed by: KELLER WILLIAMS REALTY - New
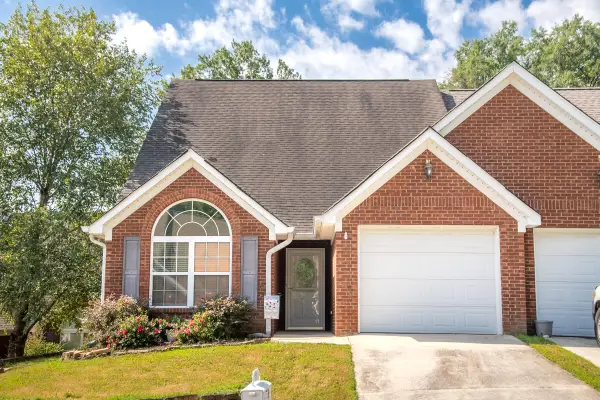 $249,900Active3 beds 2 baths1,369 sq. ft.
38 Logans Charge Street, Rossville, GA 30741
MLS# 1541255Listed by: FLETCHER BRIGHT REALTY - New
 $159,000Active2 beds 1 baths880 sq. ft.
513 W Gordon Avenue, Rossville, GA 30741
MLS# 1541225Listed by: KELLER WILLIAMS REALTY - New
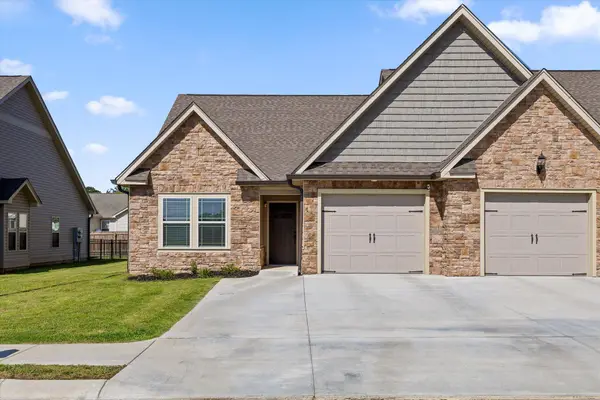 $304,900Active3 beds 2 baths1,399 sq. ft.
47 Morning Mist Drive, Rossville, GA 30741
MLS# 1541220Listed by: KELLER WILLIAMS REALTY - Open Sun, 1 to 5pmNew
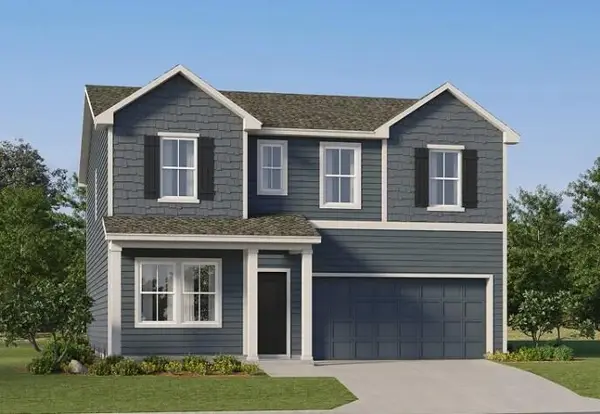 $316,900Active4 beds 3 baths2,170 sq. ft.
115 Buck Creek Lane #41, Rossville, GA 30741
MLS# 1541188Listed by: ZACH TAYLOR - CHATTANOOGA - New
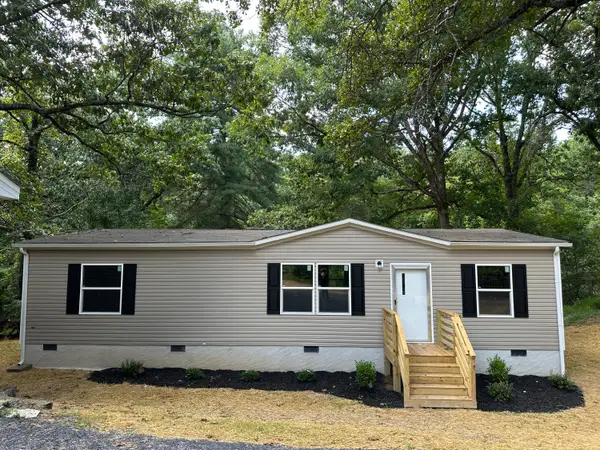 $250,000Active3 beds 2 baths1,344 sq. ft.
29 West Drive, Rossville, GA 30741
MLS# 1541131Listed by: HORIZON SOTHEBY'S INTERNATIONAL REALTY - New
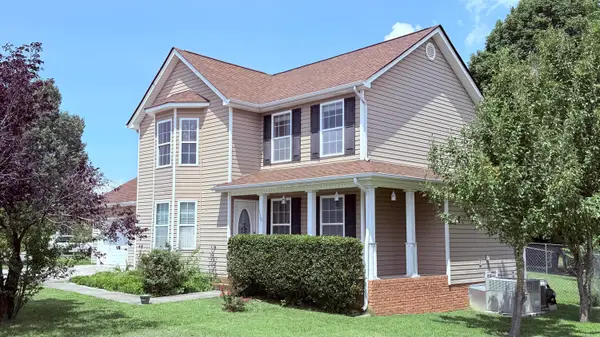 $265,000Active3 beds 2 baths1,636 sq. ft.
130 Glenn Wade Drive, Rossville, GA 30741
MLS# 1541133Listed by: KELLER WILLIAMS REALTY - New
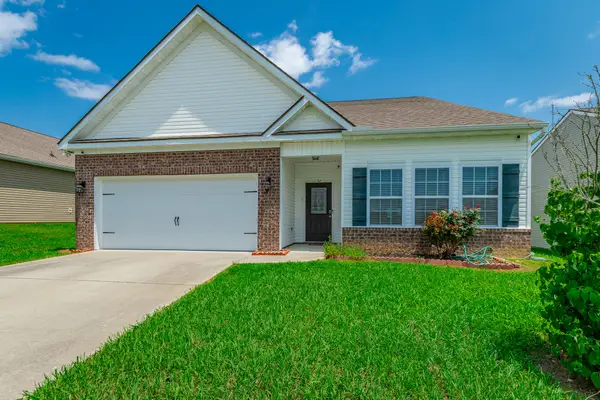 $345,000Active3 beds 2 baths1,926 sq. ft.
212 Huntley Meadows Drive #55, Rossville, GA 30741
MLS# 1541102Listed by: CRYE-LEIKE, REALTORS - New
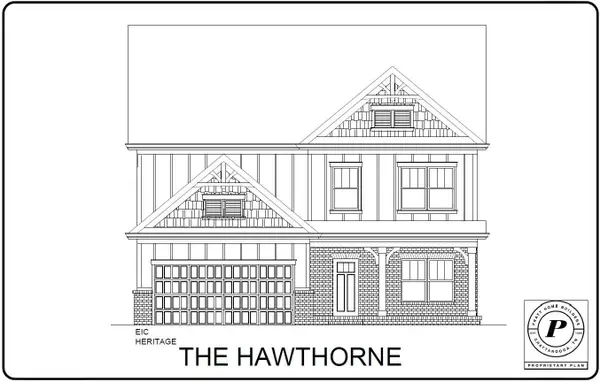 $425,000Active4 beds 3 baths2,248 sq. ft.
435 Winchester Drive #58, Rossville, GA 30741
MLS# 1541062Listed by: PRATT HOMES, LLC 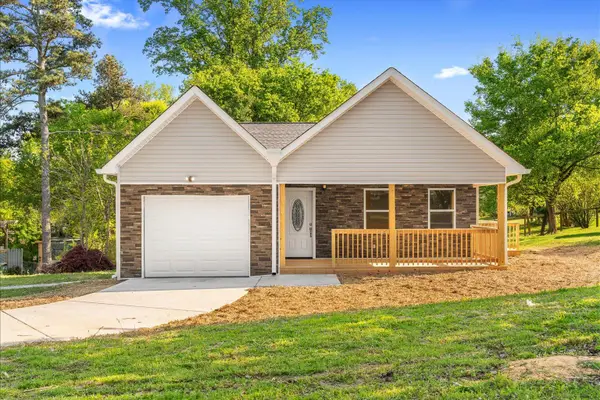 $285,000Active4 beds 2 baths1,620 sq. ft.
16 Catherine Street, Rossville, GA 30741
MLS# 1532346Listed by: KELLER WILLIAMS REALTY


Protect your home and budget from life's surprises with an Assurant Home Warranty, backed by a partner that supports you through every step of homeownership. Explore Plans.
© 2026 Better Homes and Gardens Real Estate LLC. An Anywhere Real Estate company. All rights reserved. Better Homes and Gardens® Real Estate is a registered trademark owned by Meredith Operations Corporation, licensed to Better Homes and Gardens Real Estate LLC and used with permission. Better Homes and Gardens Real Estate LLC fully supports the principles of the Fair Housing Act and the Equal Opportunity Act. Listing information is deemed reliable but is not guaranteed accurate.
Each office is independently owned and operated.
Any services or products provided by third parties are not provided by, affiliated with or related to Better Homes and Gardens Real Estate LLC, or its affiliated companies.