
302 Cedar Creek Drive, Rossville, GA 30741
Local realty services provided by:Better Homes and Gardens Real Estate Jackson Realty
302 Cedar Creek Drive,Rossville, GA 30741
$204,900
- 2 Beds
- 1 Baths
- 1,096 sq. ft.
- Condominium
- Pending
Listed by: deonne taylor
Office: keller williams realty
MLS#:1535623
Source:TN_CAR
Price summary
- Price:$204,900
- Price per sq. ft.:$186.95
- Monthly HOA dues:$140
About this home
Enjoy effortless, low-maintenance living in this bright and welcoming one-level condo featuring 2 bedrooms, 1 bath, and an attached 1-car garage. Wood-look flooring, neutral walls, and an open floor plan with elegant arched doorways create a beautiful canvas ready for your personal touch. The kitchen features warm wood cabinetry, dark countertops, and a full kitchen appliance package. Both bedrooms are spacious and sun-filled with ceiling fans, and the jack-and-jill bath delivers with a large vanity, deep soaking tub, and separate shower. The dedicated laundry room fits a full-size washer and dryer with room to spare. Relax on your private screened porch overlooking a peaceful green setting. Enjoy the convenience of HOA-covered lawn care, exterior maintenance, garbage service and access to the community swimming pool and clubhouse...giving you more time to enjoy life! **Buyer to verify sq footage, school zone, deed restrictions or any other information they deem important. **HOA amendment prevents future rentals. Condos must be owner occupied. See attached documents....
Contact an agent
Home facts
- Year built:2005
- Listing ID #:1535623
- Added:44 day(s) ago
- Updated:July 12, 2026 at 09:11 AM
Rooms and interior
- Bedrooms:2
- Total bathrooms:1
- Full bathrooms:1
- Rooms Total:5
- Flooring:Luxury Vinyl, Tile
- Dining Description:Eat-in Kitchen
- Bathrooms Description:Separate Shower, Soaking Tub
- Kitchen Description:Eat-in Kitchen
- Basement:Yes
- Living area:1,096 sq. ft.
Heating and cooling
- Cooling:Ceiling Fan(s), Central Air, Electric
- Heating:Central, Electric, Heating
- Central air:Yes
Structure and exterior
- Roof:Shingle
- Year built:2005
- Building area:1,096 sq. ft.
- Architectural Style:Contemporary
- Construction Materials:Brick, Vinyl Siding
- Exterior Features:Rain Gutters
- Foundation Description:Slab
- Levels:One
Utilities
- Water:Public, Water Connected
- Sewer:Public Sewer, Sewer Connected
Finances and disclosures
- Price:$204,900
- Price per sq. ft.:$186.95
- Tax amount:$1,492
Features and amenities
- Amenities:Ceiling Fan(s), Walk-In Closet(s)
- Pool features:Association, Fenced, In Ground, Outdoor Pool
Parking
- Parking description:Attached Garage, Driveway, Garage, Garage Door Opener, Garage Faces Front, Off Street
- Garage:Yes
New listings near 302 Cedar Creek Drive
- New
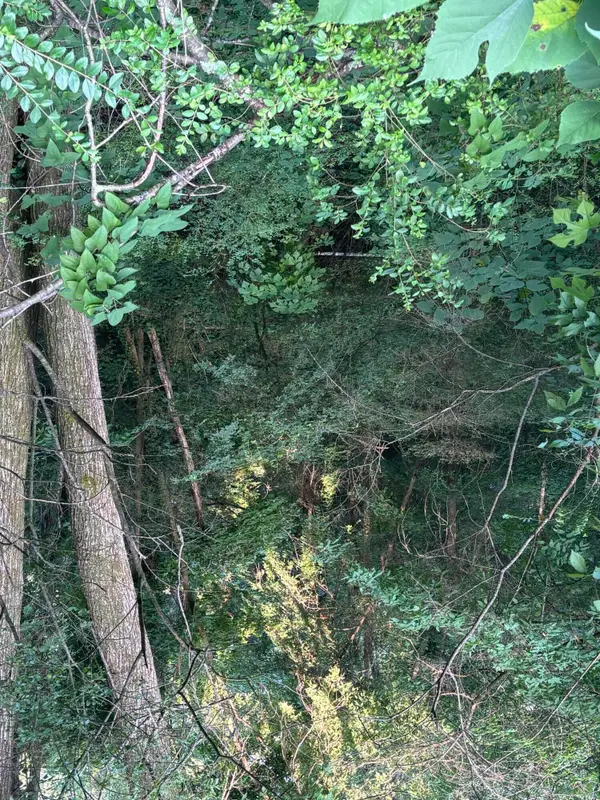 $17,000Active0.78 Acres
0 Robin Circle, Rossville, GA 30741
MLS# 1538553Listed by: ZACH TAYLOR - CHATTANOOGA - New
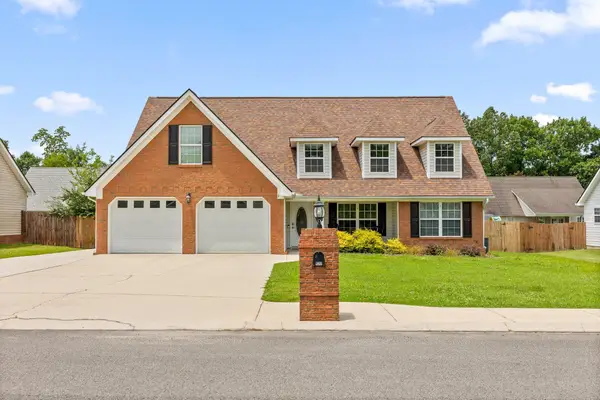 $340,000Active3 beds 2 baths1,710 sq. ft.
237 Sweet Birch Drive, Rossville, GA 30741
MLS# 1538468Listed by: ZACH TAYLOR - CHATTANOOGA - New
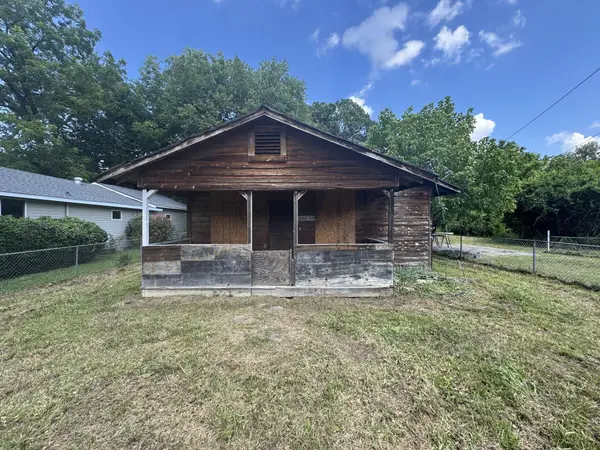 $77,000Active3 beds 1 baths1,325 sq. ft.
808 Indian Avenue, Rossville, GA 30741
MLS# 1538460Listed by: KELLER WILLIAMS REALTY - New
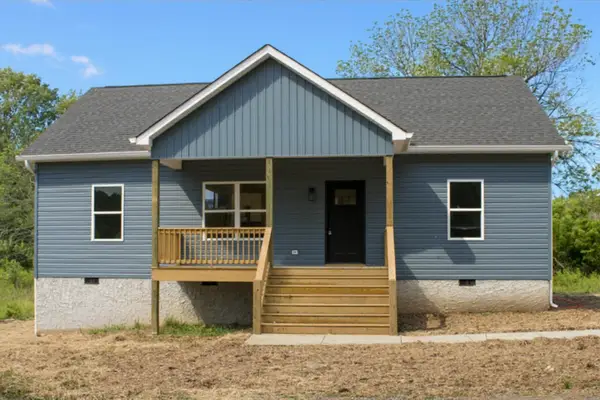 $229,000Active3 beds 2 baths1,036 sq. ft.
729 Walker Avenue, Rossville, GA 30741
MLS# 3269871Listed by: CENTURY 21 1ST CHOICE REALTORS - New
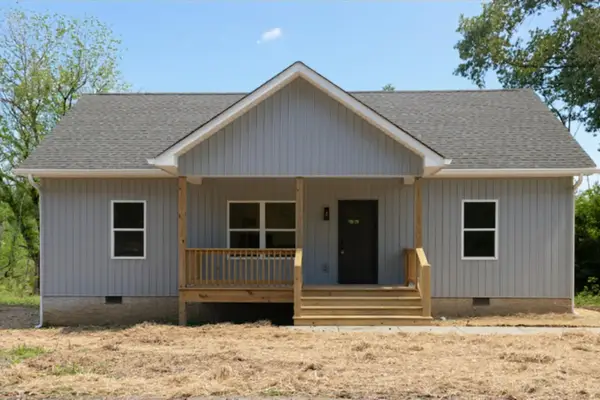 $229,000Active3 beds 2 baths1,036 sq. ft.
727 Walker Avenue, Rossville, GA 30741
MLS# 3269872Listed by: CENTURY 21 1ST CHOICE REALTORS - Open Sun, 2 to 4pmNew
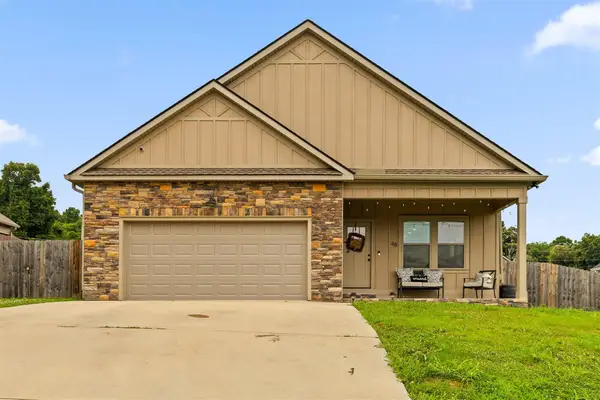 $329,900Active3 beds 2 baths1,639 sq. ft.
48 Campbell Street, Rossville, GA 30741
MLS# 1538275Listed by: CENTURY 21 PRIME SOUTH - New
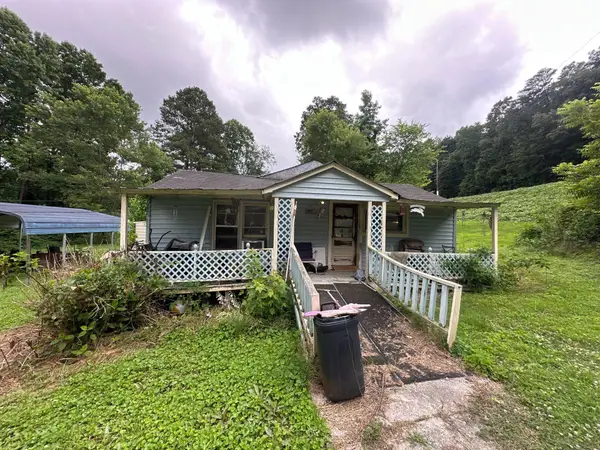 $49,900Active2 beds 1 baths1,350 sq. ft.
115 Haynes, Rossville, GA 30741
MLS# 1538437Listed by: SOUTHERN PROPERTY SHOP - New
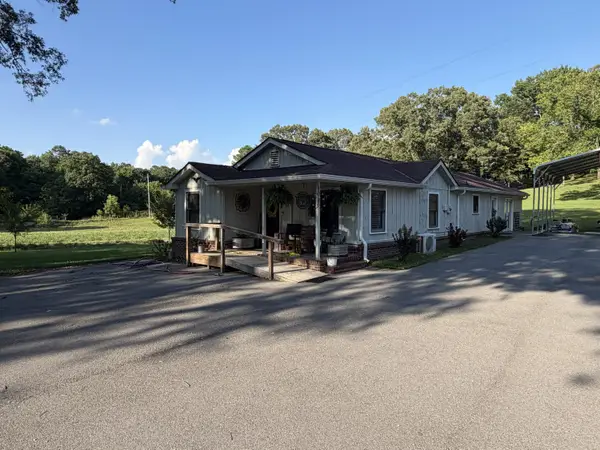 $425,000Active3 beds 1 baths1,518 sq. ft.
608 E Garden Farm Road, Rossville, GA 30741
MLS# 1538442Listed by: KELLER WILLIAMS REALTY  $271,875Pending3 beds 2 baths1,183 sq. ft.
106 Evergreen Circle, Rossville, GA 30741
MLS# 1538400Listed by: D R HORTON REALTY OF GEORGIA- New
 $309,000Active4 beds 3 baths2,060 sq. ft.
260 Quarter Street, Rossville, GA 30741
MLS# 3264231Listed by: GREATER DOWNTOWN REALTY DBA KELLER WILLIAMS REALTY


Protect your home and budget from life's surprises with an Assurant Home Warranty, backed by a partner that supports you through every step of homeownership. Explore Plans.
© 2026 Better Homes and Gardens Real Estate LLC. An Anywhere Real Estate company. All rights reserved. Better Homes and Gardens® Real Estate is a registered trademark owned by Meredith Operations Corporation, licensed to Better Homes and Gardens Real Estate LLC and used with permission. Better Homes and Gardens Real Estate LLC fully supports the principles of the Fair Housing Act and the Equal Opportunity Act. Listing information is deemed reliable but is not guaranteed accurate.
Each office is independently owned and operated.
Any services or products provided by third parties are not provided by, affiliated with or related to Better Homes and Gardens Real Estate LLC, or its affiliated companies.