
306 Century Station Drive, Rossville, GA 30741
Local realty services provided by:Better Homes and Gardens Real Estate Signature Brokers
306 Century Station Drive,Rossville, GA 30741
$355,000
- 3 Beds
- 2 Baths
- 1,682 sq. ft.
- Single family
- Active
Listed by: steven koleno
Office: beycome brokerage realty llc.
MLS#:1543571
Source:TN_CAR
Price summary
- Price:$355,000
- Price per sq. ft.:$211.06
About this home
Open floor plan home including 3 bedrooms and 2 bathrooms, you are going to enjoy the 1682 sq ft home with an additional large and finished loft upstairs, enclosed sunroom and many updates all throughout the home.
Master bedroom features a large walk in closet, master bathroom includes a large jetted tub and walk in shower. Kitchen has been completely renovated, all stainless steel appliances. New flooring all throughout the home, new paint, new AC unit. Nested in an enjoyable, highly demanded neighborhood, with no HOA and minutes from local shopping centers, local restaurants and public parks.
Contact an agent
Home facts
- Year built:2003
- Subdivision & Development:Fort Town Ests
- Listing ID #:1543571
- Added:1 day(s) ago
- Updated:September 28, 2026 at 11:00 PM
Rooms and interior
- Bedrooms:3
- Total bathrooms:2
- Full bathrooms:2
- Rooms Total:4
- Bathrooms Description:Tub/shower Combo, Whirlpool Tub
- Living area:1,682 sq. ft.
Heating and cooling
- Cooling:Central Air
- Heating:Electric, Heating
- Central air:Yes
Structure and exterior
- Year built:2003
- Building area:1,682 sq. ft.
- Lot area:0.28 Acres
- Construction Materials:Vinyl Siding
- Exterior Features:Garden, Storage
- Foundation Description:Slab
- Levels:One
Utilities
- Water:Public
- Sewer:Public Sewer
Finances and disclosures
- Price:$355,000
- Price per sq. ft.:$211.06
- Tax amount:$2,312
Features and amenities
- Amenities:Ceiling Fan(s), Entrance Foyer, Pantry, Vaulted Ceiling(s)
Parking
- Parking description:Attached Garage, Concrete
- Garage:Yes
New listings near 306 Century Station Drive
- Coming Soon
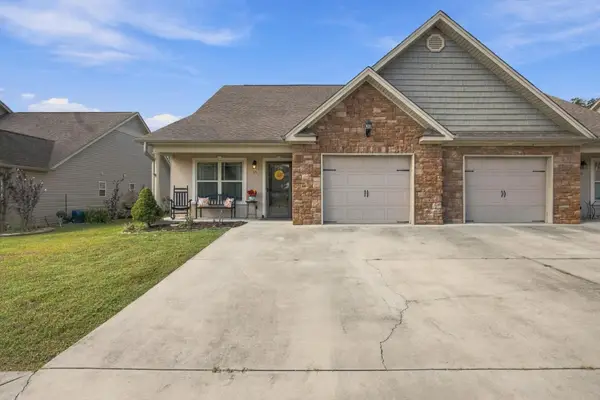 $294,500Coming Soon3 beds 3 baths1,587 sq. ft.
14 Sunset Cove Drive, Rossville, GA 30741
MLS# 3601889Listed by: EXP REALTY LLC - New
 $149,900Active2 beds 1 baths816 sq. ft.
303 Cave Street, Rossville, GA 30741
MLS# 1543575Listed by: SOUTHERN PROPERTY SHOP - New
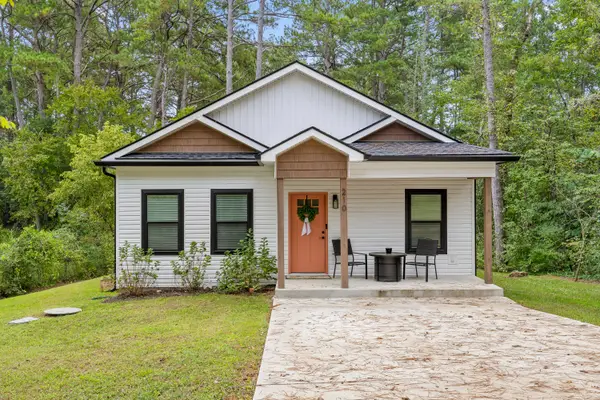 $289,900Active3 beds 2 baths1,170 sq. ft.
210 Neal Drive, Rossville, GA 30741
MLS# 1543554Listed by: REAL ESTATE PARTNERS CHATTANOOGA LLC - New
 $195,000Active3 beds 2 baths1,152 sq. ft.
338 Mcafee Road, Rossville, GA 30741
MLS# 1543545Listed by: KELLER WILLIAMS REALTY - New
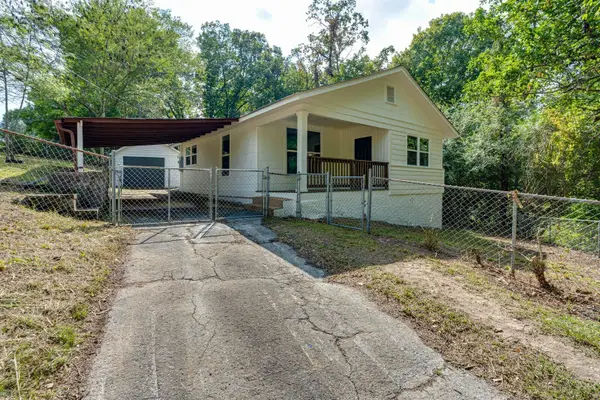 $260,000Active3 beds 2 baths1,450 sq. ft.
80 Williams Lane, Rossville, GA 30741
MLS# 1543553Listed by: REAL ESTATE PARTNERS CHATTANOOGA LLC - New
 $199,000Active3 beds 1 baths1,248 sq. ft.
625 Union Avenue, Rossville, GA 30741
MLS# 1543480Listed by: KELLER WILLIAMS REALTY - New
 $450,000Active8 beds 4 baths2,892 sq. ft.
69 Windish Circle, Rossville, GA 30741
MLS# 1543451Listed by: EXP REALTY LLC - New
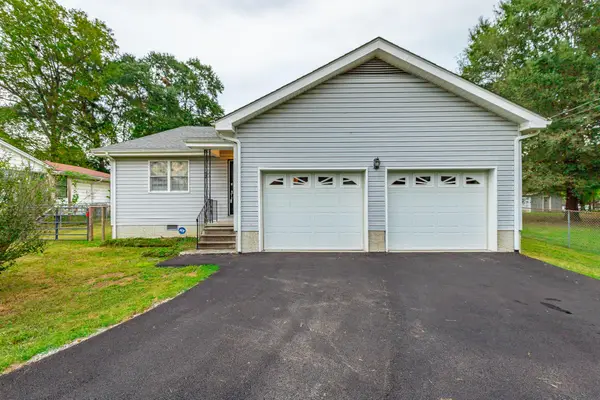 $249,900Active3 beds 2 baths1,428 sq. ft.
127 S Center Street, Rossville, GA 30741
MLS# 1543423Listed by: BENCHMARK REALTY LLC - New
 $75,000Active1.32 Acres
0-A S Mission Ridge Drive, Rossville, GA 30741
MLS# 1543351Listed by: KELLER WILLIAMS REALTY


Protect your home and budget from life's surprises with an Assurant Home Warranty, backed by a partner that supports you through every step of homeownership. Explore Plans.
© 2026 Better Homes and Gardens Real Estate LLC. An Anywhere Real Estate company. All rights reserved. Better Homes and Gardens® Real Estate is a registered trademark owned by Meredith Operations Corporation, licensed to Better Homes and Gardens Real Estate LLC and used with permission. Better Homes and Gardens Real Estate LLC fully supports the principles of the Fair Housing Act and the Equal Opportunity Act. Listing information is deemed reliable but is not guaranteed accurate.
Each office is independently owned and operated.
Any services or products provided by third parties are not provided by, affiliated with or related to Better Homes and Gardens Real Estate LLC, or its affiliated companies.