
426 Evans Drive, Rossville, GA 30741
Local realty services provided by:Better Homes and Gardens Real Estate Jackson Realty
426 Evans Drive,Rossville, GA 30741
$130,000
- 2 Beds
- 1 Baths
- 884 sq. ft.
- Single family
- Active
Listed by: emilie mills
Office: porchlight real estate llc.
MLS#:1537984
Source:TN_CAR
Price summary
- Price:$130,000
- Price per sq. ft.:$147.06
About this home
Welcome to 426 Evans Dr. in Rossville, GA where comfort, value, and opportunity come together!
This charming 2-bedroom, 1-bath home offers a functional layout, warm feel, and a convenient location just 15 minutes from downtown Chattanooga, with easy access to shopping, dining, and everyday amenities making it ideal for first-time buyers, those looking to downsize, or investors seeking their next opportunity.
A standout feature is that the home sits on two lots being sold as one, each with its own septic system, offering added flexibility and unique investment potential for future expansion or additional possibilities.
Whether you're looking for a place to call home or a smart investment with room to grow, this property is one you won't want to miss!
Contact an agent
Home facts
- Year built:1943
- Subdivision & Development:Beverly Hills
- Listing ID #:1537984
- Added:51 day(s) ago
- Updated:August 23, 2026 at 02:53 PM
Rooms and interior
- Bedrooms:2
- Total bathrooms:1
- Full bathrooms:1
- Rooms Total:5
- Flooring:Carpet, Laminate
- Living area:884 sq. ft.
Heating and cooling
- Cooling:Ceiling Fan(s), Central Air
- Heating:Central, Heating
- Central air:Yes
Structure and exterior
- Roof:Metal
- Year built:1943
- Building area:884 sq. ft.
- Lot area:0.36 Acres
- Architectural Style:Ranch
- Construction Materials:Block
- Exterior Features:Fire Pit
- Foundation Description:Block, Combination
- Levels:One
Utilities
- Water:Public, Water Connected
- Sewer:Septic Tank
Finances and disclosures
- Price:$130,000
- Price per sq. ft.:$147.06
- Tax amount:$928
Parking
- Parking description:Driveway, Gravel, Off Street
- Carport spaces:2
New listings near 426 Evans Drive
- New
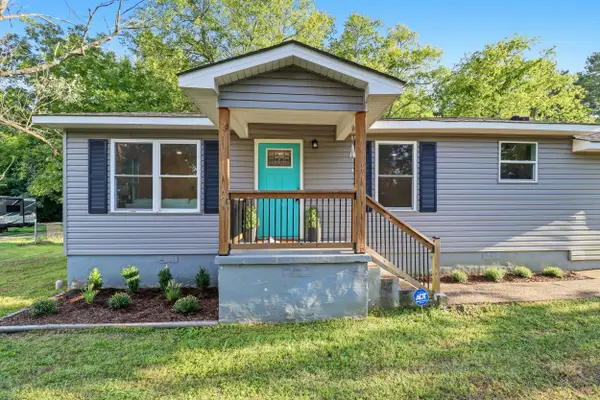 $249,900Active3 beds 2 baths1,584 sq. ft.
711 W James Avenue, Rossville, GA 30741
MLS# 1541335Listed by: KELLER WILLIAMS REALTY - New
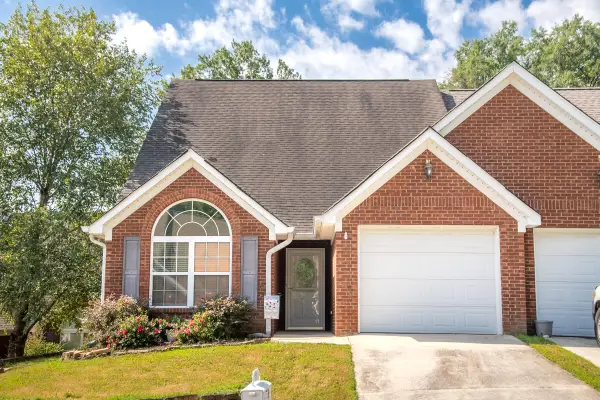 $249,900Active3 beds 2 baths1,369 sq. ft.
38 Logans Charge Street, Rossville, GA 30741
MLS# 1541255Listed by: FLETCHER BRIGHT REALTY - New
 $159,000Active2 beds 1 baths880 sq. ft.
513 W Gordon Avenue, Rossville, GA 30741
MLS# 1541225Listed by: KELLER WILLIAMS REALTY - New
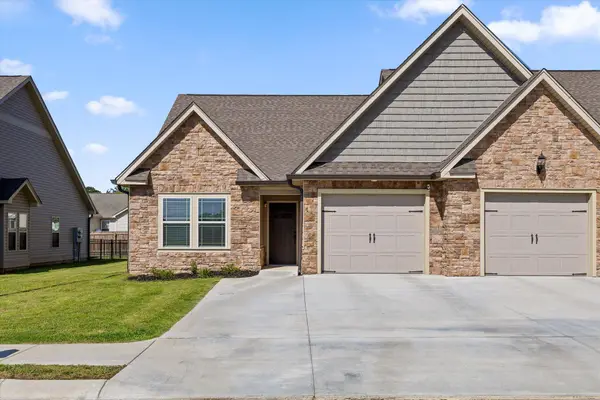 $304,900Active3 beds 2 baths1,399 sq. ft.
47 Morning Mist Drive, Rossville, GA 30741
MLS# 1541220Listed by: KELLER WILLIAMS REALTY - Open Sun, 1 to 5pmNew
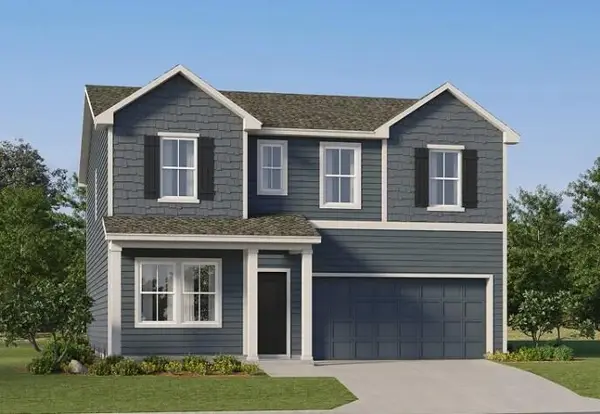 $316,900Active4 beds 3 baths2,170 sq. ft.
115 Buck Creek Lane #41, Rossville, GA 30741
MLS# 1541188Listed by: ZACH TAYLOR - CHATTANOOGA - New
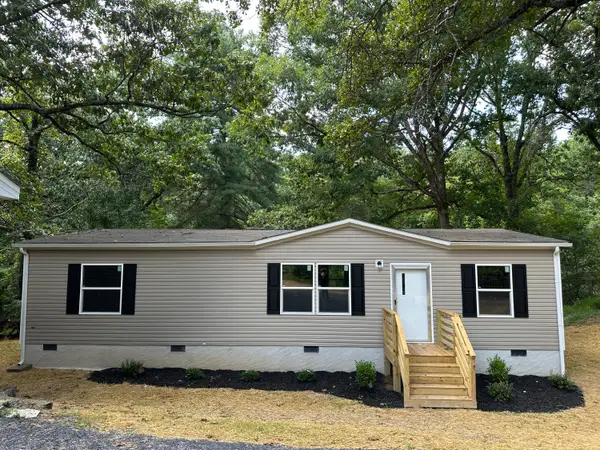 $250,000Active3 beds 2 baths1,344 sq. ft.
29 West Drive, Rossville, GA 30741
MLS# 1541131Listed by: HORIZON SOTHEBY'S INTERNATIONAL REALTY - New
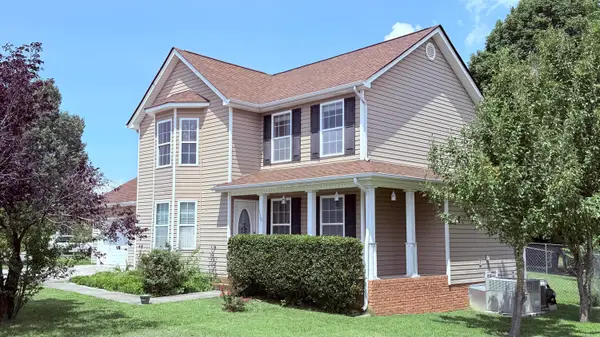 $265,000Active3 beds 2 baths1,636 sq. ft.
130 Glenn Wade Drive, Rossville, GA 30741
MLS# 1541133Listed by: KELLER WILLIAMS REALTY - New
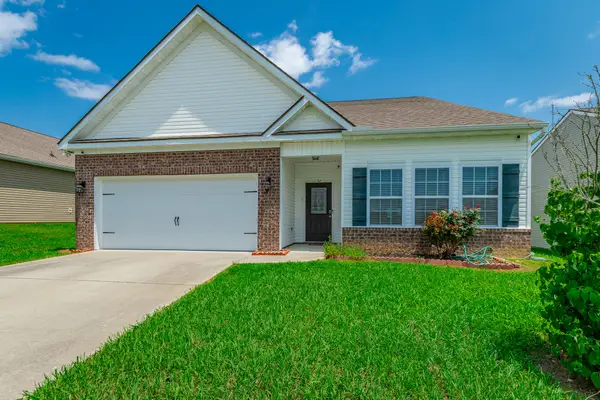 $345,000Active3 beds 2 baths1,926 sq. ft.
212 Huntley Meadows Drive #55, Rossville, GA 30741
MLS# 1541102Listed by: CRYE-LEIKE, REALTORS - New
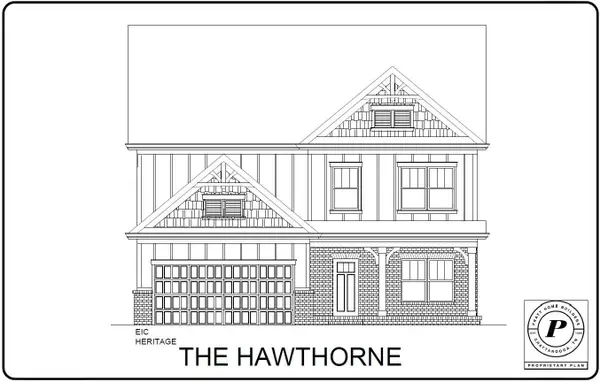 $425,000Active4 beds 3 baths2,248 sq. ft.
435 Winchester Drive #58, Rossville, GA 30741
MLS# 1541062Listed by: PRATT HOMES, LLC 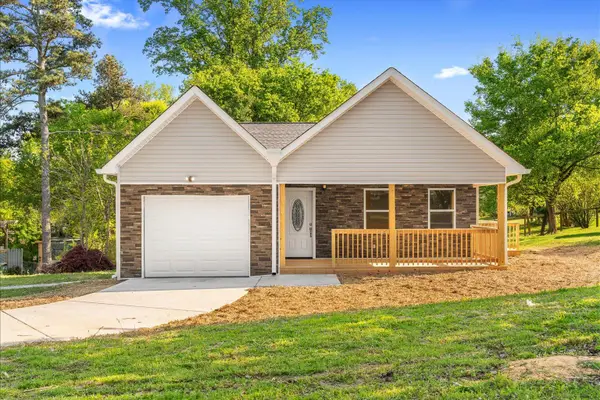 $285,000Active4 beds 2 baths1,620 sq. ft.
16 Catherine Street, Rossville, GA 30741
MLS# 1532346Listed by: KELLER WILLIAMS REALTY


Protect your home and budget from life's surprises with an Assurant Home Warranty, backed by a partner that supports you through every step of homeownership. Explore Plans.
© 2026 Better Homes and Gardens Real Estate LLC. An Anywhere Real Estate company. All rights reserved. Better Homes and Gardens® Real Estate is a registered trademark owned by Meredith Operations Corporation, licensed to Better Homes and Gardens Real Estate LLC and used with permission. Better Homes and Gardens Real Estate LLC fully supports the principles of the Fair Housing Act and the Equal Opportunity Act. Listing information is deemed reliable but is not guaranteed accurate.
Each office is independently owned and operated.
Any services or products provided by third parties are not provided by, affiliated with or related to Better Homes and Gardens Real Estate LLC, or its affiliated companies.