
43 Lynngrove Drive, Rossville, GA 30741
Local realty services provided by:Better Homes and Gardens Real Estate Signature Brokers
43 Lynngrove Drive,Rossville, GA 30741
$239,900
- 3 Beds
- 2 Baths
- 1,446 sq. ft.
- Single family
- Active
Listed by: david arnold, sonja asllani
Office: zach taylor - chattanooga
MLS#:1543024
Source:TN_CAR
Price summary
- Price:$239,900
- Price per sq. ft.:$165.91
About this home
Welcome to 43 Lynngrove Drive! Nestled on approximately half an acre in the established Waverly Park neighborhood, this charming 3-bedroom, 1.5-bath home offers a wonderful combination of comfort, character, privacy, and convenience.
Step inside to discover beautiful, original, hardwood floors throughout most of the home, a spacious living room with barn doors, and a cozy den featuring a brick fireplace, built-in shelving, and plenty of room for movie nights, game days, or relaxing with family and friends. The kitchen and dining area offer a welcoming space for everyday living and entertaining.
Outside, enjoy your morning coffee on the inviting covered front porch or take advantage of the generous back yard, offering plenty of room for outdoor activities, gardening, or simply enjoying the privacy of your own space. Also includes a fire pit for those fall nights quickly approaching.
An attached carport adds the convenience of covered parking. Ample storage space above carport, and laundry room and sheds outside.
Location is another great feature! Enjoy the peaceful atmosphere of an established neighborhood while remaining conveniently located ~ 10 to 15 minutes to Downtown Chattanooga, ~ 2 minutes to Battlefield Parkway - Fort Oglethorpe, shopping, dining, and everyday essentials. ~ 5 minutes to Lake Winnepesaukah Amusement Park.
Schedule your private showing today and come see the possibilities for yourself!...
Contact an agent
Home facts
- Year built:1960
- Subdivision & Development:Waverly Park
- Listing ID #:1543024
- Added:1 day(s) ago
- Updated:September 19, 2026 at 03:05 AM
Rooms and interior
- Bedrooms:3
- Total bathrooms:2
- Full bathrooms:1
- Half bathrooms:1
- Basement:Yes
- Living area:1,446 sq. ft.
Heating and cooling
- Cooling:Central Air
- Central air:Yes
Structure and exterior
- Year built:1960
- Building area:1,446 sq. ft.
- Lot area:0.44 Acres
- Architectural Style:Ranch
- Construction Materials:Concrete, Wood Siding
- Exterior Features:Private Yard, Rain Gutters
- Foundation Description:Block
Utilities
- Water:Public, Water Connected
- Sewer:Public Sewer
Finances and disclosures
- Price:$239,900
- Price per sq. ft.:$165.91
- Tax amount:$1,509
Parking
- Parking description:Asphalt, Driveway
- Carport spaces:1
New listings near 43 Lynngrove Drive
- Coming Soon
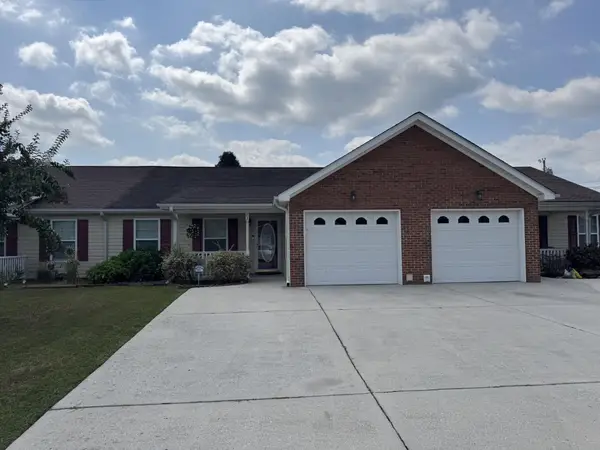 $250,000Coming Soon2 beds 2 baths1,428 sq. ft.
72 Anchor Drive, Rossville, GA 30741
MLS# 3593007Listed by: EXP REALTY LLC - New
 $250,000Active3 beds 2 baths1,104 sq. ft.
6 Canary Lane, Rossville, GA 30741
MLS# 3595893Listed by: REAL ESTATE PARTNERS CHATTANOOGA, LLC - New
 $140,000Active3 beds 2 baths1,904 sq. ft.
144 Betsy Lane, Rossville, GA 30741
MLS# 1543062Listed by: ELITE REALTORS LLC - New
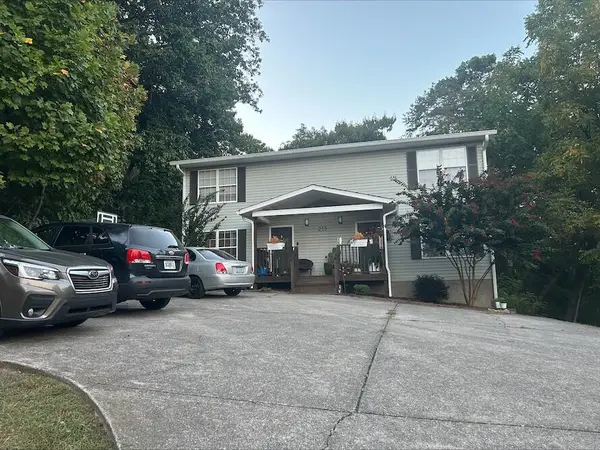 $385,000Active6 beds 5 baths2,760 sq. ft.
213 Alpine Drive, Rossville, GA 30741
MLS# 1543044Listed by: EXP REALTY, LLC - New
 $35,000Active4.2 Acres
0 Ridgeland Circle, Rossville, GA 30741
MLS# 1543032Listed by: KELLER WILLIAMS REALTY - New
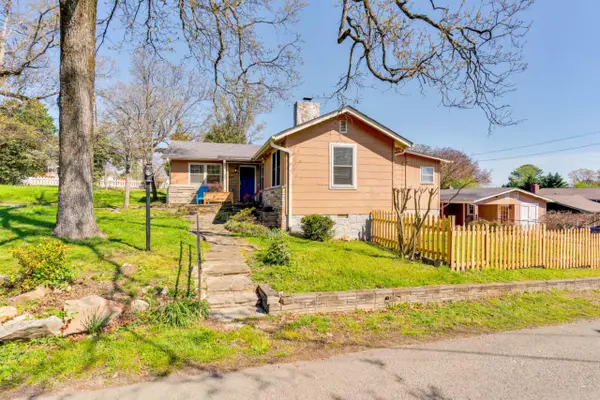 $349,900Active2 beds 2 baths1,442 sq. ft.
1008 S Crest Road, Rossville, GA 30741
MLS# 1542795Listed by: HORIZON SOTHEBY'S INTERNATIONAL REALTY - New
 $189,000Active3 beds 2 baths1,680 sq. ft.
689 Schmitt Road, Rossville, GA 30741
MLS# 3594168Listed by: EXP REALTY - New
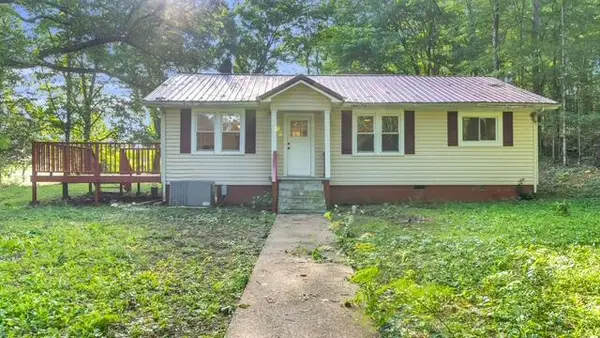 $199,900Active3 beds 2 baths1,092 sq. ft.
2751 Highway N 341, Rossville, GA 30741
MLS# 1542961Listed by: EXP REALTY LLC - New
 $250,000Active4 beds 2 baths1,908 sq. ft.
35 Fine Street, Rossville, GA 30741
MLS# 7839680Listed by: DUFFY REALTY OF ATLANTA


Protect your home and budget from life's surprises with an Assurant Home Warranty, backed by a partner that supports you through every step of homeownership. Explore Plans.
© 2026 Better Homes and Gardens Real Estate LLC. An Anywhere Real Estate company. All rights reserved. Better Homes and Gardens® Real Estate is a registered trademark owned by Meredith Operations Corporation, licensed to Better Homes and Gardens Real Estate LLC and used with permission. Better Homes and Gardens Real Estate LLC fully supports the principles of the Fair Housing Act and the Equal Opportunity Act. Listing information is deemed reliable but is not guaranteed accurate.
Each office is independently owned and operated.
Any services or products provided by third parties are not provided by, affiliated with or related to Better Homes and Gardens Real Estate LLC, or its affiliated companies.