
479 Sweet Birch Drive, Rossville, GA 30741
Local realty services provided by:Better Homes and Gardens Real Estate Jackson Realty
479 Sweet Birch Drive,Rossville, GA 30741
$320,000
- 3 Beds
- 2 Baths
- 1,766 sq. ft.
- Single family
- Active
Listed by: jake kellerhals, taylor henson
Office: keller williams realty
MLS#:1536492
Source:TN_CAR
Price summary
- Price:$320,000
- Price per sq. ft.:$181.2
- Monthly HOA dues:$11.67
About this home
A great opportunity in Sunrise Meadows! Welcome to 479 Sweet Birch Dr., a well-maintained 3-bedroom, 2-bath home with a versatile bonus room and a level, beautifully landscaped lot. The bonus room adds valuable flexibility and could easily function as a 4th bedroom, home office, playroom, or additional living space depending on your needs.
Inside, the open floor plan offers an easy flow between the kitchen, dining, and living areas. The kitchen features ample cabinetry, generous counter space, and a breakfast bar overlooking the main living area, making it a comfortable space for both everyday living and entertaining. The spacious primary suite features a double tray ceiling, large walk-in closet, and private ensuite bath, while two additional bedrooms provide plenty of room for family, guests, or a home office.
The generously sized patio overlooks a level backyard with raised garden beds, a blueberry bush along the side of the home, and plenty of space to enjoy the outdoors. The covered front entry and established landscaping add to the home's curb appeal, while the double-car garage provides convenient parking and storage.
The seller is also willing to provide a one-year home warranty with an acceptable offer, giving the next owner added peace of mind. Located in the Sunrise Meadows community in Rossville, this home offers a combination of flexible living space, outdoor amenities, and everyday convenience worth seeing in person....
Contact an agent
Home facts
- Year built:2008
- Subdivision & Development:Sunrise Meadows
- Listing ID #:1536492
- Added:108 day(s) ago
- Updated:September 28, 2026 at 03:00 PM
Rooms and interior
- Bedrooms:3
- Total bathrooms:2
- Full bathrooms:2
- Rooms Total:7
- Flooring:Carpet, Laminate, Tile
- Dining Description:Breakfast Bar
- Bathrooms Description:Double Vanity, Tub/shower Combo
- Bedroom Description:Primary Downstairs
- Living area:1,766 sq. ft.
Heating and cooling
- Cooling:Central Air, Electric
- Heating:Central, Electric, Heating
- Central air:Yes
Structure and exterior
- Roof:Shingle
- Year built:2008
- Building area:1,766 sq. ft.
- Lot area:0.23 Acres
- Architectural Style:Ranch
- Construction Materials:Brick
- Foundation Description:Concrete Perimeter, Slab
- Levels:One and One Half
Utilities
- Water:Public
- Sewer:Public Sewer, Sewer Connected
Finances and disclosures
- Price:$320,000
- Price per sq. ft.:$181.2
- Tax amount:$2,304
Features and amenities
- Amenities:Cathedral Ceiling(s), Ceiling Fan(s), High Ceilings, Open Floorplan, Pantry, Walk-In Closet(s)
Parking
- Parking description:Attached Garage, Garage Door Opener, Garage Faces Front, Kitchen Level, Off Street
- Garage:Yes
New listings near 479 Sweet Birch Drive
- Coming Soon
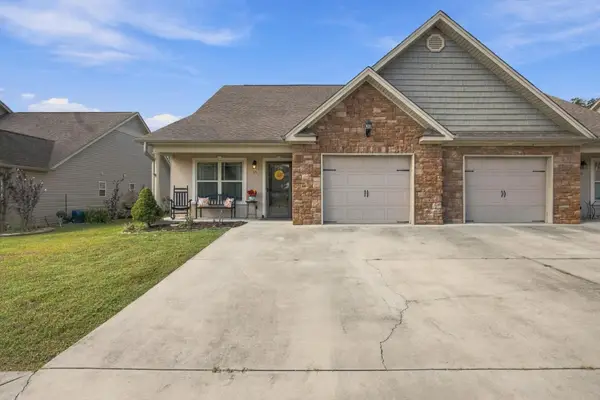 $294,500Coming Soon3 beds 3 baths1,587 sq. ft.
14 Sunset Cove Drive, Rossville, GA 30741
MLS# 3601889Listed by: EXP REALTY LLC - New
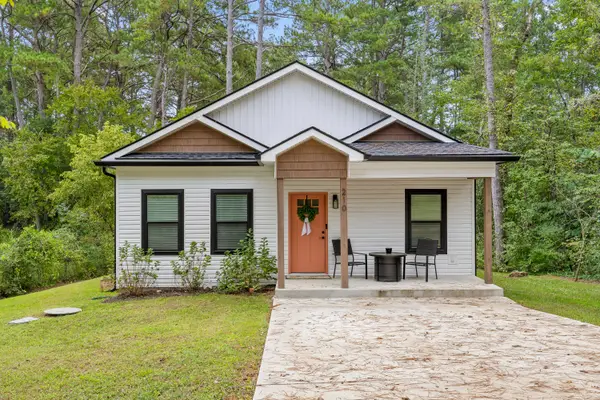 $289,900Active3 beds 2 baths1,170 sq. ft.
210 Neal Drive, Rossville, GA 30741
MLS# 1543554Listed by: REAL ESTATE PARTNERS CHATTANOOGA LLC - New
 $195,000Active3 beds 2 baths1,152 sq. ft.
338 Mcafee Road, Rossville, GA 30741
MLS# 1543545Listed by: KELLER WILLIAMS REALTY - New
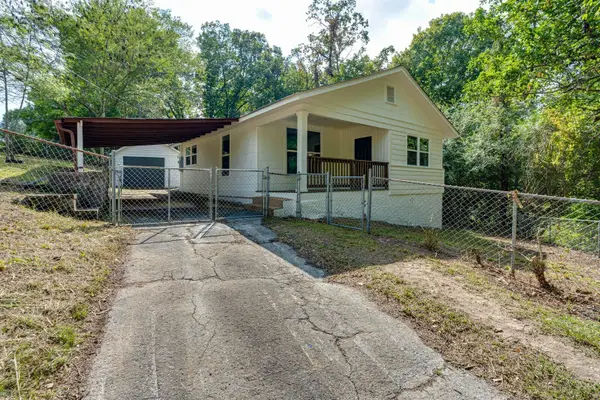 $260,000Active3 beds 2 baths1,450 sq. ft.
80 Williams Lane, Rossville, GA 30741
MLS# 1543553Listed by: REAL ESTATE PARTNERS CHATTANOOGA LLC - New
 $199,000Active3 beds 1 baths1,248 sq. ft.
625 Union Avenue, Rossville, GA 30741
MLS# 1543480Listed by: KELLER WILLIAMS REALTY - New
 $450,000Active8 beds 4 baths2,892 sq. ft.
69 Windish Circle, Rossville, GA 30741
MLS# 1543451Listed by: EXP REALTY LLC - New
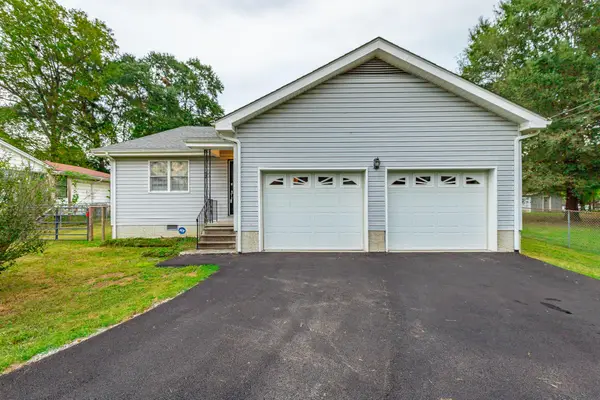 $249,900Active3 beds 2 baths1,428 sq. ft.
127 S Center Street, Rossville, GA 30741
MLS# 1543423Listed by: BENCHMARK REALTY LLC - New
 $75,000Active1.32 Acres
0-A S Mission Ridge Drive, Rossville, GA 30741
MLS# 1543351Listed by: KELLER WILLIAMS REALTY - New
 $25,000Active0.43 Acres
0-1 S Mission Ridge Drive, Rossville, GA 30741
MLS# 1543353Listed by: KELLER WILLIAMS REALTY - New
 $25,000Active0.43 Acres
0-2 S Mission Ridge Drive, Rossville, GA 30741
MLS# 1543354Listed by: KELLER WILLIAMS REALTY


Protect your home and budget from life's surprises with an Assurant Home Warranty, backed by a partner that supports you through every step of homeownership. Explore Plans.
© 2026 Better Homes and Gardens Real Estate LLC. An Anywhere Real Estate company. All rights reserved. Better Homes and Gardens® Real Estate is a registered trademark owned by Meredith Operations Corporation, licensed to Better Homes and Gardens Real Estate LLC and used with permission. Better Homes and Gardens Real Estate LLC fully supports the principles of the Fair Housing Act and the Equal Opportunity Act. Listing information is deemed reliable but is not guaranteed accurate.
Each office is independently owned and operated.
Any services or products provided by third parties are not provided by, affiliated with or related to Better Homes and Gardens Real Estate LLC, or its affiliated companies.