
5 Draft Street, Rossville, GA 30741
Local realty services provided by:Better Homes and Gardens Real Estate Jackson Realty
Listed by: erik palmer
Office: crye-leike, realtors
MLS#:1538030
Source:TN_CAR
Price summary
- Price:$284,000
- Price per sq. ft.:$122.68
- Monthly HOA dues:$29.17
About this home
Why wait months for new construction when you can move into a like-new home today? Built in 2024 and priced under $300,000, this beautifully maintained Belhaven floor plan in Hawk's Ridge offers the space, style, and upgrades buyers want--without the construction timeline.
With approximately 2,300 square feet, this thoughtfully designed home features 4 bedrooms, 2.5 bathrooms, and flexible living spaces to fit today's lifestyle. The main level includes a versatile flex room that's perfect for a home office, formal dining room, or playroom, along with a convenient powder room and an open-concept great room filled with natural light. The kitchen is designed for both everyday living and entertaining, showcasing a large center island with seating, solid surface countertops, shaker-style cabinetry, stainless steel Whirlpool appliances, abundant storage, and a spacious pantry.
Upstairs, the private primary suite offers a generous walk-in closet and a spacious en-suite bath, while three additional bedrooms, a full bath with dual vanities, and an upstairs laundry room provide comfort and convenience for the whole household.
Quality construction and modern features include 8-foot ceilings on the main level, Mohawk flooring, LED lighting throughout, Moen chrome fixtures, architectural shingles, a tankless water heater, whole-home water filtration system, concrete rear patio, and the Home Is Connected Smart Home Package.
Located in the desirable Hawk's Ridge community in Rossville, this home also offers a two-car attached garage, underground utilities, sidewalks, public sewer, and high-speed internet availability.
If you've been considering new construction, this is your opportunity to enjoy the benefits of a nearly new home without the wait. 360° Virtual Tour available, and private showings are offered 7 days a week....
Contact an agent
Home facts
- Year built:2024
- Subdivision & Development:Hawk's Ridge
- Listing ID #:1538030
- Added:51 day(s) ago
- Updated:August 23, 2026 at 02:53 PM
Rooms and interior
- Bedrooms:4
- Total bathrooms:3
- Full bathrooms:2
- Half bathrooms:1
- Rooms Total:7
- Flooring:Carpet, Vinyl
- Bathrooms Description:Tub/shower Combo
- Living area:2,315 sq. ft.
Heating and cooling
- Cooling:Central Air
- Heating:Central, Heating, Natural Gas
- Central air:Yes
Structure and exterior
- Roof:Shingle
- Year built:2024
- Building area:2,315 sq. ft.
- Lot area:0.18 Acres
- Architectural Style:Contemporary
- Construction Materials:Brick, Vinyl Siding
- Foundation Description:Slab
- Levels:Two
Utilities
- Water:Public, Water Connected
- Sewer:Public Sewer, Sewer Connected
Finances and disclosures
- Price:$284,000
- Price per sq. ft.:$122.68
- Tax amount:$2,653
Features and amenities
- Amenities:Granite Counters, Open Floorplan, Pantry, Walk-In Closet(s)
- Smart home:Yes
Parking
- Parking description:Attached Garage, Driveway, Garage, Garage Door Opener, Garage Faces Front, Kitchen Level, Off Street
- Garage:Yes
New listings near 5 Draft Street
- New
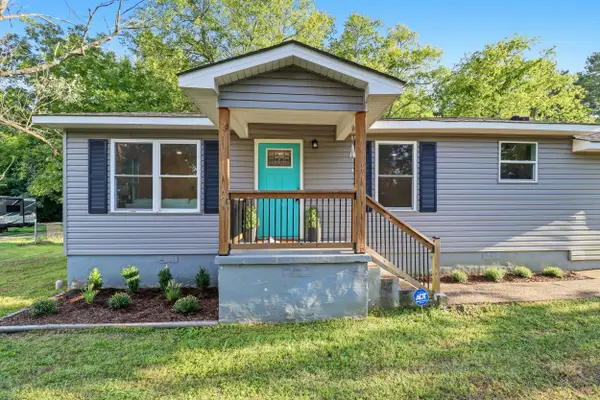 $249,900Active3 beds 2 baths1,584 sq. ft.
711 W James Avenue, Rossville, GA 30741
MLS# 1541335Listed by: KELLER WILLIAMS REALTY - New
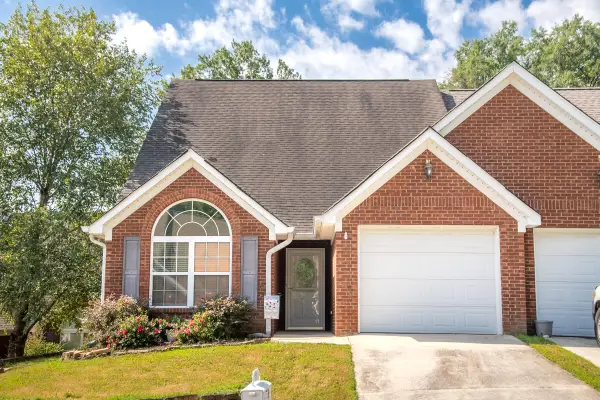 $249,900Active3 beds 2 baths1,369 sq. ft.
38 Logans Charge Street, Rossville, GA 30741
MLS# 1541255Listed by: FLETCHER BRIGHT REALTY - New
 $159,000Active2 beds 1 baths880 sq. ft.
513 W Gordon Avenue, Rossville, GA 30741
MLS# 1541225Listed by: KELLER WILLIAMS REALTY - New
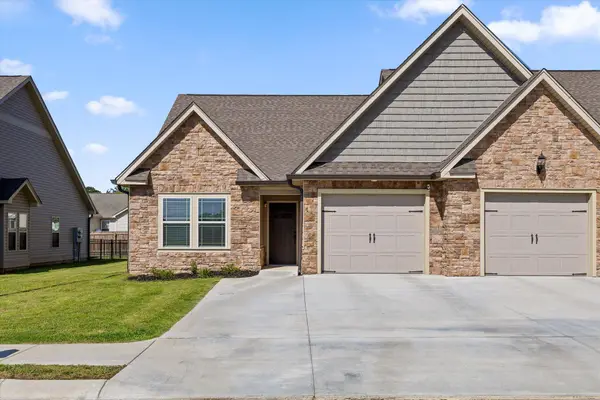 $304,900Active3 beds 2 baths1,399 sq. ft.
47 Morning Mist Drive, Rossville, GA 30741
MLS# 1541220Listed by: KELLER WILLIAMS REALTY - Open Sun, 1 to 5pmNew
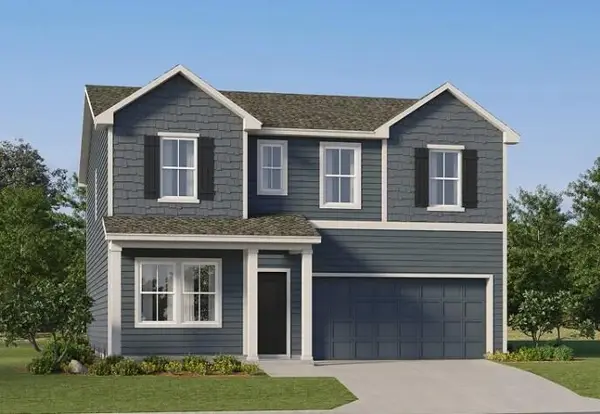 $316,900Active4 beds 3 baths2,170 sq. ft.
115 Buck Creek Lane #41, Rossville, GA 30741
MLS# 1541188Listed by: ZACH TAYLOR - CHATTANOOGA - New
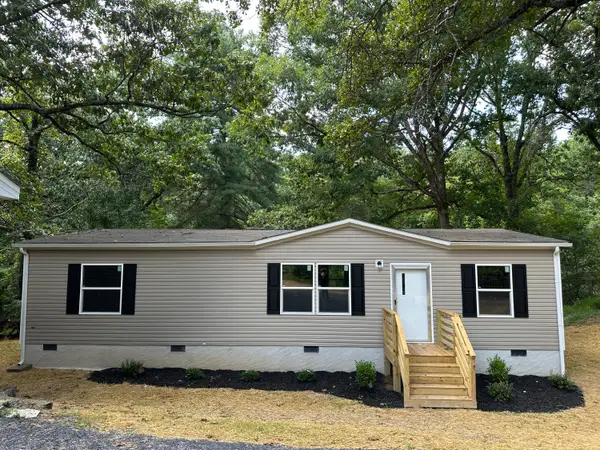 $250,000Active3 beds 2 baths1,344 sq. ft.
29 West Drive, Rossville, GA 30741
MLS# 1541131Listed by: HORIZON SOTHEBY'S INTERNATIONAL REALTY - New
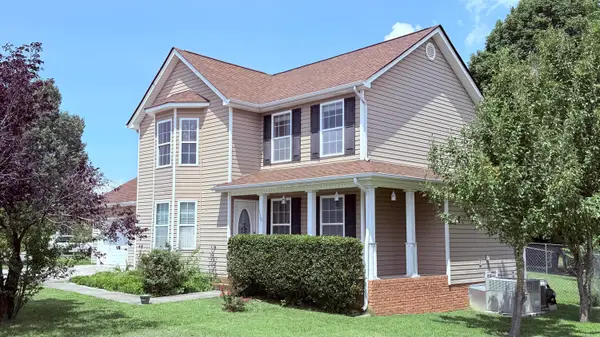 $265,000Active3 beds 2 baths1,636 sq. ft.
130 Glenn Wade Drive, Rossville, GA 30741
MLS# 1541133Listed by: KELLER WILLIAMS REALTY - New
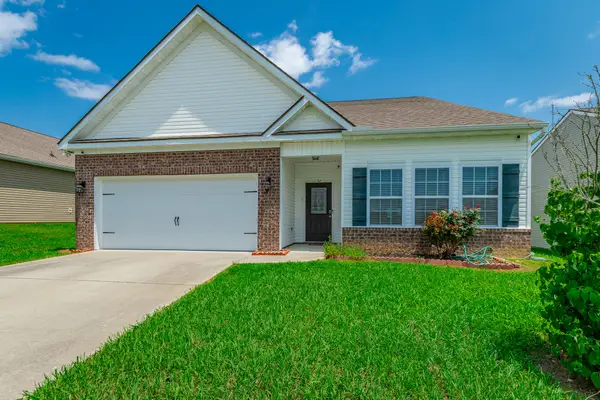 $345,000Active3 beds 2 baths1,926 sq. ft.
212 Huntley Meadows Drive #55, Rossville, GA 30741
MLS# 1541102Listed by: CRYE-LEIKE, REALTORS - New
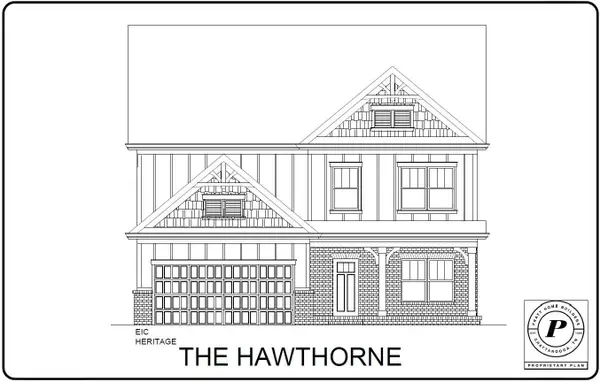 $425,000Active4 beds 3 baths2,248 sq. ft.
435 Winchester Drive #58, Rossville, GA 30741
MLS# 1541062Listed by: PRATT HOMES, LLC 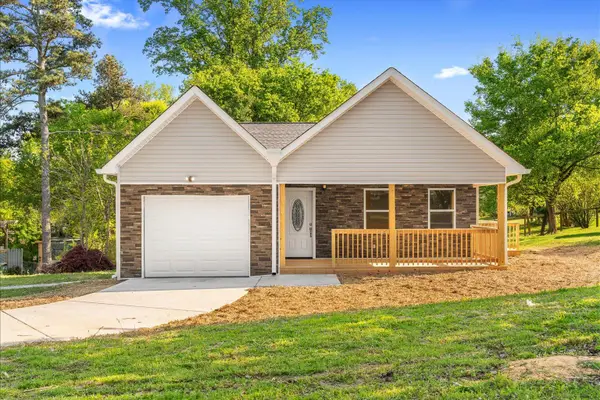 $285,000Active4 beds 2 baths1,620 sq. ft.
16 Catherine Street, Rossville, GA 30741
MLS# 1532346Listed by: KELLER WILLIAMS REALTY


Protect your home and budget from life's surprises with an Assurant Home Warranty, backed by a partner that supports you through every step of homeownership. Explore Plans.
© 2026 Better Homes and Gardens Real Estate LLC. An Anywhere Real Estate company. All rights reserved. Better Homes and Gardens® Real Estate is a registered trademark owned by Meredith Operations Corporation, licensed to Better Homes and Gardens Real Estate LLC and used with permission. Better Homes and Gardens Real Estate LLC fully supports the principles of the Fair Housing Act and the Equal Opportunity Act. Listing information is deemed reliable but is not guaranteed accurate.
Each office is independently owned and operated.
Any services or products provided by third parties are not provided by, affiliated with or related to Better Homes and Gardens Real Estate LLC, or its affiliated companies.