
52 Alder Circle, Rossville, GA 30741
Local realty services provided by:Better Homes and Gardens Real Estate Signature Brokers
Listed by: dustin mullins, kathleen cole
Office: real estate partners chattanooga llc.
MLS#:1540232
Source:TN_CAR
Price summary
- Price:$199,900
- Price per sq. ft.:$137.01
About this home
This spacious 4-bedroom, 2-bath home is situated on a large, level lot and offers plenty of room to make it your own. Enjoy relaxing on the covered front porch while taking in the peaceful surroundings. Inside, you'll find a functional floor plan with ample space for everyone. Previous updates include windows, Stainless steel kitchen appliances, an HVAC system, attic insulation, & paint. The generous yard offers endless possibilities for outdoor living, gardening, or entertaining. Conveniently located near shopping, dining, and Chattanooga, this property is a great opportunity for buyers looking to personalize a home.
Contact an agent
Home facts
- Year built:1960
- Subdivision & Development:Alder Garden
- Listing ID #:1540232
- Added:48 day(s) ago
- Updated:September 24, 2026 at 02:36 PM
Rooms and interior
- Bedrooms:4
- Total bathrooms:2
- Full bathrooms:2
- Rooms Total:8
- Flooring:Linoleum, Tile
- Dining Description:Separate Dining Room
- Bathrooms Description:Tub/shower Combo
- Bedroom Description:Primary Downstairs
- Basement:Yes
- Living area:1,459 sq. ft.
Heating and cooling
- Cooling:Central Air, Electric
- Heating:Central, Electric, Heating
- Central air:Yes
Structure and exterior
- Roof:Metal
- Year built:1960
- Building area:1,459 sq. ft.
- Lot area:0.4 Acres
- Exterior Features:Rain Gutters
- Foundation Description:Block
- Levels:One
Utilities
- Water:Public, Water Available, Water Connected
- Sewer:Public Sewer, Sewer Available, Sewer Connected
Finances and disclosures
- Price:$199,900
- Price per sq. ft.:$137.01
- Tax amount:$1,166
Features and amenities
- Amenities:Plumbed, Walk-In Closet(s)
Parking
- Parking description:Driveway, Off Street
New listings near 52 Alder Circle
- New
 $325,000Active4 beds 4 baths2,016 sq. ft.
466 Oak Street, Rossville, GA 30741
MLS# 1543108Listed by: EXP REALTY, LLC - New
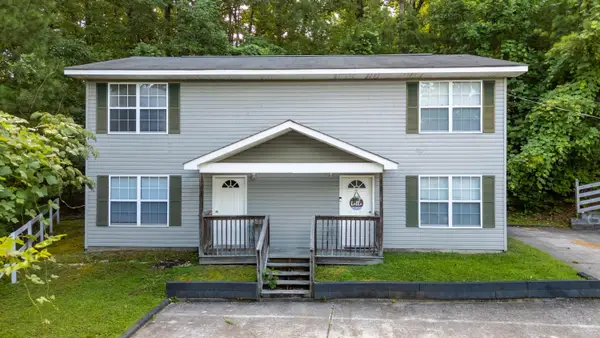 $264,900Active4 beds 4 baths2,000 sq. ft.
Address Withheld By Seller, Rossville, GA 30741
MLS# 1543295Listed by: KELLER WILLIAMS REALTY - New
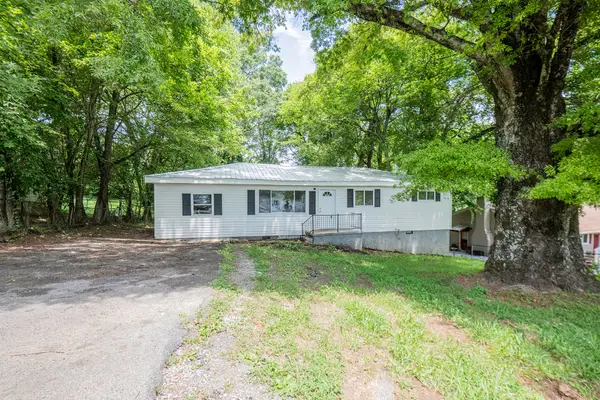 $210,000Active3 beds 2 baths1,248 sq. ft.
23 Fine Street, Rossville, GA 30741
MLS# 1543139Listed by: 1 PERCENT LISTS SCENIC CITY - New
 $250,000Active3 beds 2 baths1,104 sq. ft.
6 Canary Lane, Rossville, GA 30741
MLS# 3595893Listed by: REAL ESTATE PARTNERS CHATTANOOGA, LLC - New
 $140,000Active3 beds 2 baths1,904 sq. ft.
144 Betsy Lane, Rossville, GA 30741
MLS# 1543062Listed by: ELITE REALTORS LLC - New
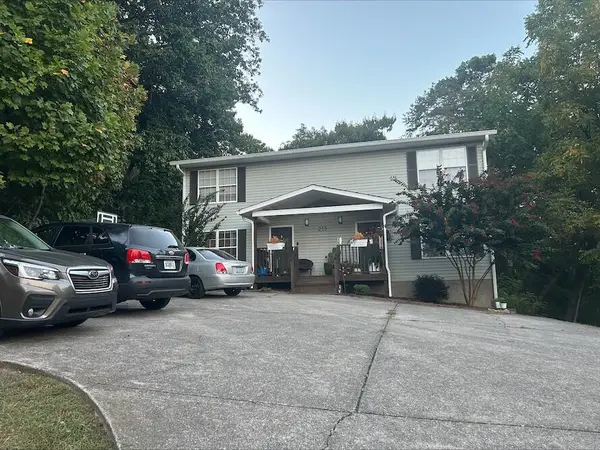 $385,000Active6 beds 5 baths2,760 sq. ft.
213 Alpine Drive, Rossville, GA 30741
MLS# 1543044Listed by: EXP REALTY, LLC - New
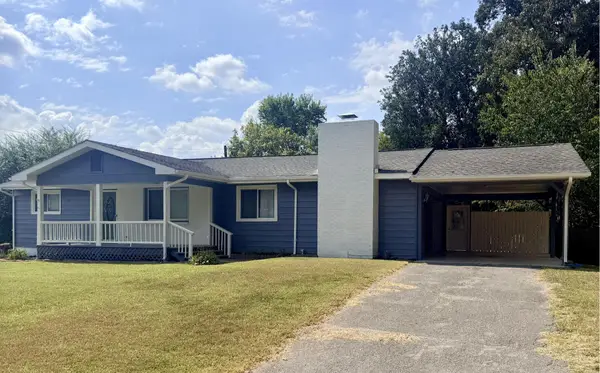 $239,900Active3 beds 2 baths1,446 sq. ft.
43 Lynngrove Drive, Rossville, GA 30741
MLS# 1543024Listed by: ZACH TAYLOR - CHATTANOOGA - New
 $35,000Active4.2 Acres
0 Ridgeland Circle, Rossville, GA 30741
MLS# 1543032Listed by: KELLER WILLIAMS REALTY - New
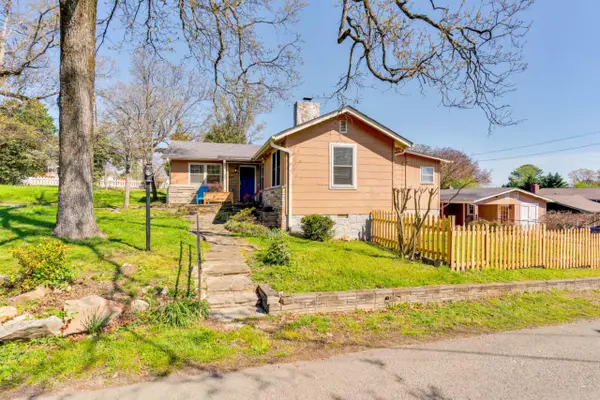 $349,900Active3 beds 2 baths1,442 sq. ft.
1008 S Crest Road, Rossville, GA 30741
MLS# 1542795Listed by: HORIZON SOTHEBY'S INTERNATIONAL REALTY - New
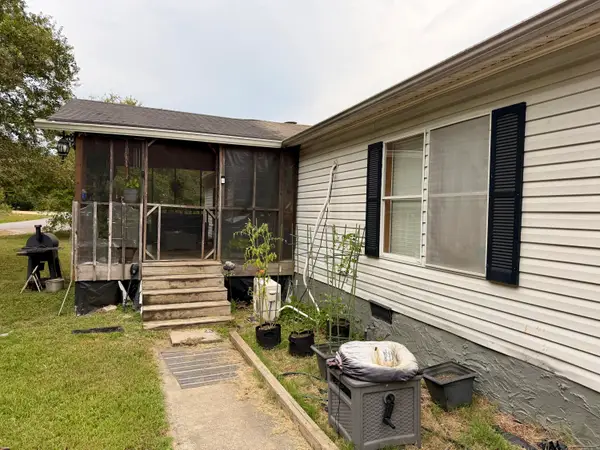 $189,000Active3 beds 2 baths1,680 sq. ft.
689 Schmitt Road, Rossville, GA 30741
MLS# 1542988Listed by: EXP REALTY LLC


Protect your home and budget from life's surprises with an Assurant Home Warranty, backed by a partner that supports you through every step of homeownership. Explore Plans.
© 2026 Better Homes and Gardens Real Estate LLC. An Anywhere Real Estate company. All rights reserved. Better Homes and Gardens® Real Estate is a registered trademark owned by Meredith Operations Corporation, licensed to Better Homes and Gardens Real Estate LLC and used with permission. Better Homes and Gardens Real Estate LLC fully supports the principles of the Fair Housing Act and the Equal Opportunity Act. Listing information is deemed reliable but is not guaranteed accurate.
Each office is independently owned and operated.
Any services or products provided by third parties are not provided by, affiliated with or related to Better Homes and Gardens Real Estate LLC, or its affiliated companies.