
53 Ann Drive, Rossville, GA 30741
Local realty services provided by:Better Homes and Gardens Real Estate Signature Brokers
53 Ann Drive,Rossville, GA 30741
$219,000
- 3 Beds
- 2 Baths
- 1,170 sq. ft.
- Single family
- Active
Listed by: martin scott, jane scott
Office: keller williams realty
MLS#:1535469
Source:TN_CAR
Price summary
- Price:$219,000
- Price per sq. ft.:$187.18
About this home
Welcome home to this move-in ready 3BR/1.5BA home in desirable Catoosa County on a large, level corner lot zoned for top-rated schools. This updated home features a split-bedroom floor plan, new white kitchen cabinets, granite countertops, stainless steel appliances, fresh paint, new carpet, and a new electrical system. The stone fireplace accent wall and matching stone flooring add warmth and character to the living and dining areas. Enjoy outdoor living on the spacious wraparound deck overlooking the large yard. Conveniently located just minutes from East Ridge, Fort Oglethorpe, shopping, dining, and parks, this turn-key home offers the perfect blend of charm, updates, and location.
Contact an agent
Home facts
- Year built:1957
- Subdivision & Development:Taylor Acres
- Listing ID #:1535469
- Added:91 day(s) ago
- Updated:August 27, 2026 at 03:19 PM
Rooms and interior
- Bedrooms:3
- Total bathrooms:2
- Full bathrooms:1
- Half bathrooms:1
- Rooms Total:9
- Flooring:Carpet, Luxury Vinyl, Stone
- Bedroom Description:Primary Downstairs, Split Bedrooms
- Living area:1,170 sq. ft.
Heating and cooling
- Cooling:Central Air, Electric
- Heating:Central, Electric, Heating
- Central air:Yes
Structure and exterior
- Roof:Shingle
- Year built:1957
- Building area:1,170 sq. ft.
- Lot area:0.52 Acres
- Architectural Style:Ranch
- Construction Materials:Vinyl Siding
- Exterior Features:Private Yard
- Foundation Description:Block
- Levels:One
Utilities
- Water:Public, Water Connected
- Sewer:Public Sewer
Finances and disclosures
- Price:$219,000
- Price per sq. ft.:$187.18
- Tax amount:$938
Features and amenities
- Amenities:Ceiling Fan(s), Granite Counters, Walk-In Closet(s)
Parking
- Parking description:Concrete, Driveway
New listings near 53 Ann Drive
- Coming Soon
 $239,900Coming Soon3 beds 2 baths1,296 sq. ft.
1303 E Sherry Drive, Rossville, GA 30741
MLS# 3246618Listed by: REAL ESTATE PARTNERS CHATTANOOGA, LLC - Coming Soon
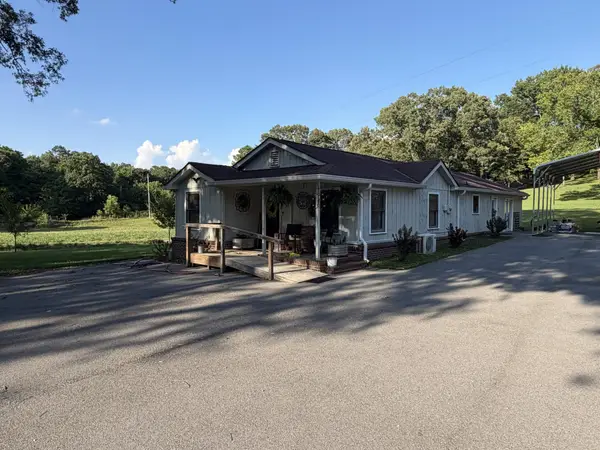 $399,000Coming Soon3 beds 1 baths1,518 sq. ft.
608 E Garden Farm Road, Rossville, GA 30741
MLS# 3510613Listed by: GREATER CHATTANOOGA REALTY, KELLER WILLIAMS REALTY - Coming Soon
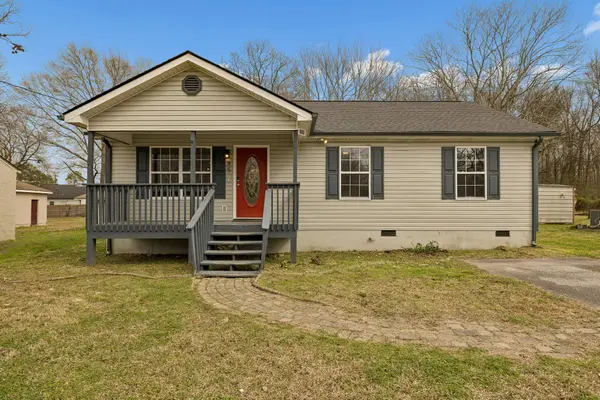 $299,000Coming Soon3 beds 2 baths1,120 sq. ft.
85 Biscayne Boulevard, Rossville, GA 30741
MLS# 3515554Listed by: REAL BROKER - New
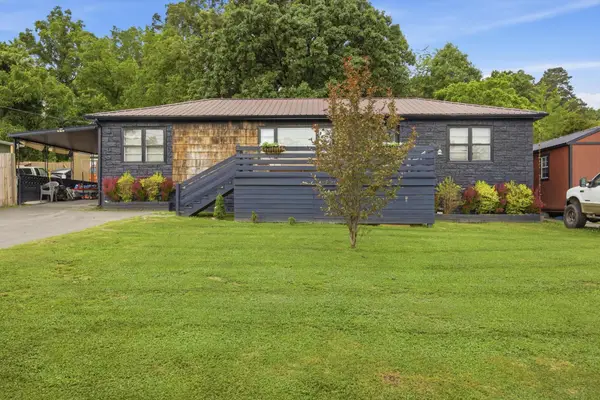 $250,000Active3 beds 2 baths1,336 sq. ft.
1205 Poole Street, Rossville, GA 30741
MLS# 1541562Listed by: EXP REALTY, LLC - New
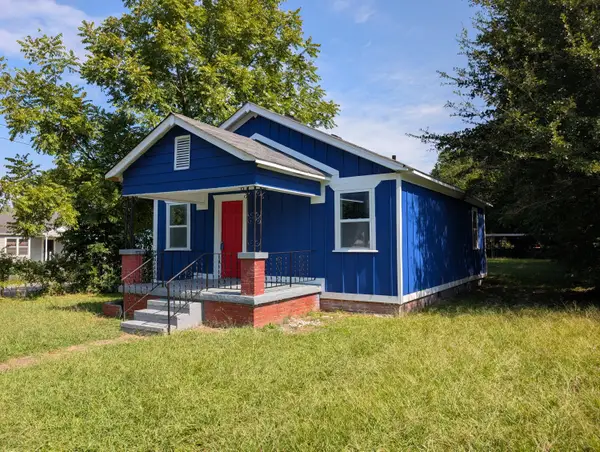 $139,000Active2 beds 1 baths776 sq. ft.
215 Spruce Street, Rossville, GA 30741
MLS# 1541563Listed by: REAL BROKER - New
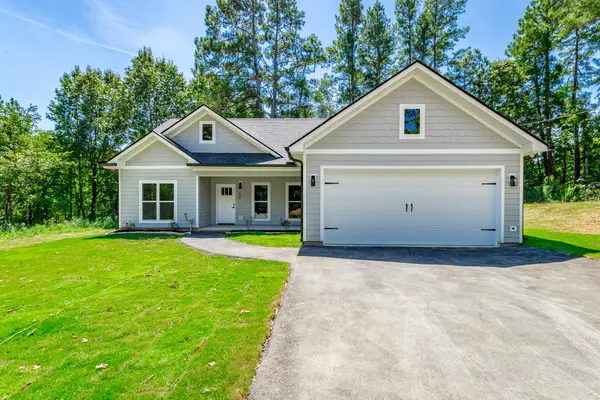 $325,000Active3 beds 2 baths1,416 sq. ft.
50 Tommy Lane, Rossville, GA 30741
MLS# 1541564Listed by: BENCHMARK REALTY LLC - New
 $195,000Active3 beds 2 baths1,534 sq. ft.
Address Withheld By Seller, Rossville, GA 30741
MLS# 1541531Listed by: BLUE KEY PROPERTIES LLC - New
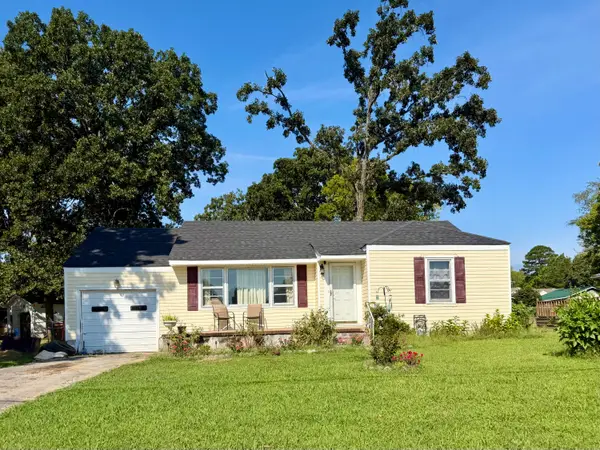 $140,000Active2 beds 1 baths846 sq. ft.
102 Tanforan Drive, Rossville, GA 30741
MLS# 1541513Listed by: REAL ESTATE PARTNERS CHATTANOOGA LLC - Open Sat, 11am to 5pmNew
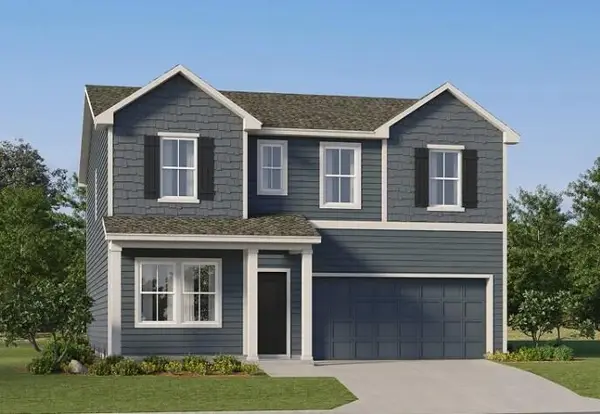 $344,400Active4 beds 3 baths2,323 sq. ft.
151 Buck Creek Lane #46, Rossville, GA 30741
MLS# 1541514Listed by: ZACH TAYLOR - CHATTANOOGA - New
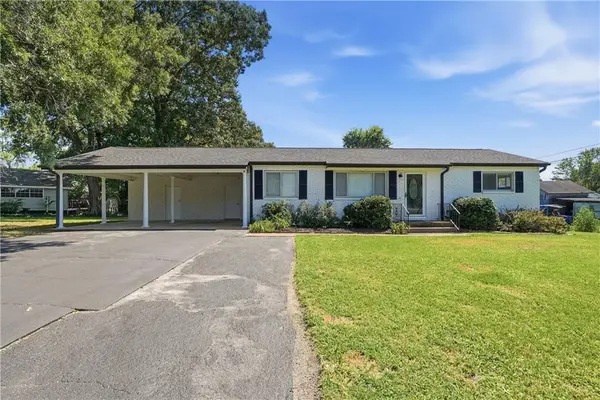 $279,500Active4 beds 3 baths1,536 sq. ft.
385 Cross Street, Rossville, GA 30741
MLS# 7826143Listed by: YOUR HOME SOLD GUARANTEED REALTY TREVOR SMITH TEAM


Protect your home and budget from life's surprises with an Assurant Home Warranty, backed by a partner that supports you through every step of homeownership. Explore Plans.
© 2026 Better Homes and Gardens Real Estate LLC. An Anywhere Real Estate company. All rights reserved. Better Homes and Gardens® Real Estate is a registered trademark owned by Meredith Operations Corporation, licensed to Better Homes and Gardens Real Estate LLC and used with permission. Better Homes and Gardens Real Estate LLC fully supports the principles of the Fair Housing Act and the Equal Opportunity Act. Listing information is deemed reliable but is not guaranteed accurate.
Each office is independently owned and operated.
Any services or products provided by third parties are not provided by, affiliated with or related to Better Homes and Gardens Real Estate LLC, or its affiliated companies.