
65 Mitchell Lane, Rossville, GA 30741
Local realty services provided by:Better Homes and Gardens Real Estate Ben Bray & Associates
65 Mitchell Lane,Rossville, GA 30741
$275,000
- 3 Beds
- 2 Baths
- 1,820 sq. ft.
- Single family
- Coming Soon
Listed by: anita askew
Office: greater chattanooga realty, keller williams realty
MLS#:3314417
Source:NASHVILLE
Price summary
- Price:$275,000
- Price per sq. ft.:$151.1
About this home
Discover the potential in this well-built tri-level home offering approximately 1,820 square feet of comfortable living space, 3 bedrooms, 2 full bathrooms, and an oversized two-car garage. Three (3) sides brick construction, a functional floor plan, and plenty of living space. This home is the perfect opportunity to update without taking on a complete renovation, and make it your own.
The main level features a spacious living room and an eat-in kitchen with easy access to the backyard through a newly installed sliding glass door. Just a few steps down, you'll find a warm and inviting family room anchored by a beautiful gas log fireplace, along with a finished flex room ideal for a home office, hobby room, workout space, or even a small guest bedroom. The lower level also includes the laundry area, providing additional flexibility and convenience.
Step outside to enjoy the backyard retreat featuring an above-ground pool surrounded by a spacious deck. The deck could benefit from fresh paint, the pool's pump and filter are only two (2) years old, giving buyers added peace of mind.
This home offers solid bones and the opportunity to build instant equity with cosmetic updates and minor repairs. Whether you're a first-time buyer, growing family, or someone looking for a home with space to personalize, you'll appreciate the versatile layout, oversized garage, and established neighborhood.
Conveniently located just minutes from Chattanooga, shopping, dining, schools, parks, and major commuter routes, this property combines value, space, and endless potential. Bring your vision and transform this house into the home you've always wanted....
Contact an agent
Home facts
- Year built:1976
- Subdivision & Development:Mitchell Acres
- Listing ID #:3314417
- Updated:August 25, 2026 at 02:34 PM
Rooms and interior
- Bedrooms:3
- Total bathrooms:2
- Full bathrooms:2
- Flooring:Carpet, Vinyl
- Kitchen Description:Ice Maker, Microwave, Refrigerator
- Living area:1,820 sq. ft.
Heating and cooling
- Cooling:Central Air
- Heating:Central
- Central air:Yes
Structure and exterior
- Year built:1976
- Building area:1,820 sq. ft.
- Lot area:0.3 Acres
- Lot Features:Level
- Construction Materials:Brick, Vinyl Siding
- Exterior Features:Patio
- Levels:3 Story
Schools
- High school:Lakeview-Fort Oglethorpe High School
- Middle school:Lakeview Middle School
- Elementary school:Battlefield Primary School
Utilities
- Water:Public, Water Available
- Sewer:Public Sewer
Finances and disclosures
- Price:$275,000
- Price per sq. ft.:$151.1
- Tax amount:$1,605
Features and amenities
- Appliances:Ice Maker, Microwave, Refrigerator, Washer
- Laundry features:Dryer, Washer
- Amenities:Smoke Detector(s)
- Pool features:Above Ground, Private Pool
Parking
- Total parking spaces:2
- Parking description:Attached, Driveway
- Garage:Yes
- Garage spaces:2
 Copyright 2026 Realtracs Mls. All rights reserved. Realtracs Mls provides content displayed here (“provided content”) on an “as is” basis and makes no representations or warranties regarding the provided content, including, but not limited to those of non-infringement, timeliness, accuracy, or completeness. Individuals and companies using information presented are responsible for verification and validation of information they utilize and present to their customers and clients. Realtracs Mls will not be liable for any damage or loss resulting from use of the provided content or the products available through Portals, IDX, VOW, and/or Syndication. Recipients of this information shall not resell, redistribute, reproduce, modify, or otherwise copy any portion thereof without the expressed written consent of Realtracs Mls.
New listings near 65 Mitchell Lane
- Coming Soon
 $239,900Coming Soon3 beds 2 baths1,296 sq. ft.
1303 E Sherry Drive, Rossville, GA 30741
MLS# 3246618Listed by: REAL ESTATE PARTNERS CHATTANOOGA, LLC - Coming Soon
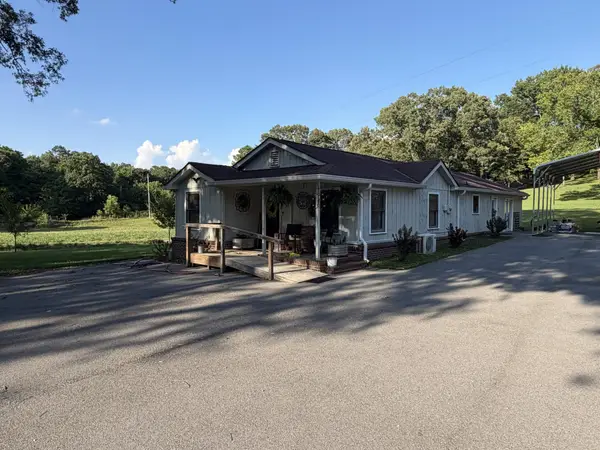 $399,000Coming Soon3 beds 1 baths1,518 sq. ft.
608 E Garden Farm Road, Rossville, GA 30741
MLS# 3510613Listed by: GREATER CHATTANOOGA REALTY, KELLER WILLIAMS REALTY - Coming Soon
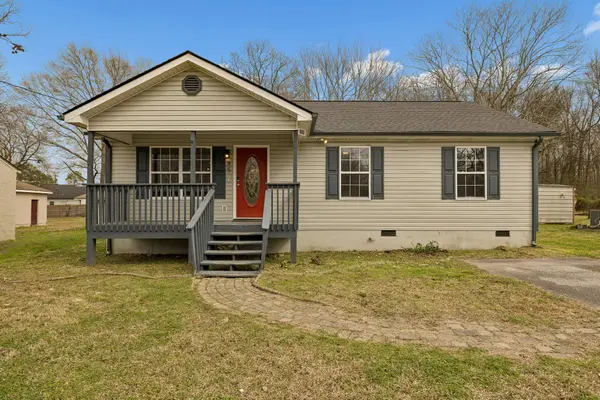 $299,000Coming Soon3 beds 2 baths1,120 sq. ft.
85 Biscayne Boulevard, Rossville, GA 30741
MLS# 3515554Listed by: REAL BROKER - New
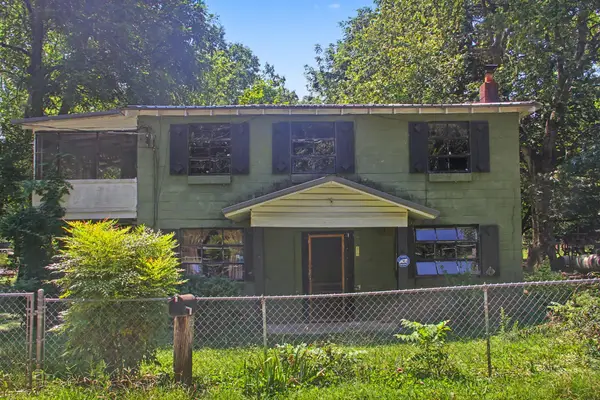 $86,000Active2 beds 2 baths1,440 sq. ft.
231 Claire Street, Rossville, GA 30741
MLS# 1541357Listed by: SOUTHERN PROPERTY SHOP 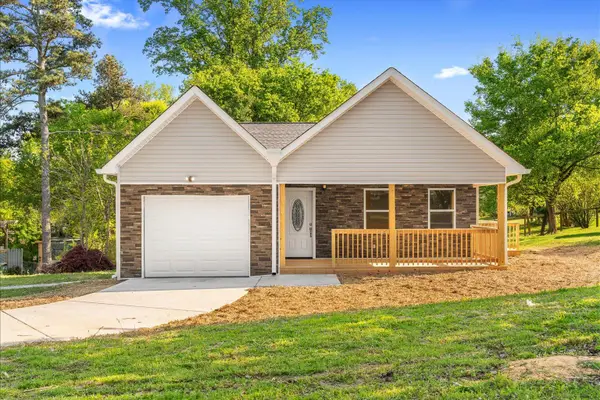 $285,000Active4 beds 2 baths1,620 sq. ft.
6 Catherine Street, Rossville, GA 30741
MLS# 1532346Listed by: KELLER WILLIAMS REALTY- New
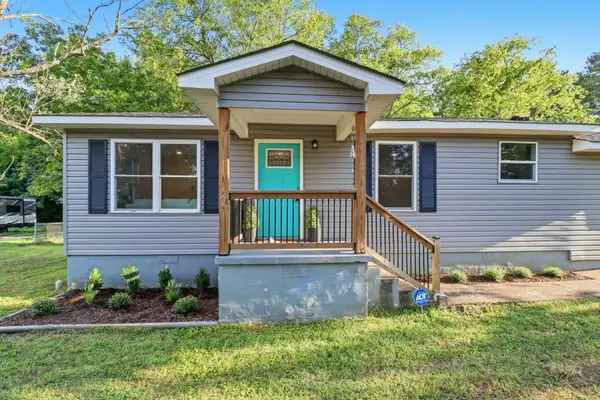 $249,900Active3 beds 2 baths1,584 sq. ft.
711 W James Avenue, Rossville, GA 30741
MLS# 3520886Listed by: GREATER CHATTANOOGA REALTY, KELLER WILLIAMS REALTY - New
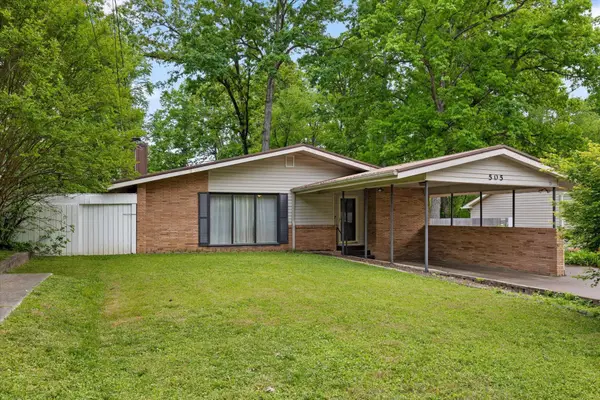 $250,000Active2 beds 3 baths1,671 sq. ft.
505 Thomas Drive, Rossville, GA 30741
MLS# 3519371Listed by: ROGUE REAL ESTATE COMPANY, LLC - New
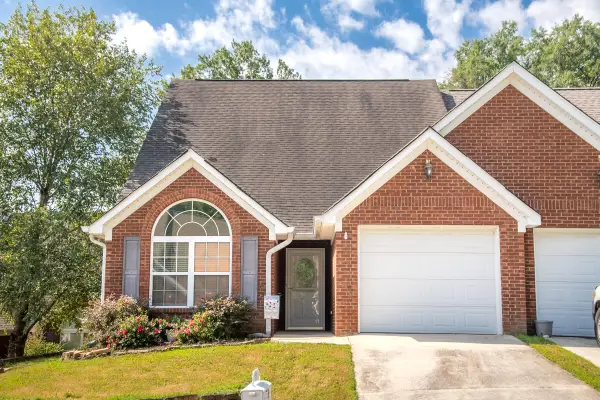 $249,900Active3 beds 2 baths1,369 sq. ft.
38 Logans Charge Street, Rossville, GA 30741
MLS# 1541255Listed by: FLETCHER BRIGHT REALTY - New
 $159,000Active2 beds 1 baths880 sq. ft.
513 W Gordon Avenue, Rossville, GA 30741
MLS# 1541225Listed by: KELLER WILLIAMS REALTY


Protect your home and budget from life's surprises with an Assurant Home Warranty, backed by a partner that supports you through every step of homeownership. Explore Plans.
© 2026 Better Homes and Gardens Real Estate LLC. An Anywhere Real Estate company. All rights reserved. Better Homes and Gardens® Real Estate is a registered trademark owned by Meredith Operations Corporation, licensed to Better Homes and Gardens Real Estate LLC and used with permission. Better Homes and Gardens Real Estate LLC fully supports the principles of the Fair Housing Act and the Equal Opportunity Act. Listing information is deemed reliable but is not guaranteed accurate.
Each office is independently owned and operated.
Any services or products provided by third parties are not provided by, affiliated with or related to Better Homes and Gardens Real Estate LLC, or its affiliated companies.