
231 Claire Street, Rossville, GA 30741
Local realty services provided by:Better Homes and Gardens Real Estate Jackson Realty
231 Claire Street,Rossville, GA 30741
$79,900
- 2 Beds
- 2 Baths
- 1,440 sq. ft.
- Single family
- Active
Listed by: michael burge
Office: southern property shop
MLS#:1541357
Source:TN_CAR
Price summary
- Price:$79,900
- Price per sq. ft.:$55.49
About this home
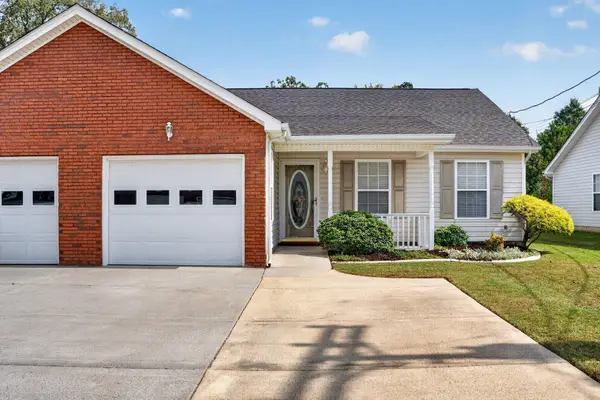
A two-story block home on a level, fully fenced lot, with a detached garage sitting behind a gated gravel drive. Nine rooms across the two levels, two bedrooms and two full baths, with laundry hookups on both the main and lower level. Natural woodwork runs through the living space and the kitchen is all-electric with laminate counters. Central electric heat and air, plus window units for the rooms that want the extra. Outside there is a covered porch, a screened porch, a side porch and a deck, so there is somewhere to sit in the sun and somewhere out of it. Chain-link fencing the whole way around with a gate, a few trees in the yard, and a metal roof overhead. City street, public water, septic tank. Walker County taxes, Rossville address, built 1952 at 1,440 square feet.
Contact an agent
Home facts
- Year built:1952
- Subdivision & Development:Asterwood
- Listing ID #:1541357
- Added:45 day(s) ago
- Updated:October 08, 2026 at 02:43 PM
Rooms and interior
- Bedrooms:2
- Total bathrooms:2
- Full bathrooms:2
- Rooms Total:9
- Flooring:Carpet, Vinyl
- Basement:Yes
- Living area:1,440 sq. ft.
Heating and cooling
- Cooling:Central Air, Electric, Window Unit(s)
- Heating:Central, Electric, Heating
- Central air:Yes
Structure and exterior
- Roof:Metal
- Year built:1952
- Building area:1,440 sq. ft.
- Lot area:0.29 Acres
- Construction Materials:Block
- Foundation Description:Block
- Levels:Two
Utilities
- Water:Public, Water Connected
- Sewer:Septic Tank
Finances and disclosures
- Price:$79,900
- Price per sq. ft.:$55.49
- Tax amount:$594
Features and amenities
- Amenities:Laminate Counters, Natural Woodwork
Parking
- Parking description:Driveway, Garage, Garage Faces Side, Gated, Gravel
- Garage:Yes
New listings near 231 Claire Street
- Open Sun, 2 to 4pmNew
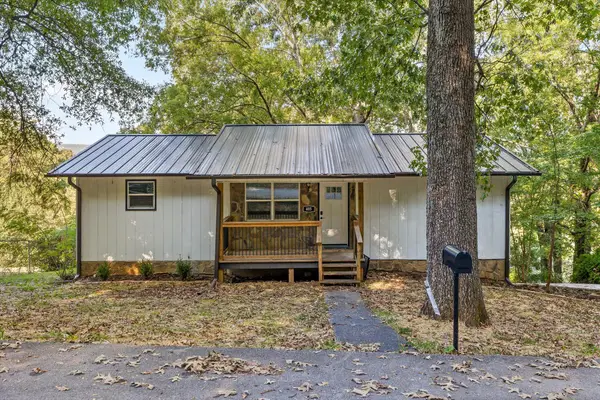 $300,000Active3 beds 3 baths2,100 sq. ft.
405 Dempsey Lane, Rossville, GA 30741
MLS# 1544226Listed by: BERKSHIRE HATHAWAY HOMESERVICES J DOUGLAS PROPERTIES - New
 $350,000Active4 beds 3 baths2,849 sq. ft.
63 Draft Street, Rossville, GA 30741
MLS# 1544075Listed by: KELLER WILLIAMS REALTY - New
 $185,000Active4 beds 2 baths1,880 sq. ft.
332 Rainbow Drive, Rossville, GA 30741
MLS# 1544165Listed by: ANGELA FOWLER REAL ESTATE, LLC  $273,130Pending3 beds 2 baths1,183 sq. ft.
100 Evergreen Circle, Rossville, GA 30741
MLS# 1544116Listed by: D R HORTON REALTY OF GEORGIA- New
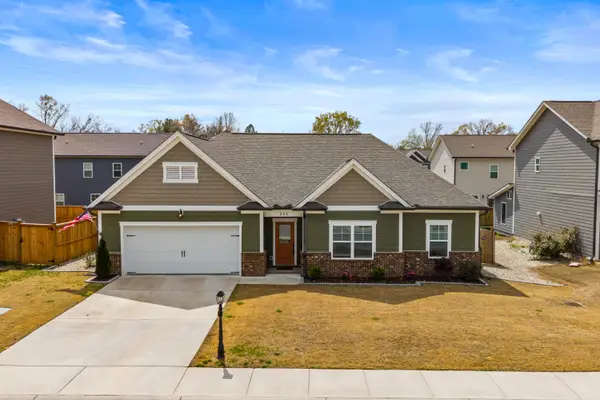 $363,900Active3 beds 2 baths1,793 sq. ft.
231 Winchester Drive, Rossville, GA 30741
MLS# 1544091Listed by: KELLER WILLIAMS REALTY - New
 $312,000Active3 beds 3 baths1,964 sq. ft.
734 Crestridge Drive, Rossville, GA 30741
MLS# 1543969Listed by: COLDWELL BANKER PRYOR REALTY - New
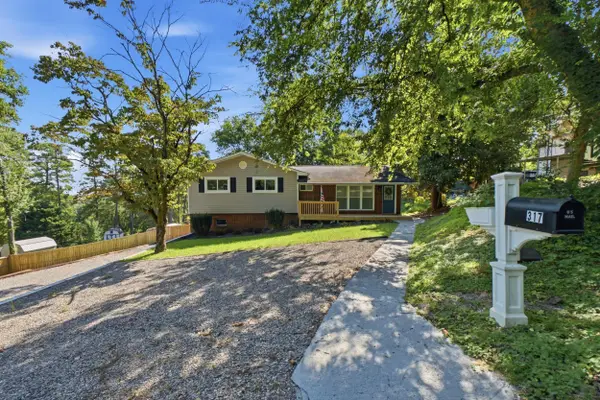 $276,900Active4 beds 3 baths1,700 sq. ft.
317 Signal Drive, Rossville, GA 30741
MLS# 1543951Listed by: THE CHATTANOOGA HOME TEAM - New
 $185,000Active2 beds 1 baths804 sq. ft.
3451 Georgia 341, Rossville, GA 30741
MLS# 1543954Listed by: KELLER WILLIAMS REALTY - New
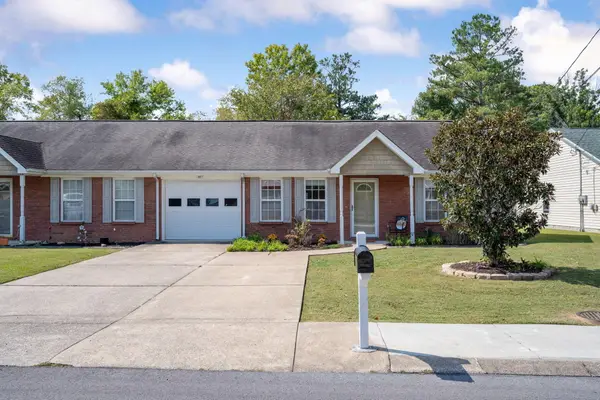 $212,900Active2 beds 1 baths1,040 sq. ft.
678 Flagstone Drive, Rossville, GA 30741
MLS# 1543947Listed by: KELLER WILLIAMS REALTY - New
 $249,000Active2 beds 2 baths1,416 sq. ft.
653 Flagstone Drive #22d, Rossville, GA 30741
MLS# 1543907Listed by: KELLER WILLIAMS REALTY


Protect your home and budget from life's surprises with an Assurant Home Warranty, backed by a partner that supports you through every step of homeownership. Explore Plans.
© 2026 Better Homes and Gardens Real Estate LLC. An Anywhere Real Estate company. All rights reserved. Better Homes and Gardens® Real Estate is a registered trademark owned by Meredith Operations Corporation, licensed to Better Homes and Gardens Real Estate LLC and used with permission. Better Homes and Gardens Real Estate LLC fully supports the principles of the Fair Housing Act and the Equal Opportunity Act. Listing information is deemed reliable but is not guaranteed accurate.
Each office is independently owned and operated.
Any services or products provided by third parties are not provided by, affiliated with or related to Better Homes and Gardens Real Estate LLC, or its affiliated companies.