
65 Mitchell Lane, Rossville, GA 30741
Local realty services provided by:Better Homes and Gardens Real Estate Jackson Realty
65 Mitchell Lane,Rossville, GA 30741
$247,900
- 3 Beds
- 2 Baths
- - sq. ft.
- Single family
- Sold
Listed by: anita askew brogden
Office: keller williams realty
MLS#:1539811
Source:TN_CAR
Sorry, we are unable to map this address
Price summary
- Price:$247,900
About this home
Discover the potential in this well-built tri-level home offering approximately 1,820 square feet of comfortable living space, 3 bedrooms, 2 full bathrooms, and an oversized two-car garage. Three (3) sides brick construction, a functional floor plan, and plenty of living space. This home is the perfect opportunity to update without taking on a complete renovation, and make it your own.
The main level features a spacious living room and large eat-in kitchen with easy access to the backyard through a newly installed sliding glass door. Just a few steps down, you'll find a warm and inviting family room anchored by a beautiful gas log fireplace, along with a flex room ideal for a home office, hobby room, workout space, or even a small guest bedroom. The lower level also includes the laundry area, providing additional flexibility and convenience.
Step outside to enjoy the fully fenced- in backyard retreat featuring an above-ground pool surrounded by a spacious deck. The deck could benefit from fresh paint, the pool's pump and filter are only two (2) years old, giving buyers added peace of mind.
This home offers solid bones and the opportunity to build instant equity with cosmetic updates and minor repairs. Whether you're a first-time buyer, growing family, or someone looking for a home with space to personalize, you'll appreciate the versatile layout, oversized garage, Encapsulated Crawl space,
and established neighborhood.
Dishwasher- 2024
Stove- 2020
Roof- 2020
Conveniently located just minutes from Chattanooga, shopping, dining, schools, parks, and major commuter routes, this property combines value, space, and endless potential. Bring your vision and transform this house into the home you've always wanted....
Contact an agent
Home facts
- Year built:1976
- Subdivision & Development:Mitchell Acres
- Listing ID #:1539811
- Added:45 day(s) ago
- Updated:September 21, 2026 at 05:56 AM
Rooms and interior
- Bedrooms:3
- Total bathrooms:2
- Full bathrooms:2
- Flooring:Carpet, Vinyl
- Dining Description:Eat-in Kitchen
- Kitchen Description:Eat-in Kitchen
Heating and cooling
- Cooling:Central Air
- Heating:Central, Heating
- Central air:Yes
Structure and exterior
- Roof:Shingle
- Year built:1976
- Construction Materials:Brick, Synthetic Stucco, Vinyl Siding
- Foundation Description:Combination
- Levels:3 Level
Utilities
- Water:Public, Water Connected
- Sewer:Public Sewer, Sewer Connected
Finances and disclosures
- Price:$247,900
- Tax amount:$1,605
Features and amenities
- Pool features:Fenced
Parking
- Parking description:Attached Garage, Driveway, Garage, Garage Door Opener
- Garage:Yes
New listings near 65 Mitchell Lane
- Coming Soon
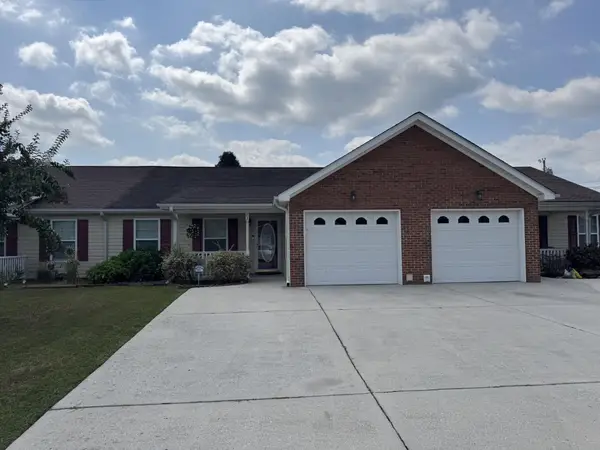 $250,000Coming Soon2 beds 2 baths1,428 sq. ft.
72 Anchor Drive, Rossville, GA 30741
MLS# 3593007Listed by: EXP REALTY LLC - New
 $140,000Active3 beds 2 baths1,904 sq. ft.
144 Betsy Lane, Rossville, GA 30741
MLS# 1543062Listed by: ELITE REALTORS LLC - New
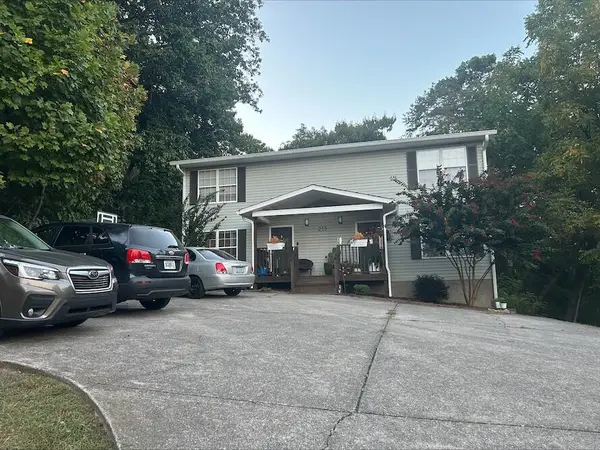 $385,000Active6 beds 5 baths2,760 sq. ft.
213 Alpine Drive, Rossville, GA 30741
MLS# 1543044Listed by: EXP REALTY, LLC - New
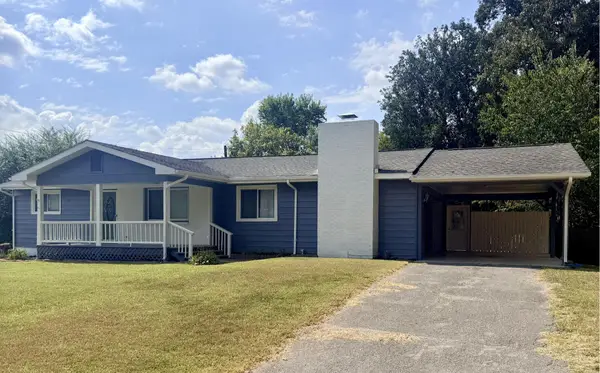 $239,900Active3 beds 2 baths1,446 sq. ft.
43 Lynngrove Drive, Rossville, GA 30741
MLS# 1543024Listed by: ZACH TAYLOR - CHATTANOOGA - New
 $35,000Active4.2 Acres
0 Ridgeland Circle, Rossville, GA 30741
MLS# 1543032Listed by: KELLER WILLIAMS REALTY - New
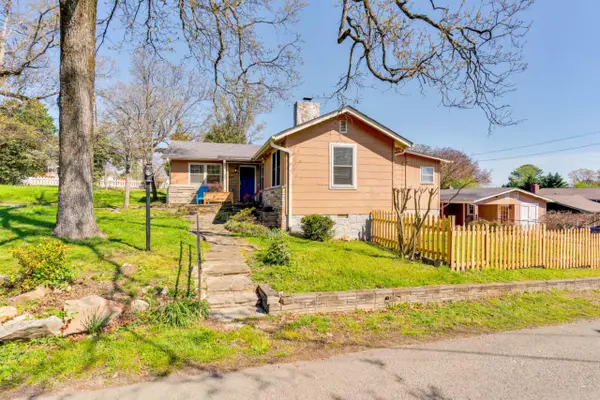 $349,900Active2 beds 2 baths1,442 sq. ft.
1008 S Crest Road, Rossville, GA 30741
MLS# 1542795Listed by: HORIZON SOTHEBY'S INTERNATIONAL REALTY - New
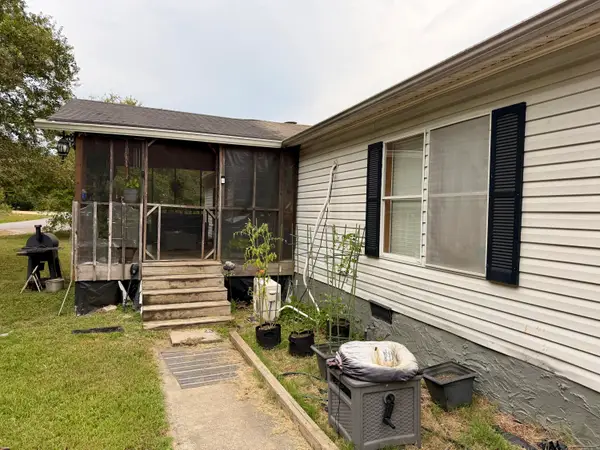 $189,000Active3 beds 2 baths1,680 sq. ft.
689 Schmitt Road, Rossville, GA 30741
MLS# 1542988Listed by: EXP REALTY LLC - New
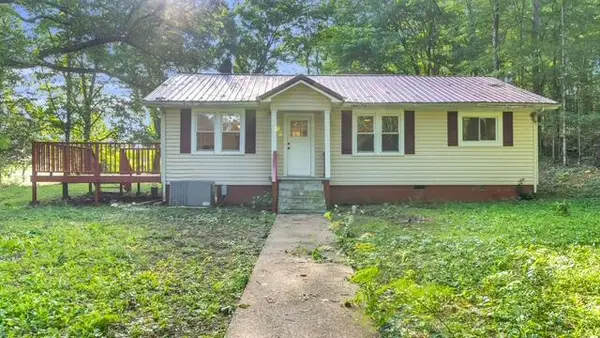 $199,900Active3 beds 2 baths1,092 sq. ft.
2751 Highway N 341, Rossville, GA 30741
MLS# 1542961Listed by: EXP REALTY LLC - New
 $250,000Active4 beds 2 baths1,908 sq. ft.
35 Fine Street, Rossville, GA 30741
MLS# 10848180Listed by: Duffy Realty
- New
 $399,000Active3 beds 2 baths2,300 sq. ft.
218 S Mission Ridge Dr, Rossville, GA 30741
MLS# 10848038Listed by: BHGRE Signature Brokers


Protect your home and budget from life's surprises with an Assurant Home Warranty, backed by a partner that supports you through every step of homeownership. Explore Plans.
© 2026 Better Homes and Gardens Real Estate LLC. An Anywhere Real Estate company. All rights reserved. Better Homes and Gardens® Real Estate is a registered trademark owned by Meredith Operations Corporation, licensed to Better Homes and Gardens Real Estate LLC and used with permission. Better Homes and Gardens Real Estate LLC fully supports the principles of the Fair Housing Act and the Equal Opportunity Act. Listing information is deemed reliable but is not guaranteed accurate.
Each office is independently owned and operated.
Any services or products provided by third parties are not provided by, affiliated with or related to Better Homes and Gardens Real Estate LLC, or its affiliated companies.