
69 Windish Circle, Rossville, GA 30741
Local realty services provided by:Better Homes and Gardens Real Estate Signature Brokers
69 Windish Circle,Rossville, GA 30741
$450,000
- 8 Beds
- 4 Baths
- 2,892 sq. ft.
- Multi-family
- Active
Listed by: tatiana hall
Office: exp realty llc.
MLS#:1543451
Source:TN_CAR
Price summary
- Price:$450,000
- Price per sq. ft.:$155.6
About this home
Four homes. Three parcels. One compelling investment opportunity on Windish Circle.
Offered together in Rossville, these four occupied homes give investors an income stream already in place and the chance to add multiple properties to a portfolio with one purchase. Each home has two bedrooms and one bathroom, with month-to-month tenancies. Tenants pay their own utilities and handle lawn care, and newer AC units have been installed at 51 and 69 Windish Circle.
With all four homes grouped on the same street near Chattanooga, this package is worth a closer look. Contact the listing agent for rental details and interior videos.
Please do not disturb tenants. Showings are by appointment only and must be coordinated through the listing agent and property manager.
Contact an agent
Home facts
- Year built:1950
- Subdivision & Development:Oliver Ests
- Listing ID #:1543451
- Added:1 day(s) ago
- Updated:September 25, 2026 at 10:16 PM
Rooms and interior
- Bedrooms:8
- Total bathrooms:4
- Full bathrooms:4
- Flooring:Vinyl
- Basement:Yes
- Living area:2,892 sq. ft.
Heating and cooling
- Cooling:Central Air, Electric
- Heating:Central, Electric, Heating
- Central air:Yes
Structure and exterior
- Roof:Asphalt, Shingle
- Year built:1950
- Building area:2,892 sq. ft.
- Lot area:0.45 Acres
- Architectural Style:Contemporary
- Construction Materials:Block, Vinyl Siding
- Foundation Description:Block
- Levels:One
Utilities
- Water:Public, Water Connected
- Sewer:Public Sewer, Sewer Connected
Finances and disclosures
- Price:$450,000
- Price per sq. ft.:$155.6
- Tax amount:$2,218
Parking
- Parking description:Off Street
New listings near 69 Windish Circle
- New
 $450,000Active8 beds 4 baths2,892 sq. ft.
69 Windish Circle, Rossville, GA 30741
MLS# 1543451Listed by: EXP REALTY LLC - New
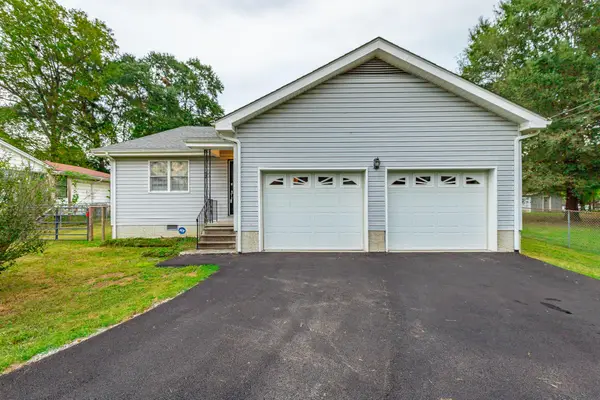 $249,900Active3 beds 2 baths1,428 sq. ft.
127 S Center Street, Rossville, GA 30741
MLS# 1543423Listed by: BENCHMARK REALTY LLC - New
 $75,000Active1.32 Acres
0-A S Mission Ridge Drive, Rossville, GA 30741
MLS# 1543351Listed by: KELLER WILLIAMS REALTY - New
 $25,000Active0.43 Acres
0-1 S Mission Ridge Drive, Rossville, GA 30741
MLS# 1543353Listed by: KELLER WILLIAMS REALTY - New
 $25,000Active0.43 Acres
0-2 S Mission Ridge Drive, Rossville, GA 30741
MLS# 1543354Listed by: KELLER WILLIAMS REALTY - New
 $25,000Active0.46 Acres
0-3 S Mission Ridge Drive, Rossville, GA 30741
MLS# 1543355Listed by: KELLER WILLIAMS REALTY - Open Sat, 1 to 3pmNew
 $250,000Active2 beds 2 baths1,428 sq. ft.
72 Anchor Drive, Rossville, GA 30741
MLS# 1542862Listed by: EXP REALTY, LLC - New
 $325,000Active4 beds 4 baths2,016 sq. ft.
466 Oak Street, Rossville, GA 30741
MLS# 1543108Listed by: EXP REALTY, LLC - New
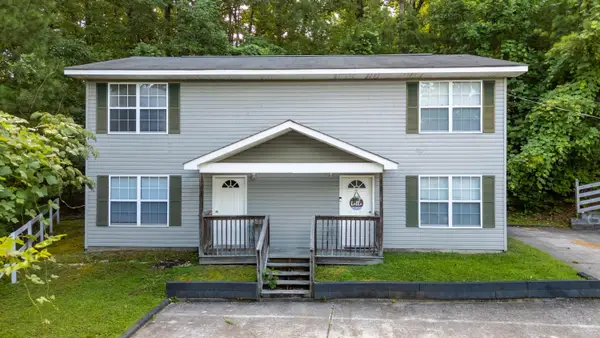 $264,900Active4 beds 4 baths2,000 sq. ft.
Address Withheld By Seller, Rossville, GA 30741
MLS# 1543295Listed by: KELLER WILLIAMS REALTY - New
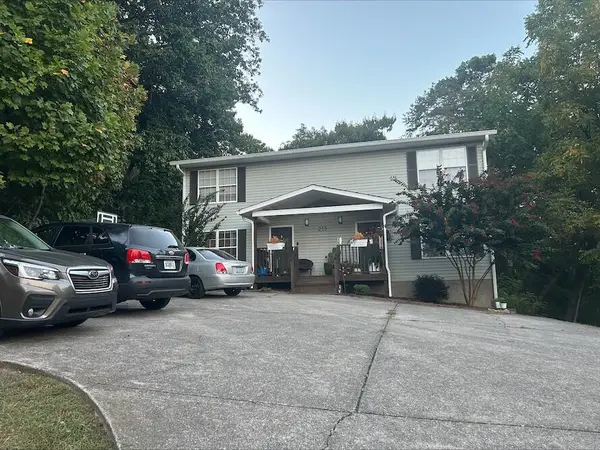 $385,000Active6 beds 5 baths2,760 sq. ft.
213 Alpine Drive, Rossville, GA 30741
MLS# 1543044Listed by: EXP REALTY, LLC


Protect your home and budget from life's surprises with an Assurant Home Warranty, backed by a partner that supports you through every step of homeownership. Explore Plans.
© 2026 Better Homes and Gardens Real Estate LLC. An Anywhere Real Estate company. All rights reserved. Better Homes and Gardens® Real Estate is a registered trademark owned by Meredith Operations Corporation, licensed to Better Homes and Gardens Real Estate LLC and used with permission. Better Homes and Gardens Real Estate LLC fully supports the principles of the Fair Housing Act and the Equal Opportunity Act. Listing information is deemed reliable but is not guaranteed accurate.
Each office is independently owned and operated.
Any services or products provided by third parties are not provided by, affiliated with or related to Better Homes and Gardens Real Estate LLC, or its affiliated companies.