
806 Woodland Drive, Rossville, GA 30741
Local realty services provided by:Better Homes and Gardens Real Estate Signature Brokers
806 Woodland Drive,Rossville, GA 30741
$285,000
- 3 Beds
- 3 Baths
- 1,408 sq. ft.
- Single family
- Active
Listed by: michael burge
Office: southern property shop
MLS#:1546323
Source:TN_CAR
Price summary
- Price:$285,000
- Price per sq. ft.:$202.41
About this home
Pull around the circular drive and you're home. Mornings start with coffee looking out over a level back yard, fenced in chain link with a gate, with room to plant a garden, toss a ball or spread out on a summer afternoon.
Out back, a barn and a shed give the mower, the tools and your weekend projects a place of their own, with the house left free for living.
Inside, this ranch keeps everyday life on one floor: the primary bedroom on the main level, laundry steps away, and hardwood underfoot. Built-in bookcases give your books and keepsakes a proper home. Downstairs, the finished full basement adds a whole second living space for movie nights, a guest suite, an office or a hobby room, whatever the week calls for.
All of it sits on a paved county road in an established Rossville neighborhood, minutes from Fort Oglethorpe and an easy drive into Chattanooga.
Contact an agent
Home facts
- Year built:1954
- Subdivision & Development:Asterwood
- Listing ID #:1546323
- Added:1 day(s) ago
- Updated:November 14, 2026 at 04:57 AM
Rooms and interior
- Bedrooms:3
- Total bathrooms:3
- Full bathrooms:3
- Rooms Total:10
- Flooring:Carpet, Ceramic Tile, Hardwood, Luxury Vinyl, Tile, Vinyl, Wood
- Bathrooms Description:Separate Shower
- Bedroom Description:Primary Downstairs
- Basement:Yes
- Living area:1,408 sq. ft.
Heating and cooling
- Cooling:Ceiling Fan(s), Central Air, Electric, Multi Units
- Heating:Central, Electric, Heating
- Central air:Yes
Structure and exterior
- Roof:Shingle
- Year built:1954
- Building area:1,408 sq. ft.
- Lot area:0.4 Acres
- Architectural Style:Ranch
- Construction Materials:Brick
- Exterior Features:Rain Gutters
- Foundation Description:Brick/Mortar
- Levels:One
Utilities
- Water:Public
- Sewer:Septic Tank
Finances and disclosures
- Price:$285,000
- Price per sq. ft.:$202.41
- Tax amount:$1,658
Features and amenities
- Amenities:Bookcases, Built-in Features, Ceiling Fan(s), Laminate Counters, Plumbed
Parking
- Parking description:Circular Driveway, Concrete
New listings near 806 Woodland Drive
- New
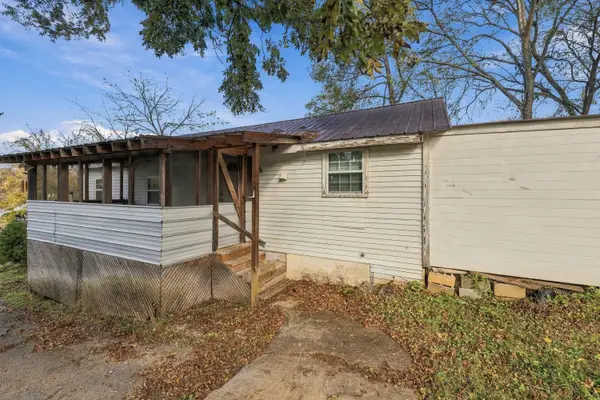 $109,000Active2 beds 1 baths960 sq. ft.
103 1st Street, Rossville, GA 30741
MLS# 1546333Listed by: KELLER WILLIAMS REALTY - New
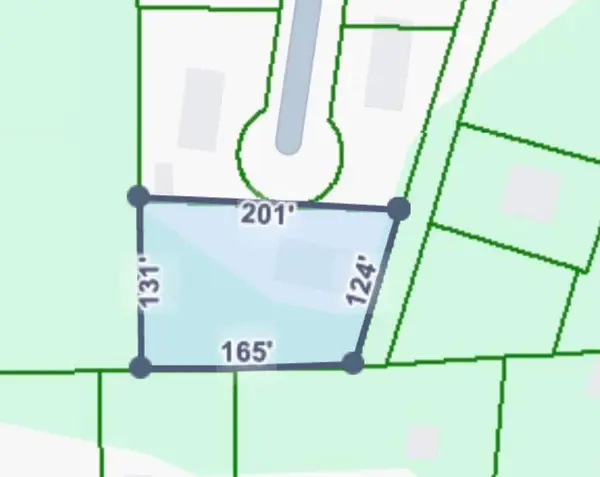 $44,000Active0.67 Acres
20 Reece Street, Rossville, GA 30741
MLS# 1546337Listed by: KELLER WILLIAMS REALTY - Open Sun, 2 to 4pmNew
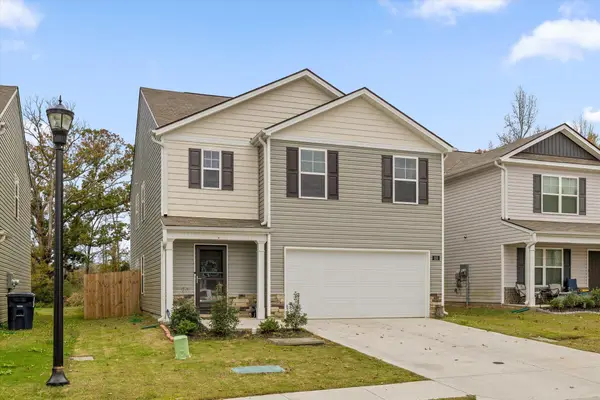 $345,000Active5 beds 3 baths2,474 sq. ft.
233 Draft Street, Rossville, GA 30741
MLS# 1546274Listed by: BERKSHIRE HATHAWAY HOMESERVICES J DOUGLAS PROPERTIES - New
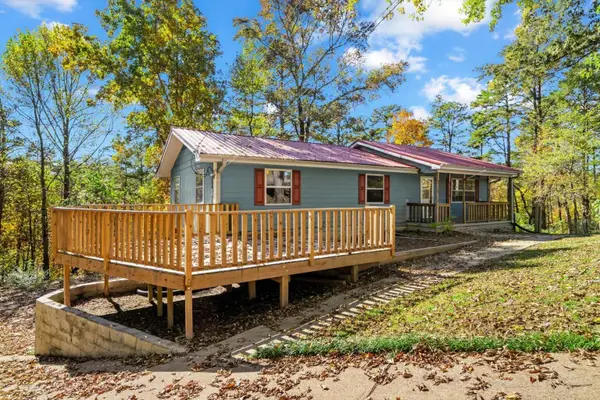 $189,900Active3 beds 2 baths1,404 sq. ft.
49 Dee Vue Lane, Rossville, GA 30741
MLS# 1546242Listed by: HERITAGE DALTON GROUP LLC - New
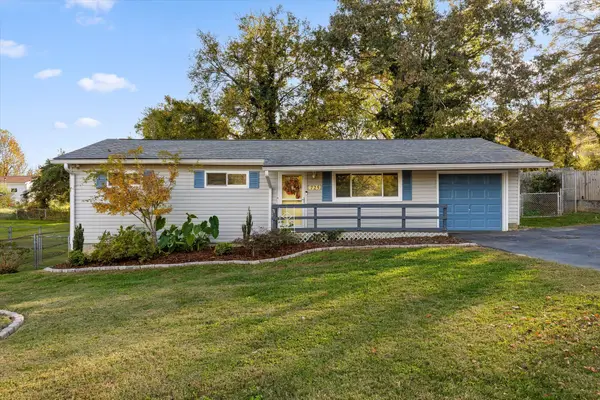 $210,000Active3 beds 1 baths960 sq. ft.
725 Roberta Drive, Rossville, GA 30741
MLS# 1546231Listed by: COLDWELL BANKER KINARD REALTY - GA - New
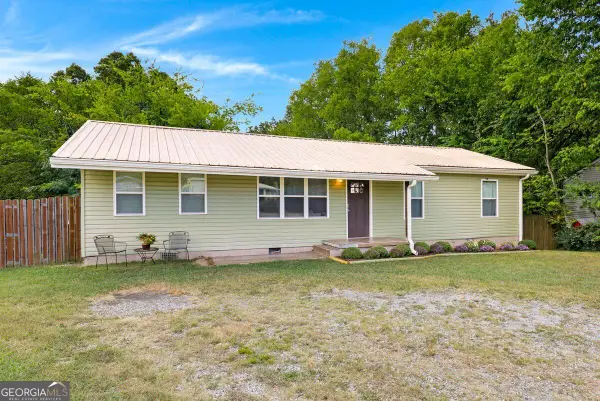 $220,000Active3 beds 2 baths1,248 sq. ft.
39 Fine Street, Rossville, GA 30741
MLS# 10889453Listed by: Vylla Home
- New
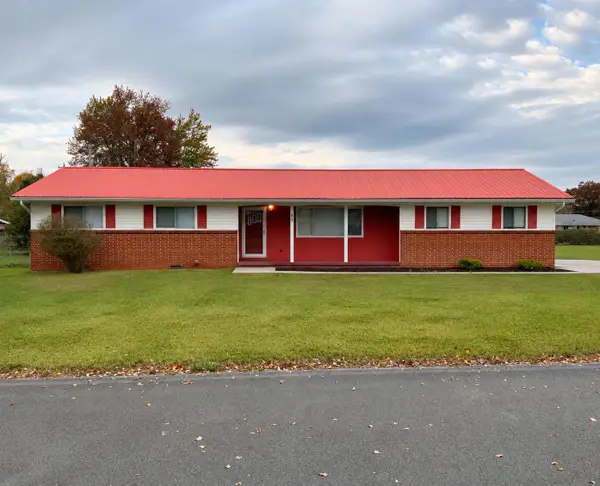 $229,900Active3 beds 2 baths1,160 sq. ft.
51 E Huntington Road, Rossville, GA 30741
MLS# 1546188Listed by: KELLER WILLIAMS REALTY - Open Sun, 1 to 3pm
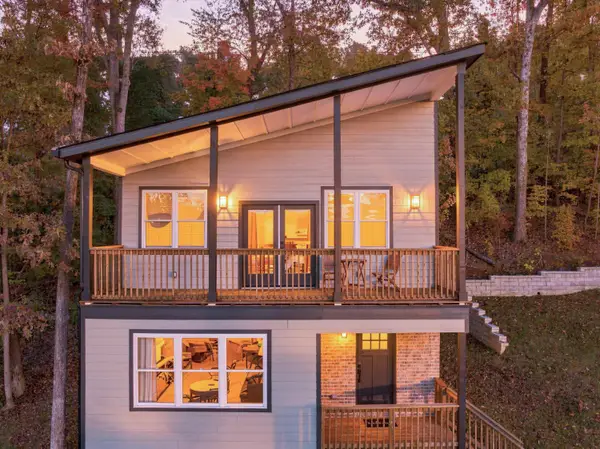 $359,000Active3 beds 3 baths1,568 sq. ft.
402 Dempsey Lane, Rossville, GA 30741
MLS# 1544891Listed by: EXP REALTY, LLC - Open Sun, 1 to 3pm
 $359,000Active3 beds 3 baths1,568 sq. ft.
406 Dempsey Lane, Rossville, GA 30741
MLS# 1544893Listed by: EXP REALTY, LLC


Protect your home and budget from life's surprises with an Assurant Home Warranty, backed by a partner that supports you through every step of homeownership. Explore Plans.
© 2026 Better Homes and Gardens Real Estate LLC. An Anywhere Real Estate company. All rights reserved. Better Homes and Gardens® Real Estate is a registered trademark owned by Meredith Operations Corporation, licensed to Better Homes and Gardens Real Estate LLC and used with permission. Better Homes and Gardens Real Estate LLC fully supports the principles of the Fair Housing Act and the Equal Opportunity Act. Listing information is deemed reliable but is not guaranteed accurate.
Each office is independently owned and operated.
Any services or products provided by third parties are not provided by, affiliated with or related to Better Homes and Gardens Real Estate LLC, or its affiliated companies.