
83 Flagstone Drive, Rossville, GA 30741
Local realty services provided by:Better Homes and Gardens Real Estate Heritage Group
83 Flagstone Drive,Rossville, GA 30741
$225,000
- 2 Beds
- 2 Baths
- 1,200 sq. ft.
- Townhouse
- Active
Listed by: daniel mckee
Office: greater chattanooga realty, keller williams realty
MLS#:3546468
Source:NASHVILLE
Price summary
- Price:$225,000
- Price per sq. ft.:$187.5
- Monthly HOA dues:$40
About this home
Welcome home to 83 Flagstone Dr. This one level townhome in the desirable Dogwood Place community is waiting for you! With two bedrooms and two full baths, this is the perfect solution for anyone looking for convenience, accessibility, community, and connection. After passing the quaint front patio and just inside the front door, the home features an open concept living and kitchen area. The living area features engineered hardwood and a gas fireplace, and the kitchen features new tile work in 2022, as well as new appliances at that time as well. A bedroom and full bath sit directly behind the kitchen, and the primary bedroom and bathroom sit on the right side of the home. Large and spacious, this owner's suite contains plenty of room for bedroom furniture and even a sitting area or hobby space. An exterior door also leads out to the covered patio, which the seller also had screened in 2022.
The roof was also replaced in 2022. The HVAC system was new in 2021.
Contact an agent
Home facts
- Year built:2000
- Subdivision & Development:Dogwood Place
- Listing ID #:3546468
- Added:10 day(s) ago
- Updated:September 21, 2026 at 02:40 PM
Rooms and interior
- Bedrooms:2
- Total bathrooms:2
- Full bathrooms:2
- Flooring:Tile
- Kitchen Description:Dishwasher, Microwave
- Basement:Yes
- Living area:1,200 sq. ft.
Heating and cooling
- Cooling:Central Air, Electric
- Heating:Central, Electric
- Central air:Yes
Structure and exterior
- Roof:Asphalt
- Year built:2000
- Building area:1,200 sq. ft.
- Lot area:0.09 Acres
- Lot Features:Level
- Construction Materials:Brick, Vinyl Siding
- Exterior Features:Deck, Patio, Porch
- Levels:1 Story
Schools
- High school:Lakeview-Fort Oglethorpe High School
- Middle school:Lakeview Middle School
Utilities
- Water:Public, Water Available
- Sewer:Public Sewer
Finances and disclosures
- Price:$225,000
- Price per sq. ft.:$187.5
- Tax amount:$2,003
Features and amenities
- Appliances:Dishwasher, Microwave
- Amenities:Smoke Detector(s), Walk-In Closet(s)
Parking
- Total parking spaces:1
- Parking description:Attached
- Garage:Yes
- Garage spaces:1
 Copyright 2026 Realtracs Mls. All rights reserved. Realtracs Mls provides content displayed here (“provided content”) on an “as is” basis and makes no representations or warranties regarding the provided content, including, but not limited to those of non-infringement, timeliness, accuracy, or completeness. Individuals and companies using information presented are responsible for verification and validation of information they utilize and present to their customers and clients. Realtracs Mls will not be liable for any damage or loss resulting from use of the provided content or the products available through Portals, IDX, VOW, and/or Syndication. Recipients of this information shall not resell, redistribute, reproduce, modify, or otherwise copy any portion thereof without the expressed written consent of Realtracs Mls.
New listings near 83 Flagstone Drive
- Coming Soon
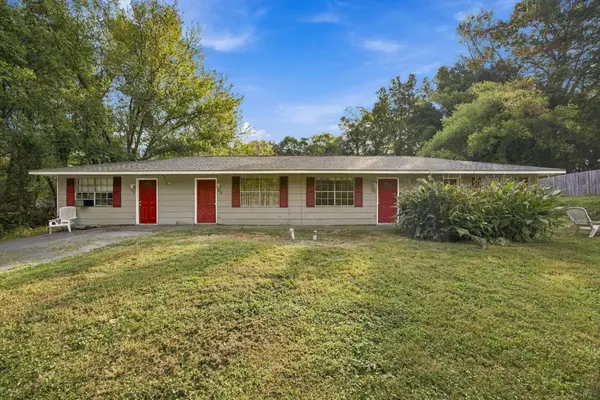 $325,000Coming Soon-- beds -- baths2,016 sq. ft.
466 Oak Street, Rossville, GA 30741
MLS# 3596441Listed by: EXP REALTY LLC - Coming Soon
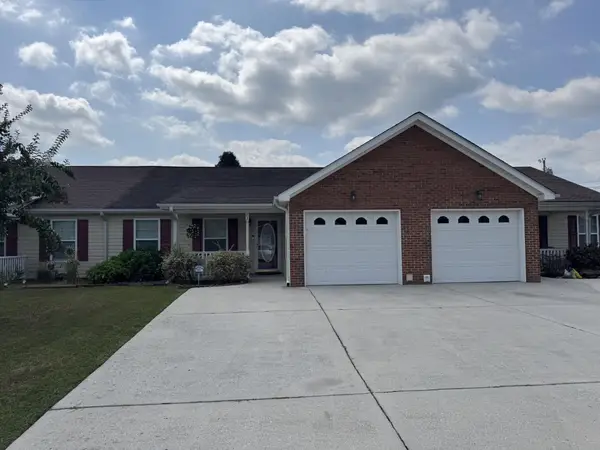 $250,000Coming Soon2 beds 2 baths1,428 sq. ft.
72 Anchor Drive, Rossville, GA 30741
MLS# 3593007Listed by: EXP REALTY LLC - New
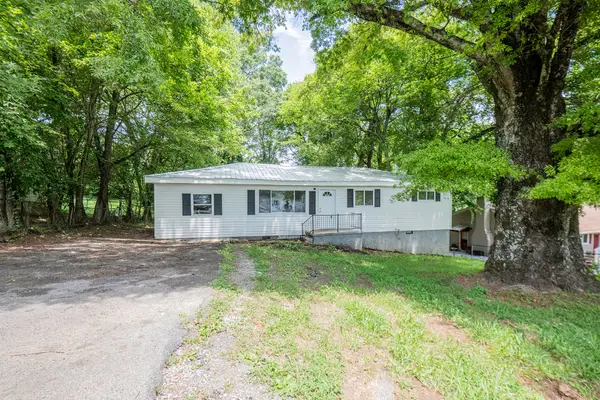 $210,000Active3 beds 2 baths1,248 sq. ft.
23 Fine Street, Rossville, GA 30741
MLS# 1543139Listed by: 1 PERCENT LISTS SCENIC CITY - New
 $250,000Active3 beds 2 baths1,104 sq. ft.
6 Canary Lane, Rossville, GA 30741
MLS# 3595893Listed by: REAL ESTATE PARTNERS CHATTANOOGA, LLC - New
 $140,000Active3 beds 2 baths1,904 sq. ft.
144 Betsy Lane, Rossville, GA 30741
MLS# 1543062Listed by: ELITE REALTORS LLC - New
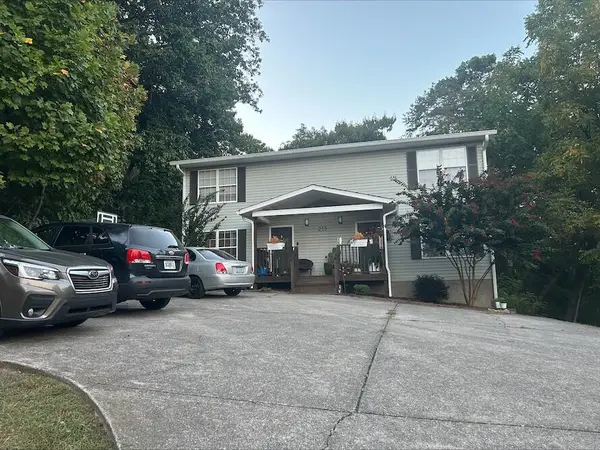 $385,000Active6 beds 5 baths2,760 sq. ft.
213 Alpine Drive, Rossville, GA 30741
MLS# 1543044Listed by: EXP REALTY, LLC - New
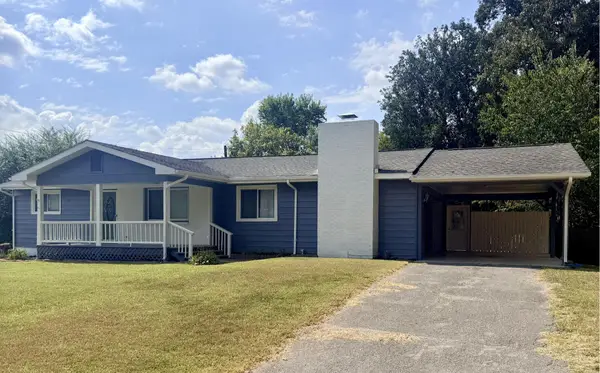 $239,900Active3 beds 2 baths1,446 sq. ft.
43 Lynngrove Drive, Rossville, GA 30741
MLS# 1543024Listed by: ZACH TAYLOR - CHATTANOOGA - New
 $35,000Active4.2 Acres
0 Ridgeland Circle, Rossville, GA 30741
MLS# 1543032Listed by: KELLER WILLIAMS REALTY - New
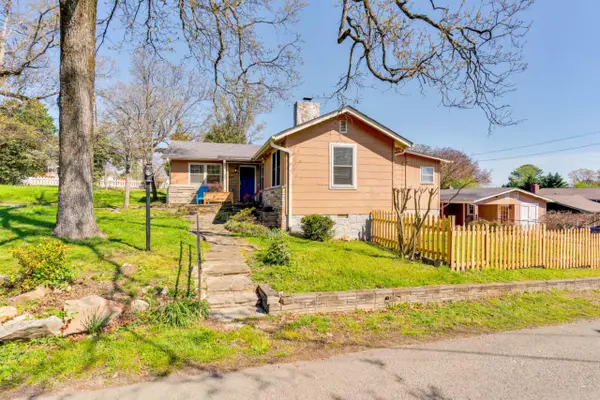 $349,900Active2 beds 2 baths1,442 sq. ft.
1008 S Crest Road, Rossville, GA 30741
MLS# 1542795Listed by: HORIZON SOTHEBY'S INTERNATIONAL REALTY - New
 $189,000Active3 beds 2 baths1,680 sq. ft.
689 Schmitt Road, Rossville, GA 30741
MLS# 3594168Listed by: EXP REALTY


Protect your home and budget from life's surprises with an Assurant Home Warranty, backed by a partner that supports you through every step of homeownership. Explore Plans.
© 2026 Better Homes and Gardens Real Estate LLC. An Anywhere Real Estate company. All rights reserved. Better Homes and Gardens® Real Estate is a registered trademark owned by Meredith Operations Corporation, licensed to Better Homes and Gardens Real Estate LLC and used with permission. Better Homes and Gardens Real Estate LLC fully supports the principles of the Fair Housing Act and the Equal Opportunity Act. Listing information is deemed reliable but is not guaranteed accurate.
Each office is independently owned and operated.
Any services or products provided by third parties are not provided by, affiliated with or related to Better Homes and Gardens Real Estate LLC, or its affiliated companies.