
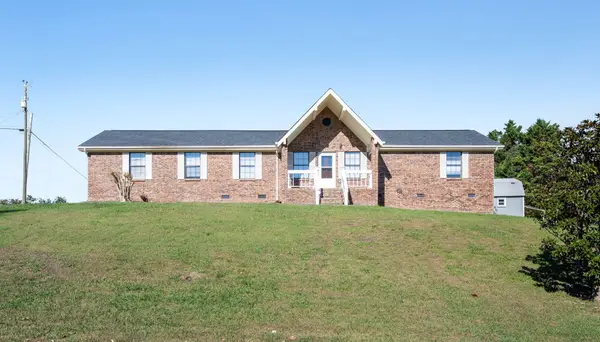
90 Oakview Drive, Rossville, GA 30741
Local realty services provided by:Better Homes and Gardens Real Estate Signature Brokers
90 Oakview Drive,Rossville, GA 30741
$365,000
- 4 Beds
- 3 Baths
- 2,188 sq. ft.
- Single family
- Active
Listed by: lance hatfield
Office: united real estate experts
MLS#:1546066
Source:TN_CAR
Price summary
- Price:$365,000
- Price per sq. ft.:$166.82
About this home
Welcome to 90 Oakview Drive, a FULLY renovated 2 level home located in a quiet, one-street neighborhood in Rossville, GA. Situated on a level .43 acre lot with a fenced in-ground 16 x 36 pool with a liner that is approximately 1 year young. Also a large level back yard adjacent to the pool!
The kitchen has been fully remodeled with freshly painted cabinetry, new LVP floors and new appliances, as well as a new modern sink and hardware. Also a pantry. There is a separate dining room with a door that goes to the brand new deck overlooking the large pool. Every detail of this house has been thoughtfully upgraded, including all new indoor and outdoor lighting, new LVP flooring in every room of the home, new door knobs and hinges, fully remodeled bathrooms and kitchen. The renovations include new ceiling fans in every bedroom. There is a brand new energy efficient gas water heater. Zoned for Catoosa County schools, this home offer the feel of community without HOA restrictions and COUNTY only taxes. Conveniently located just minutes from I-75, East Ridge, and Ringgold, with easy address to Camp Jordan Park, Costco, Topgolf, and more. House is being sold AS IS....
Contact an agent
Home facts
- Year built:1992
- Subdivision & Development:Oakview Ests
- Listing ID #:1546066
- Added:2 day(s) ago
- Updated:November 13, 2026 at 04:13 PM
Rooms and interior
- Bedrooms:4
- Total bathrooms:3
- Full bathrooms:2
- Half bathrooms:1
- Rooms Total:11
- Flooring:Luxury Vinyl
- Dining Description:Separate Dining Room
- Bathrooms Description:Tub/shower Combo
- Basement:Yes
- Living area:2,188 sq. ft.
Heating and cooling
- Cooling:Ceiling Fan(s), Central Air, Electric
- Heating:Central, Heating, Natural Gas
- Central air:Yes
Structure and exterior
- Roof:Shingle
- Year built:1992
- Building area:2,188 sq. ft.
- Lot area:0.43 Acres
- Architectural Style:Split Foyer
- Construction Materials:Brick, Vinyl Siding
- Exterior Features:Lighting, Private Yard
- Foundation Description:Block
- Levels:Multi/Split
Utilities
- Water:Public, Water Connected
- Sewer:Septic Tank
Finances and disclosures
- Price:$365,000
- Price per sq. ft.:$166.82
- Tax amount:$1,901
Features and amenities
- Amenities:Ceiling Fan(s), Double Closets, Granite Counters, High Speed Internet, Pantry, Walk-In Closet(s)
- Pool features:Diving Board, Fenced, Filtered, In Ground, Outdoor Pool
Parking
- Parking description:Attached Garage, Concrete, Driveway, Garage, Garage Faces Side
- Garage:Yes
New listings near 90 Oakview Drive
- Open Sun, 2 to 4pmNew
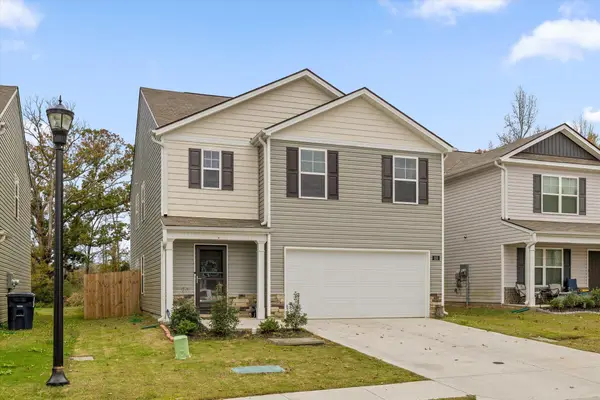 $345,000Active5 beds 3 baths2,474 sq. ft.
233 Draft Street, Rossville, GA 30741
MLS# 1546274Listed by: BERKSHIRE HATHAWAY HOMESERVICES J DOUGLAS PROPERTIES - New
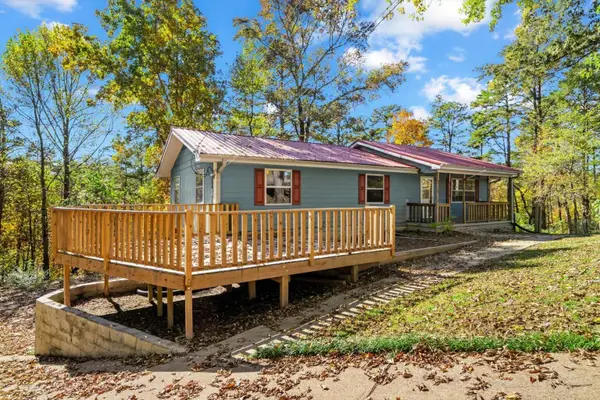 $189,900Active3 beds 2 baths1,404 sq. ft.
49 Dee Vue Lane, Rossville, GA 30741
MLS# 1546242Listed by: HERITAGE DALTON GROUP LLC - New
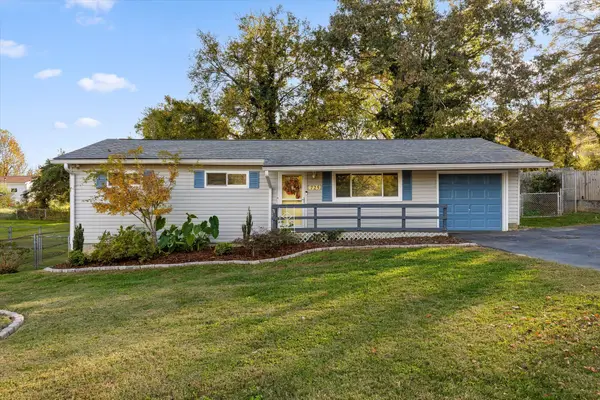 $210,000Active3 beds 1 baths960 sq. ft.
725 Roberta Drive, Rossville, GA 30741
MLS# 1546231Listed by: COLDWELL BANKER KINARD REALTY - GA - New
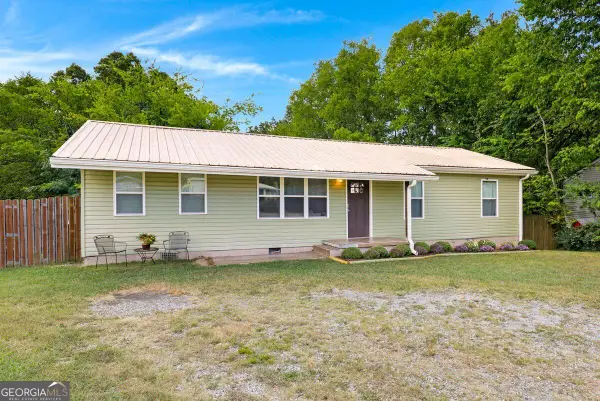 $220,000Active3 beds 2 baths1,248 sq. ft.
39 Fine Street, Rossville, GA 30741
MLS# 10889453Listed by: Vylla Home
- New
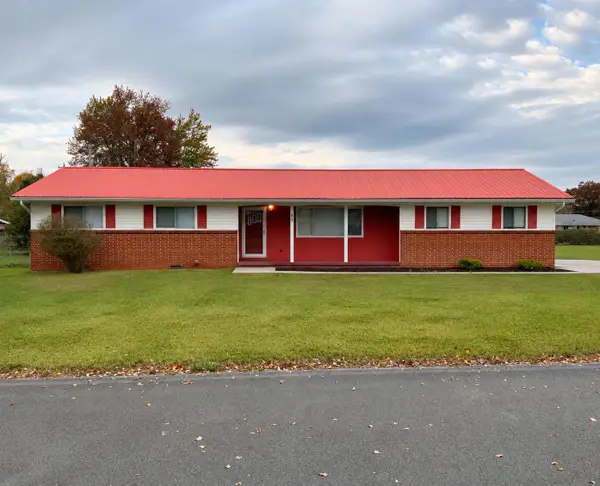 $229,900Active3 beds 2 baths1,160 sq. ft.
51 E Huntington Road, Rossville, GA 30741
MLS# 1546188Listed by: KELLER WILLIAMS REALTY - Open Sun, 1 to 3pm
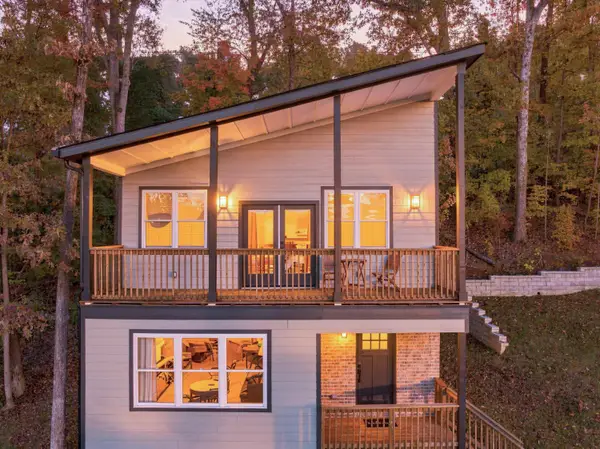 $359,000Active3 beds 3 baths1,568 sq. ft.
402 Dempsey Lane, Rossville, GA 30741
MLS# 1544891Listed by: EXP REALTY, LLC - Open Sun, 1 to 3pm
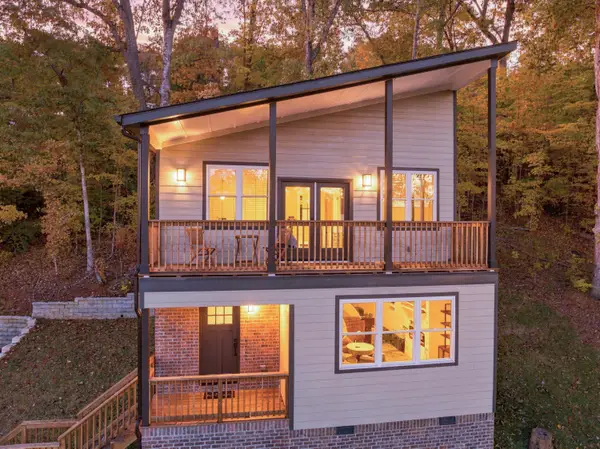 $359,000Active3 beds 3 baths1,568 sq. ft.
406 Dempsey Lane, Rossville, GA 30741
MLS# 1544893Listed by: EXP REALTY, LLC - New
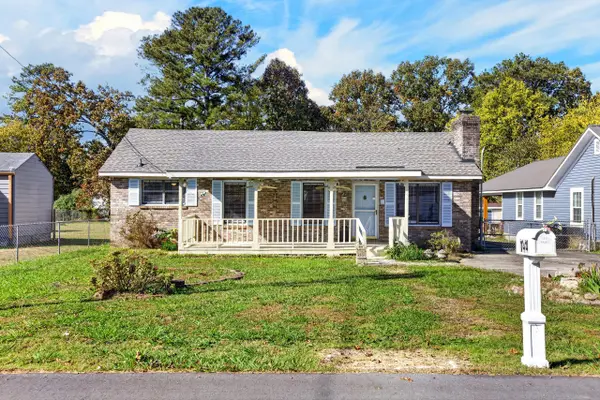 $299,900Active3 beds 2 baths1,892 sq. ft.
144 Hollywood Drive, Rossville, GA 30741
MLS# 1546134Listed by: OCOEE REALTY & PROPERTY MANAGEMENT - New
 $259,900Active3 beds 2 baths1,380 sq. ft.
1502 E Crane Street, Rossville, GA 30741
MLS# 1546105Listed by: KELLER WILLIAMS REALTY - New
 $250,000Active2 beds 3 baths919 sq. ft.
501 Idle Place Circle #Lot 85, Rossville, GA 30741
MLS# 1546078Listed by: NU VISION REALTY


Protect your home and budget from life's surprises with an Assurant Home Warranty, backed by a partner that supports you through every step of homeownership. Explore Plans.
© 2026 Better Homes and Gardens Real Estate LLC. An Anywhere Real Estate company. All rights reserved. Better Homes and Gardens® Real Estate is a registered trademark owned by Meredith Operations Corporation, licensed to Better Homes and Gardens Real Estate LLC and used with permission. Better Homes and Gardens Real Estate LLC fully supports the principles of the Fair Housing Act and the Equal Opportunity Act. Listing information is deemed reliable but is not guaranteed accurate.
Each office is independently owned and operated.
Any services or products provided by third parties are not provided by, affiliated with or related to Better Homes and Gardens Real Estate LLC, or its affiliated companies.