
12180 King Circle, Roswell Alpharetta, GA 30075
Local realty services provided by:Better Homes and Gardens Real Estate Metro Brokers
12180 King Circle,Milton, GA 30075
$2,500,000
- 5 Beds
- 7 Baths
- 7,692 sq. ft.
- Single family
- Active
Listed by: karen corbin, kim terry
Office: intown focus realty, llc.
MLS#:7858503
Source:FIRSTMLS
Price summary
- Price:$2,500,000
- Price per sq. ft.:$325.01
About this home
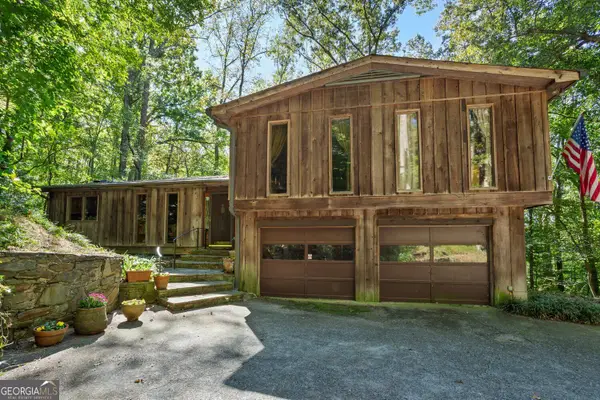
Extraordinary Custom-Built Estate on 11 Private Acres in Milton. A rare opportunity to own an exceptional custom-built estate situated on approximately 11 beautifully wooded acres in the City of Milton. A long, winding driveway welcomes you to this impressive residence, offering privacy, quality craftsmanship, and an extraordinary collection of amenities. This spacious two-story home features 5 bedrooms, 5 full baths, and 2 half baths, with soaring ceilings, extensive crown molding, beautiful architectural millwork, and generous living spaces. The kitchen offers high-end appliances, custom cabinetry, and abundant workspace. The expansive owner's suite features the rare convenience of separate bathrooms, each with its own custom-designed walk-in closet. Every secondary bedroom also enjoys a spacious walk-in closet. The finished terrace level offers exceptional entertaining and recreational space, including a private home theater, living area with a wood-burning fireplace, office, exercise area, sauna, recreation space, additional bathroom, and abundant storage. Outside, enjoy your own private retreat featuring an in-ground swimming pool and spa surrounded by mature hardwoods and natural beauty. A detached three-car garage is topped by a one-bedroom, one-bath carriage house complete with a kitchenette, private deck, laundry room, and generous closet space—ideal for guests, extended family, or a private office. Car enthusiasts and collectors will appreciate the seven garage spaces, including three attached, three detached, and an additional garage space on the terrace level, along with ample driveway parking. Custom built over 36 years ago, this distinguished residence has been beautifully maintained and reflects an era of quality craftsmanship, generous proportions, and thoughtful design. While retaining much of its original character and finishes, the home presents a wonderful opportunity for buyers to incorporate their own updates and personal style. Priced way below appraised value, this remarkable estate presents an exceptional opportunity to acquire a substantial property at a compelling price. With sellers motivated for a quick sale, buyers have a rare opportunity to enjoy approximately 11 acres of privacy, quality craftsmanship, and outstanding amenities, with the potential to update and personalize this distinguished estate. Located within the City of Milton and zoned for Roswell schools, the approximately 11-acre property cannot be subdivided, helping preserve its peaceful, private setting....
Contact an agent
Home facts
- Year built:1988
- Subdivision & Development:Roswell
- Listing ID #:7858503
- Updated:October 24, 2026 at 03:03 PM
Rooms and interior
- Bedrooms:5
- Total bathrooms:7
- Full bathrooms:5
- Half bathrooms:2
- Flooring:Carpet, Ceramic Tile, Hardwood
- Dining Description:Butlers Pantry, Seats 12+
- Bathrooms Description:Double Vanity, Separate His/Hers, Soaking Tub
- Kitchen Description:Breakfast Bar, Breakfast Room, Cabinets Stain, Dishwasher, Disposal, Eat-in Kitchen, Gas Cooktop, Keeping Room, Kitchen Island, Pantry Walk-In, Refrigerator, Self Cleaning Oven, Solid Surface Counters
- Bedroom Description:Master on Main, Oversized Master, Split Bedroom Plan
- Basement Description:Daylight, Exterior Entry, Finished, Finished Bath, Interior Entry
- Living area:7,692 sq. ft.
Heating and cooling
- Cooling:Ceiling Fan(s), Central Air
- Heating:Central, Forced Air
- Central air:Yes
Structure and exterior
- Roof:Shingle
- Year built:1988
- Building area:7,692 sq. ft.
- Lot area:10.98 Acres
- Lot Features:Back Yard, Private, Wooded
- Architectural Style:Traditional
- Construction Materials:Stone, Stucco
- Exterior Features:Covered, Private Yard, Rain Gutters, Rear Porch, Rear Stairs, Storage, Wrap Around
- Levels:2 Story
Schools
- High school:Milton - Fulton
- Middle school:Crabapple
- Elementary school:Mountain Park - Fulton
Utilities
- Water:Water Available, Well
- Sewer:Septic Tank
Finances and disclosures
- Price:$2,500,000
- Price per sq. ft.:$325.01
- Tax amount:$17,897 (2025)
Features and amenities
- Appliances:Home Theater, Irrigation Equipment
- Laundry features:Dryer, In Hall, Laundry Room, Main Level, Upper Level, Washer
- Amenities:Bookcases, Cathedral Ceiling(s), Central Vacuum, Entrance Foyer 2 Story, High Ceilings 10 ft Main, His and Hers Closets, Walk-In Closet(s)
- Pool features:Heated, In Ground
Parking
- Parking description:Attached, Detached, Garage, Kitchen Level, Level Driveway
- Garage spaces:7
 Listings identified with the FMLS IDX logo come from FMLS and are held by brokerage firms other than the owner of this website. The listing brokerage is identified in any listing details. Information is deemed reliable but is not guaranteed. If you believe any FMLS listing contains material that infringes your copyrighted work please click here (https://www.fmls.com/dmca) to review our DMCA policy and learn how to submit a takedown request. ©2026 First Multiple Listing Service, Inc.
New listings near 12180 King Circle
- Coming Soon
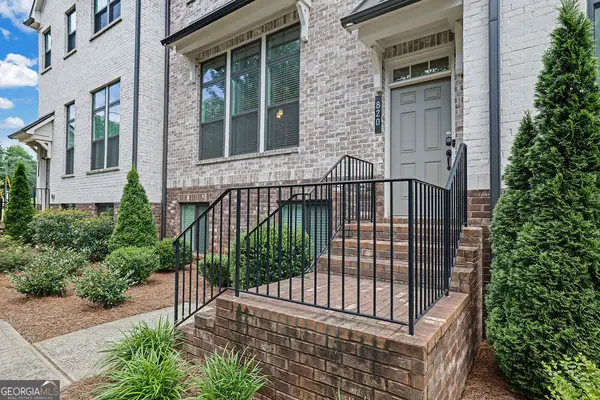 $579,900Coming Soon3 beds 4 baths2,664 sq. ft.
820 Fairview Circle, Roswell, GA 30076
MLS# 10878628Listed by: Mark Spain Real Estate - Coming Soon
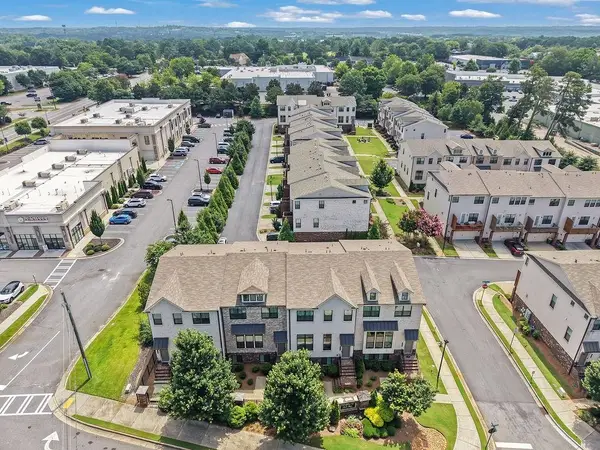 $579,900Coming Soon3 beds 4 baths2,664 sq. ft.
820 Fairview Circle, Roswell, GA 30076
MLS# 7858863Listed by: MARK SPAIN REAL ESTATE - Coming Soon
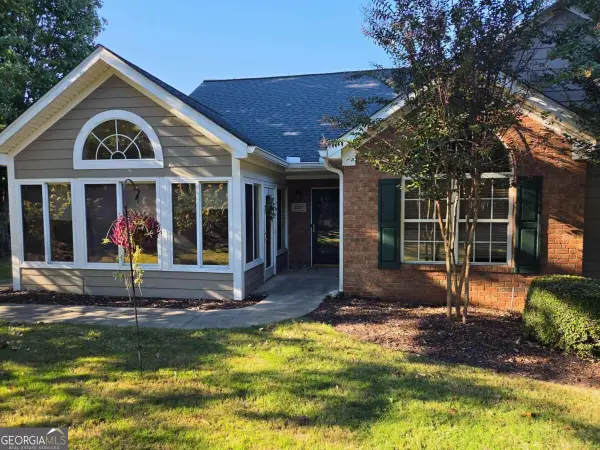 $475,000Coming Soon3 beds 2 baths
2227 Orchard Place, Roswell, GA 30076
MLS# 10877928Listed by: Keller Williams Realty North Atlanta - Coming Soon
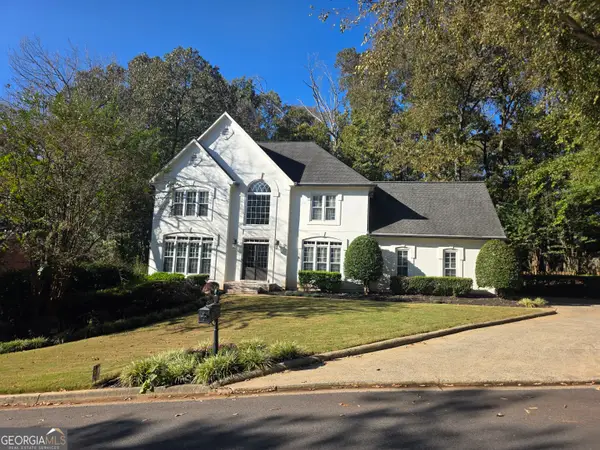 $925,000Coming Soon4 beds 5 baths4,564 sq. ft.
4020 Inverness Crossing, Roswell, GA 30075
MLS# 10877590Listed by: Keller Williams Realty Cityside - Coming Soon
 $650,000Coming Soon3 beds 2 baths1,466 sq. ft.
1110 Tuxedo Court, Roswell, GA 30075
MLS# 10877622Listed by: Mark Spain Real Estate - Coming Soon
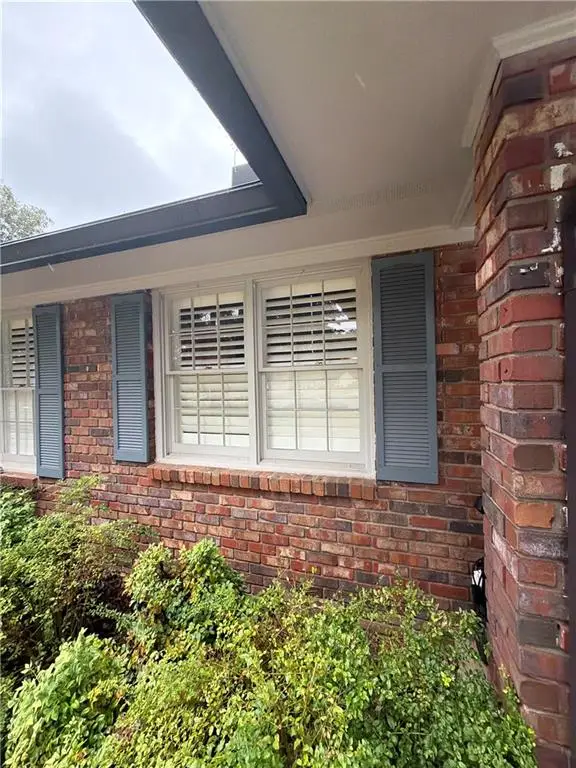 $650,000Coming Soon3 beds 2 baths1,466 sq. ft.
1110 Tuxedo Court, Roswell, GA 30075
MLS# 7858086Listed by: MARK SPAIN REAL ESTATE - Coming Soon
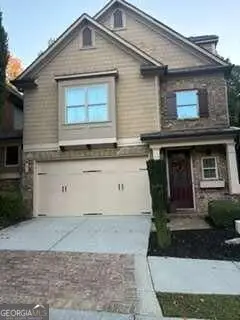 $650,000Coming Soon4 beds 4 baths
12715 Archmont Trace, Milton, GA 30009
MLS# 10877365Listed by: Keller Williams Realty North Atlanta - Coming Soon
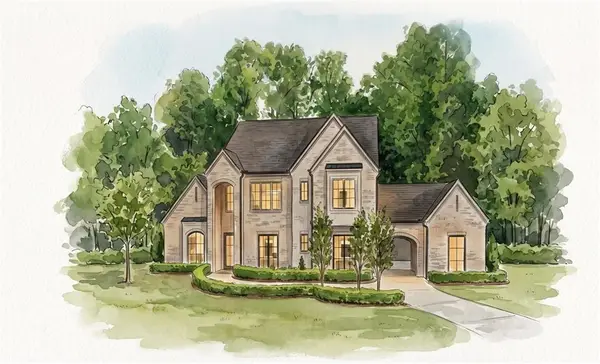 $3,649,000Coming Soon6 beds 8 baths5,294 sq. ft.
141 North Trace, Alpharetta, GA 30009
MLS# 7856791Listed by: MATTHEWS REAL ESTATE GROUP - Coming Soon
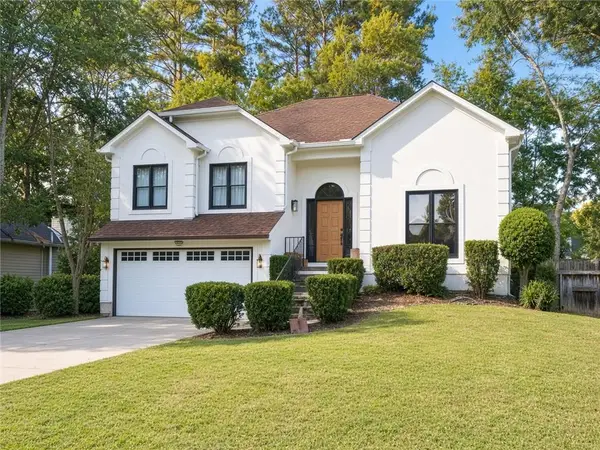 $888,000Coming Soon4 beds 3 baths2,981 sq. ft.
191 Red Oak Lane, Alpharetta, GA 30009
MLS# 7855484Listed by: VIRTUAL PROPERTIES REALTY. BIZ - Coming Soon
 $650,000Coming Soon3 beds 2 baths2,785 sq. ft.
750 Grimes Bridge Road, Roswell, GA 30075
MLS# 10875958Listed by: BHHS Georgia Properties


Protect your home and budget from life's surprises with an Assurant Home Warranty, backed by a partner that supports you through every step of homeownership. Explore Plans.
© 2026 Better Homes and Gardens Real Estate LLC. An Anywhere Real Estate company. All rights reserved. Better Homes and Gardens® Real Estate is a registered trademark owned by Meredith Operations Corporation, licensed to Better Homes and Gardens Real Estate LLC and used with permission. Better Homes and Gardens Real Estate LLC fully supports the principles of the Fair Housing Act and the Equal Opportunity Act. Listing information is deemed reliable but is not guaranteed accurate.
Each office is independently owned and operated.
Any services or products provided by third parties are not provided by, affiliated with or related to Better Homes and Gardens Real Estate LLC, or its affiliated companies.