
485 Ashbury Drive, Roswell Alpharetta, GA 30076
Local realty services provided by:Better Homes and Gardens Real Estate Metro Brokers
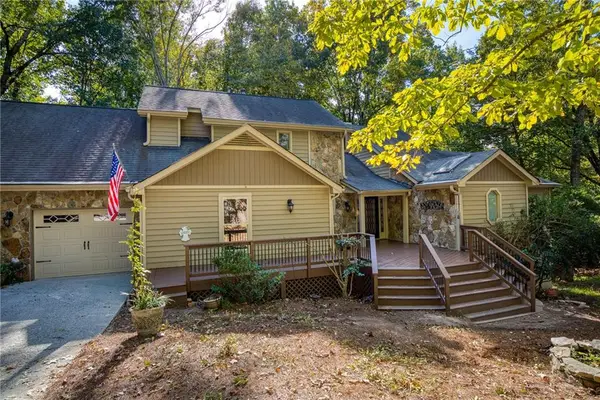
485 Ashbury Drive,Alpharetta, GA 30076
$605,000
- 4 Beds
- 4 Baths
- 2,321 sq. ft.
- Townhouse
- Active
Listed by: seema kale
Office: trend atlanta realty, inc.
MLS#:7826003
Source:FIRSTMLS
Price summary
- Price:$605,000
- Price per sq. ft.:$260.66
- Monthly HOA dues:$235
About this home
Welcome to elevated, low-maintenance living in one of the most desirable neighborhood of Fulton County. This meticulously maintained, EAST-WEST-FACING, 3-story townhome in the sought-after gated Ashbury community, built by David Weekley Homes, offers the award-winning “Life Design” floor plan—delivering the space and functionality of a single-family home with the ease and convenience of townhome living. Located in the TOP-RATED Fulton County School District, this move-in-ready home combines sophisticated design, abundant natural light, and an exceptional location.
Step inside to a bright, inviting main level featuring 10-foot ceilings, oversized windows, wide-plank hardwood floors, and an expansive open-concept layout designed for both everyday living and entertaining. The gourmet kitchen is the centerpiece, showcasing a stunning waterfall island, upgraded designer cabinetry, elegant butler’s area, and seamless views into the spacious family and dining areas. Step outside to the grand private balcony, creating the perfect setting for morning coffee or evening gatherings. A convenient half bath completes the main level.
Upstairs, the spacious primary suite offers a private retreat with a spa-inspired bath featuring a deep soaking tub, oversized separate shower, dual vanities, and a generous walk-in closet. Two additional well-appointed bedrooms and a full bath provide flexibility for family, guests, or a home office.
The lower level adds even more versatility with a bonus room and full bath, ideal for an executive home office, private fitness studio, media room, guest suite, or fourth bedroom/roommate space.
Beyond the home, Ashbury delivers a true resort-style lifestyle within a beautifully maintained gated community featuring a swimming pool, cabana, dog park, and ample guest parking. With low-maintenance living and thoughtfully designed amenities, you can spend more time enjoying your home and less time maintaining it.
The location is exceptional, with convenient access to downtown Roswell, Avalon, Canton Street, Azalea Park, downtown Crabapple, and GA-400, placing premier shopping, acclaimed dining, recreation, and major employment centers within easy reach. Enjoy convenient connectivity to business hubs throughout Windward, Buckhead, and Sandy Springs, while being surrounded by the lifestyle conveniences that make this area so highly sought-after....
Contact an agent
Home facts
- Year built:2022
- Subdivision & Development:Ashbury
- Listing ID #:7826003
- Updated:November 05, 2026 at 02:24 PM
Rooms and interior
- Bedrooms:4
- Total bathrooms:4
- Full bathrooms:3
- Half bathrooms:1
- Flooring:Carpet, Ceramic Tile, Hardwood
- Dining Description:Seats 12+, Separate Dining Room
- Bathrooms Description:Double Vanity, Separate Tub/Shower, Soaking Tub
- Kitchen Description:Breakfast Bar, Dishwasher, Disposal, Eat-in Kitchen, Electric Oven, Gas Cooktop, Kitchen Island, Microwave, Pantry, Range Hood, Refrigerator, View to Family Room
- Bedroom Description:Oversized Master
- Living area:2,321 sq. ft.
Heating and cooling
- Cooling:Ceiling Fan(s), Central Air, Zoned
- Heating:Central, Forced Air, Natural Gas, Zoned
- Central air:Yes
Structure and exterior
- Roof:Composition, Shingle
- Year built:2022
- Building area:2,321 sq. ft.
- Lot area:0.02 Acres
- Lot Features:Landscaped, Level
- Architectural Style:Townhouse
- Construction Materials:Brick Front, Cement Siding
- Exterior Features:Balcony, Deck
- Levels:3+ Story
Schools
- High school:Roswell
- Middle school:Elkins Pointe
- Elementary school:Mimosa
Utilities
- Water:Public, Water Available
- Sewer:Public Sewer, Sewer Available
Finances and disclosures
- Price:$605,000
- Price per sq. ft.:$260.66
- Tax amount:$5,100 (2025)
Features and amenities
- Laundry features:Laundry Room, Upper Level
- Amenities:High Ceilings 10 ft Main, High Ceilings 9 ft Upper
Parking
- Parking description:Attached, Garage, Garage Door Opener, Level Driveway
- Garage spaces:2
 Listings identified with the FMLS IDX logo come from FMLS and are held by brokerage firms other than the owner of this website. The listing brokerage is identified in any listing details. Information is deemed reliable but is not guaranteed. If you believe any FMLS listing contains material that infringes your copyrighted work please click here (https://www.fmls.com/dmca) to review our DMCA policy and learn how to submit a takedown request. ©2026 First Multiple Listing Service, Inc.
New listings near 485 Ashbury Drive
- Coming Soon
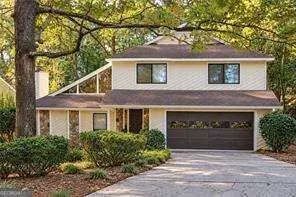 $499,000Coming Soon4 beds 3 baths2,248 sq. ft.
8580 Colony Club Drive, Johns Creek, GA 30022
MLS# 10884011Listed by: Compass - Coming Soon
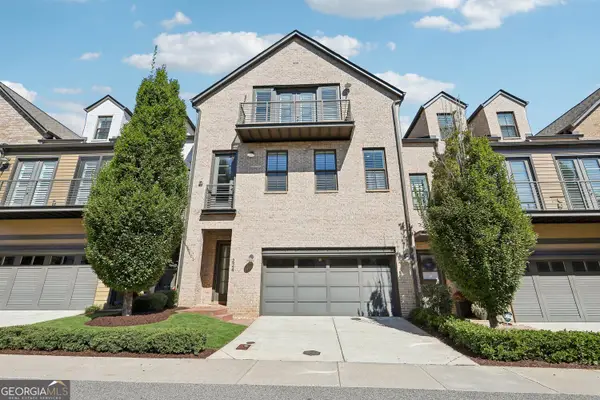 $1,049,999Coming Soon4 beds 4 baths4,100 sq. ft.
224 Arpeggio Way, Alpharetta, GA 30009
MLS# 10884153Listed by: Virtual Properties Realty.com - Coming Soon
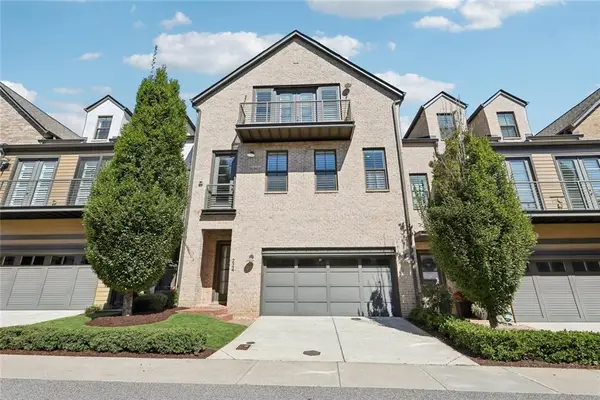 $1,049,999Coming Soon4 beds 4 baths4,100 sq. ft.
224 Arpeggio Way, Alpharetta, GA 30009
MLS# 7863288Listed by: VIRTUAL PROPERTIES REALTY.COM - Coming Soon
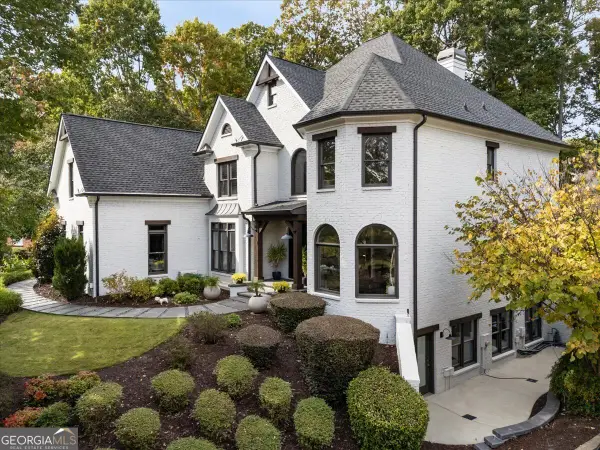 $2,795,000Coming Soon5 beds 6 baths
2085 Lake Shore Landing, Alpharetta, GA 30005
MLS# 10883564Listed by: Keller Williams Realty North Atlanta - Coming Soon
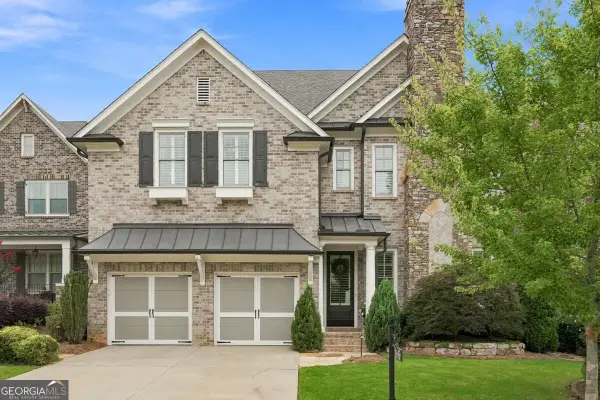 $1,385,000Coming Soon6 beds 5 baths4,303 sq. ft.
3595 Strath Drive, Alpharetta, GA 30005
MLS# 10883713Listed by: The Rezerve - Coming Soon
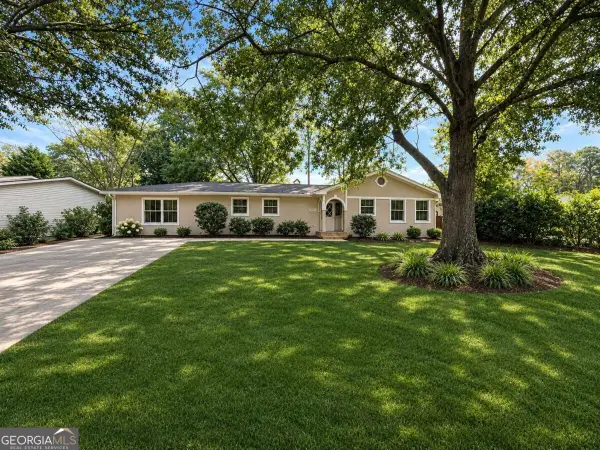 $599,950Coming Soon4 beds 2 baths2,045 sq. ft.
315 Crestview Circle, Roswell, GA 30075
MLS# 10883011Listed by: Excalibur Homes, LLC - Coming Soon
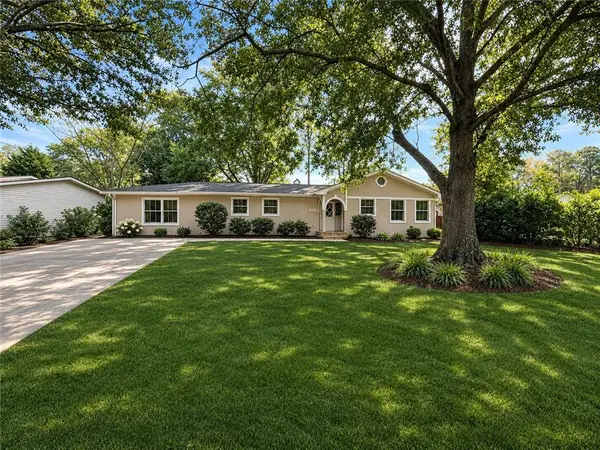 $599,950Coming Soon4 beds 2 baths2,045 sq. ft.
315 Crestview Circle, Roswell, GA 30075
MLS# 7862127Listed by: EXCALIBUR HOMES, LLC. - Coming Soon
 $575,000Coming Soon4 beds 4 baths2,800 sq. ft.
5309 Davenport Place, Roswell, GA 30075
MLS# 10882122Listed by: Duffy Realty - Coming Soon
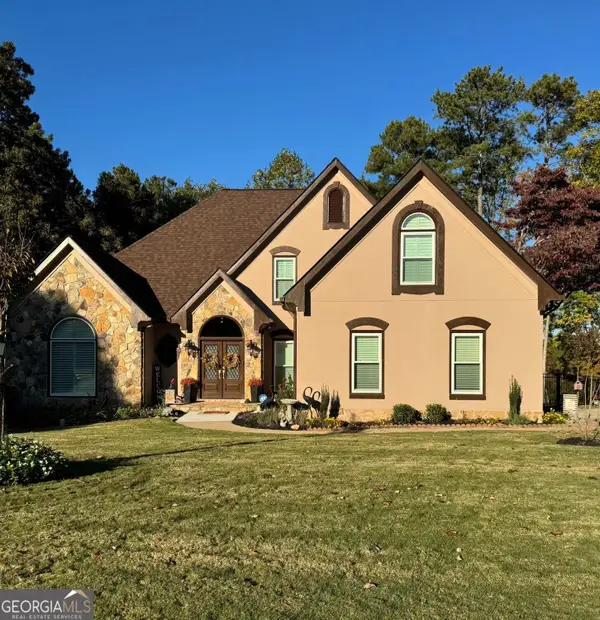 $849,000Coming Soon4 beds 3 baths4,520 sq. ft.
3110 Birchton Street, Johns Creek, GA 30022
MLS# 10879921Listed by: Harry Norman Realtors - Coming Soon
 $535,000Coming Soon4 beds 4 baths5,179 sq. ft.
320 N Peak Drive, Alpharetta, GA 30022
MLS# 7857922Listed by: ATLANTA FINE HOMES SOTHEBY'S INTERNATIONAL


Protect your home and budget from life's surprises with an Assurant Home Warranty, backed by a partner that supports you through every step of homeownership. Explore Plans.
© 2026 Better Homes and Gardens Real Estate LLC. An Anywhere Real Estate company. All rights reserved. Better Homes and Gardens® Real Estate is a registered trademark owned by Meredith Operations Corporation, licensed to Better Homes and Gardens Real Estate LLC and used with permission. Better Homes and Gardens Real Estate LLC fully supports the principles of the Fair Housing Act and the Equal Opportunity Act. Listing information is deemed reliable but is not guaranteed accurate.
Each office is independently owned and operated.
Any services or products provided by third parties are not provided by, affiliated with or related to Better Homes and Gardens Real Estate LLC, or its affiliated companies.