
1003 Canyon Point Circle, Roswell, GA 30076
Local realty services provided by:Better Homes and Gardens Real Estate Jackson Realty
1003 Canyon Point Circle,Roswell, GA 30076
$270,000
- 2 Beds
- 2 Baths
- 1,240 sq. ft.
- Condominium
- Active
Listed by: livian, jan alicardi
Office: keller williams realty consultants
MLS#:10830380
Source:METROMLS
Price summary
- Price:$270,000
- Price per sq. ft.:$217.74
- Monthly HOA dues:$465
About this home
Public: Welcome home to this beautifully renovated, light-filled 2-bedroom, 2-bath condo offering spacious living, exceptional storage, and a desirable roommate-style floor plan-all conveniently located on the ground level. Step inside to discover a completely updated interior featuring a brand-new kitchen with quartz countertops, marble backsplash, new cabinetry with pull-out drawers, and beautiful updated finishes throughout. New lighting and ceiling fans add to the bright, fresh feel of the entire home. Both bedrooms are generously sized with large walk-in closets, and the spacious primary bedroom easily accommodates a full king-size bedroom suite. With two full recently updated bathrooms and bedrooms positioned for privacy, the roommate-style floor plan is ideal for guests, roommates, or a home office. Storage is a standout feature, with a coat closet, a generously sized interior storage closet, plus an additional exterior storage closet-offering plenty of space to keep everything organized. One of the best features of this home is its peaceful setting. Rather than facing the parking lot, the condo overlooks a beautiful green space where you can enjoy nature and local wildlife right outside your door. The ground-level location also provides easy, convenient everyday access. The community offers fantastic amenities, including a swimming pool, tennis courts, dog park, grilling area, and gazebo, along with plenty of convenient parking. Enjoy a location that keeps you close to everything-approximately 15 minutes from Downtown Roswell, 20 minutes from Downtown Alpharetta, and 30 minutes from Downtown Atlanta. You'll also have easy access to GA-400 and I-85, plus nearby parks, schools, shopping, dining, and everyday conveniences. Freshly renovated, move-in ready, spacious, and filled with natural light-this is one you'll want to see in person!...
Contact an agent
Home facts
- Year built:1986
- Subdivision & Development:Canyon Point
- Listing ID #:10830380
- Updated:October 07, 2026 at 11:27 AM
Rooms and interior
- Bedrooms:2
- Total bathrooms:2
- Full bathrooms:2
- Flooring:Tile
- Kitchen Description:Dishwasher, Microwave, Pantry
- Bedroom Description:Master On Main Level, Roommate Plan, Walk-In Closet(s)
- Living area:1,240 sq. ft.
Heating and cooling
- Cooling:Central Air
- Heating:Central, Natural Gas
- Central air:Yes
Structure and exterior
- Roof:Composition
- Year built:1986
- Building area:1,240 sq. ft.
- Lot area:0.03 Acres
- Architectural Style:Traditional
- Construction Materials:Concrete
- Exterior Features:Balcony, Deck
- Levels:1 Story
Schools
- High school:Centennial
- Middle school:Holcomb Bridge
- Elementary school:River Eves
Utilities
- Water:Public
- Sewer:Public Sewer
Finances and disclosures
- Price:$270,000
- Price per sq. ft.:$217.74
- Tax amount:$1,753 (2025)
Features and amenities
- Appliances:Dishwasher, Gas Water Heater, Microwave
- Laundry features:In Hall, Laundry Closet
- Amenities:Carbon Monoxide Detector(s), Gas Water Heater, Smoke Detector(s)
- Pool features:In Ground
Parking
- Parking description:Assigned, Off Street Parking
 2026 Georgia MLS. All rights reserved. Information Deem Reliable But Not Guaranteed October 7, 2026
New listings near 1003 Canyon Point Circle
- Coming Soon
 $710,000Coming Soon5 beds 4 baths3,017 sq. ft.
305 Wickerberry Lane, Roswell, GA 30075
MLS# 10867034Listed by: Keller Williams Realty Consultants - Coming Soon
 $399,999Coming Soon2 beds 3 baths1,409 sq. ft.
71 Cheshire Drive, Alpharetta, GA 30022
MLS# 7849152Listed by: HOMESMART - Coming Soon
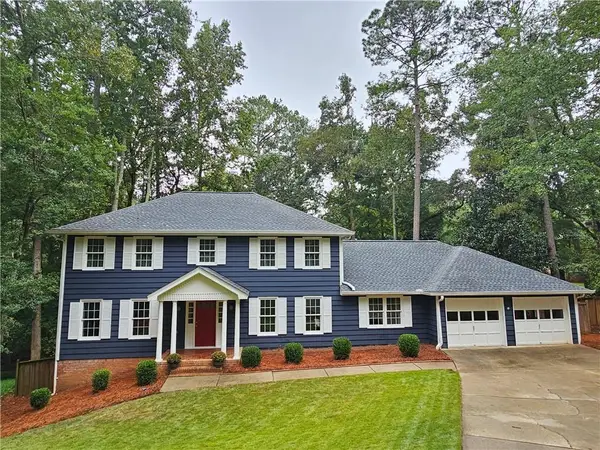 $745,000Coming Soon4 beds 5 baths3,231 sq. ft.
165 Ridge Point Close, Roswell, GA 30076
MLS# 7849031Listed by: SMART DECISION- SHARON DOVER AND ASSOCIATES - Coming Soon
 $550,000Coming Soon3 beds 4 baths2,500 sq. ft.
120 Wren Drive, Roswell, GA 30076
MLS# 7849002Listed by: KELLER WILLIAMS RLTY, FIRST ATLANTA - Coming Soon
 $710,000Coming Soon5 beds 4 baths3,017 sq. ft.
305 Wickerberry Lane, Roswell, GA 30075
MLS# 7846784Listed by: KELLER WILLIAMS RLTY CONSULTANTS - Coming Soon
 $1,400,000Coming Soon7 beds 6 baths8,528 sq. ft.
8320 Sentinae Chase Drive, Roswell, GA 30076
MLS# 7345670Listed by: MARK SPAIN REAL ESTATE - Coming Soon
 $700,000Coming Soon4 beds 2 baths2,303 sq. ft.
650 Riverside Road, Roswell, GA 30075
MLS# 7317461Listed by: MARK SPAIN REAL ESTATE - Coming Soon
 $1,400,000Coming Soon3 beds 3 baths2,208 sq. ft.
9370 Coleman Road, Roswell, GA 30075
MLS# 7315502Listed by: COLDWELL BANKER REALTY - Coming Soon
 $1,400,000Coming Soon5.01 Acres
9370 Coleman Road, Roswell, GA 30075
MLS# 7315445Listed by: COLDWELL BANKER REALTY - New
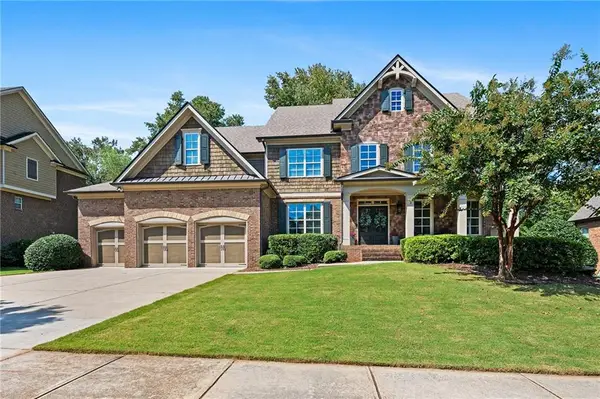 $1,195,000Active5 beds 5 baths4,753 sq. ft.
150 Cochran Farms Drive, Roswell, GA 30075
MLS# 7849317Listed by: ATLANTA FINE HOMES SOTHEBY'S INTERNATIONAL


Protect your home and budget from life's surprises with an Assurant Home Warranty, backed by a partner that supports you through every step of homeownership. Explore Plans.
© 2026 Better Homes and Gardens Real Estate LLC. An Anywhere Real Estate company. All rights reserved. Better Homes and Gardens® Real Estate is a registered trademark owned by Meredith Operations Corporation, licensed to Better Homes and Gardens Real Estate LLC and used with permission. Better Homes and Gardens Real Estate LLC fully supports the principles of the Fair Housing Act and the Equal Opportunity Act. Listing information is deemed reliable but is not guaranteed accurate.
Each office is independently owned and operated.
Any services or products provided by third parties are not provided by, affiliated with or related to Better Homes and Gardens Real Estate LLC, or its affiliated companies.