
1044 Township Square, Roswell, GA 30022
Local realty services provided by:Better Homes and Gardens Real Estate Jackson Realty
1044 Township Square,Alpharetta, GA 30022
$649,500
- 4 Beds
- 4 Baths
- 2,346 sq. ft.
- Townhouse
- Active
Listed by: amy herington
Office: bhhs georgia properties
MLS#:10820684
Source:METROMLS
Price summary
- Price:$649,500
- Price per sq. ft.:$276.85
- Monthly HOA dues:$285
About this home
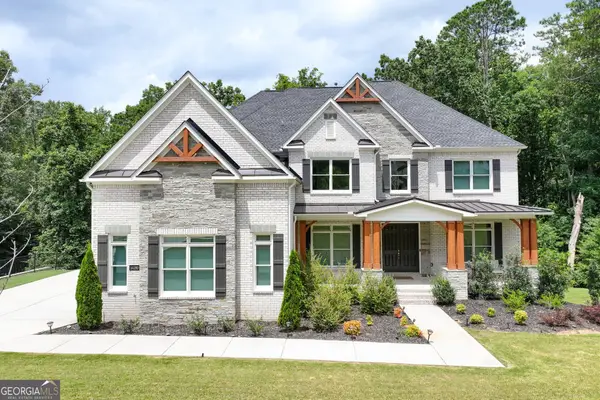
Experience the perfect blend of luxury, comfort, and convenience in this beautifully appointed four-bedroom, three-and-a-half-bath townhome. The main level was designed for both everyday living and entertaining, featuring an open-concept layout that seamlessly connects the fireside great room, dining area, and chef-inspired kitchen. Rich cabinetry, stone countertops, stainless steel appliances, generous prep space, and a large center island create the perfect gathering place for family and friends. Upstairs, the impressive owner's retreat offers a peaceful escape with an elegant tray ceiling, oversized bedroom, and spa-inspired bath featuring dual vanities, a relaxing soaking tub, an oversized frameless glass shower, designer tile, and an expansive custom walk-in closet. The conveniently located upstairs laundry room makes daily living even easier. Two additional upper-level bedrooms provide generous space for family, guests, or a dedicated home office and share a beautifully finished secondary bath. The finished terrace level offers exceptional flexibility with a spacious fourth bedroom, full bath, and private exterior entrance-ideal for guests, multigenerational living, a second office, fitness room, media room, or private retreat.Outdoor living is equally inviting with both an elevated deck and a covered patio overlooking a peaceful wooded backdrop, offering rare privacy and multiple spaces to relax, entertain, or enjoy your morning coffee. *Designed for today's lifestyle, this spacious home offers three finished levels with hardwood floors throughout the main living areas and upper hallway, soaring ceilings, abundant natural light, and thoughtful upgrades at every turn....
Contact an agent
Home facts
- Year built:2015
- Subdivision & Development:THE TOWNS AT EAST VILLAGE
- Listing ID #:10820684
- Updated:August 07, 2026 at 02:32 PM
Rooms and interior
- Bedrooms:4
- Total bathrooms:4
- Full bathrooms:3
- Half bathrooms:1
- Flooring:Hardwood
- Dining Description:Seats 12+
- Bathrooms Description:Double Vanity
- Kitchen Description:Breakfast Bar, Dishwasher, Disposal, Kitchen Island, Microwave, Pantry, Refrigerator
- Bedroom Description:Walk-In Closet(s)
- Basement Description:Daylight, Exterior Entry, Finished, Interior Entry
- Living area:2,346 sq. ft.
Heating and cooling
- Cooling:Central Air
- Heating:Forced Air
- Central air:Yes
Structure and exterior
- Roof:Composition
- Year built:2015
- Building area:2,346 sq. ft.
- Lot area:0.05 Acres
- Lot Features:Private
- Architectural Style:Brick 3 Side
- Construction Materials:Brick, Concrete
- Exterior Features:Deck
- Levels:3+ Story
Schools
- High school:Centennial
- Middle school:Holcomb Bridge
- Elementary school:River Eves
Utilities
- Water:Public, Water Available
- Sewer:Public Sewer
Finances and disclosures
- Price:$649,500
- Price per sq. ft.:$276.85
- Tax amount:$4,216 (2025)
Features and amenities
- Appliances:Dishwasher, Disposal, Dryer, Gas Water Heater, Microwave, Refrigerator
- Laundry features:Dryer, In Hall
- Amenities:Gas Water Heater, High Ceilings, Security System, Smoke Detector(s)
Parking
- Total parking spaces:4
- Parking description:Off Street Parking
 2026 Georgia MLS. All rights reserved. Information Deem Reliable But Not Guaranteed August 7, 2026
New listings near 1044 Township Square
- New
 $1,725,000Active5 beds 6 baths4,692 sq. ft.
14180 Reserve Manor Lane, Roswell, GA 30075
MLS# 10821151Listed by: Ansley RE | Christie's Int'l RE - Coming Soon
 $1,050,000Coming Soon5 beds 6 baths
192 Brook Lane, Roswell, GA 30075
MLS# 10821184Listed by: BHHS Georgia Properties - New
 $1,025,000Active4 beds 4 baths2,604 sq. ft.
440 Canton Walk, Roswell, GA 30075
MLS# 7817408Listed by: DORSEY ALSTON REALTORS - New
 $475,000Active2 beds 2 baths1,293 sq. ft.
210 Creek View Lane #201, Roswell, GA 30075
MLS# 7816529Listed by: COMPASS - New
 $499,000Active3 beds 3 baths1,730 sq. ft.
2485 Ashton Drive, Roswell, GA 30076
MLS# 10820806Listed by: Keller Williams Realty North Atlanta - New
 $1,200,000Active4 beds 4 baths3,650 sq. ft.
4040 Connolly Court, Roswell, GA 30075
MLS# 7817301Listed by: BERKSHIRE HATHAWAY HOMESERVICES GEORGIA PROPERTIES - New
 $572,000Active4 beds 4 baths2,716 sq. ft.
4442 Old Mabry Place Ne, Roswell, GA 30075
MLS# 7816555Listed by: MAINSTAY BROKERAGE LLC - New
 $625,000Active4 beds 4 baths2,566 sq. ft.
2035 Parkside Lane, Roswell, GA 30076
MLS# 7817049Listed by: ATLANTA COMMUNITIES - Open Sun, 2 to 4pmNew
 $1,295,000Active5 beds 6 baths6,808 sq. ft.
8445 Sentinae Chase Drive, Roswell, GA 30076
MLS# 7817091Listed by: HARRY NORMAN REALTORS


Protect your home and budget from life's surprises with an Assurant Home Warranty, backed by a partner that supports you through every step of homeownership. Explore Plans.
© 2026 Better Homes and Gardens Real Estate LLC. An Anywhere Real Estate company. All rights reserved. Better Homes and Gardens® Real Estate is a registered trademark owned by Meredith Operations Corporation, licensed to Better Homes and Gardens Real Estate LLC and used with permission. Better Homes and Gardens Real Estate LLC fully supports the principles of the Fair Housing Act and the Equal Opportunity Act. Listing information is deemed reliable but is not guaranteed accurate.
Each office is independently owned and operated.
Any services or products provided by third parties are not provided by, affiliated with or related to Better Homes and Gardens Real Estate LLC, or its affiliated companies.