
1045 Etris Manor Drive, Roswell, GA 30075
Local realty services provided by:Better Homes and Gardens Real Estate Metro Brokers
1045 Etris Manor Drive,Roswell, GA 30075
$1,195,000
- 5 Beds
- 6 Baths
- 5,215 sq. ft.
- Single family
- Active
Listed by: carson cowan
Office: atlanta fine homes sotheby's international
MLS#:7813584
Source:FIRSTMLS
Price summary
- Price:$1,195,000
- Price per sq. ft.:$229.15
- Monthly HOA dues:$83.33
About this home
Welcome to this stunning custom home featuring exceptional craftsmanship, thoughtful design, and model-home-quality finishes throughout. The chef's kitchen offers abundant cabinetry, quartz countertops, a large center island, and opens seamlessly to the fireside keeping room—perfect for everyday living and entertaining. The elegant living room features a coffered ceiling, fireplace, and access to a covered deck with a second fireplace for year-round outdoor enjoyment. A main-level bedroom and full bath provide flexibility for guests or a home office, while a spacious mudroom adds everyday convenience. Upstairs, the expansive primary suite offers a spa-inspired bath, oversized walk-in closet, and direct laundry room access. Generously sized secondary bedrooms complete the upper level. Recent updates include an architectural roof (2026), seamless gutters (2026), freshly painted exterior trim (2026), exterior paint (2021), main-level HVAC replacement (2024), new refrigerator (2026), and a wood privacy fence. The two-car garage includes a level two EV charging station, plus separate attached third garage provides ample space for parking and storage. Enjoy the large, level backyard and an unbeatable location just minutes from Sweet Apple Elementary, Downtown Roswell, shopping, dining, and the new sports complex under development off Chaffin Road....
Contact an agent
Home facts
- Year built:2015
- Subdivision & Development:Kingswood
- Listing ID #:7813584
- Updated:July 31, 2026 at 08:46 PM
Rooms and interior
- Bedrooms:5
- Total bathrooms:6
- Full bathrooms:5
- Half bathrooms:1
- Flooring:Hardwood
- Dining Description:Seats 12+, Separate Dining Room
- Bathrooms Description:Double Vanity, Separate Tub/Shower, Soaking Tub, Vaulted Ceiling(s)
- Kitchen Description:Breakfast Bar, Cabinets White, Dishwasher, Disposal, Double Oven, Eat-in Kitchen, Gas Range, Keeping Room, Kitchen Island, Microwave, Pantry Walk-In, Refrigerator, Stone Counters, View to Family Room
- Bedroom Description:In-Law Floorplan
- Basement Description:Exterior Entry, Finished, Finished Bath, Full, Interior Entry
- Living area:5,215 sq. ft.
Heating and cooling
- Cooling:Attic Fan, Ceiling Fan(s), Central Air
- Heating:Forced Air, Natural Gas
- Central air:Yes
Structure and exterior
- Roof:Composition
- Year built:2015
- Building area:5,215 sq. ft.
- Lot area:0.33 Acres
- Lot Features:Back Yard, Landscaped, Level, Sloped
- Architectural Style:Craftsman
- Construction Materials:Stone
- Exterior Features:Covered, Deck, Patio, Private Yard, Rear Porch, Rear Stairs
- Levels:3+ Story
Schools
- High school:Roswell
- Middle school:Elkins Pointe
- Elementary school:Sweet Apple
Utilities
- Water:Public, Water Available
- Sewer:Public Sewer, Sewer Available
Finances and disclosures
- Price:$1,195,000
- Price per sq. ft.:$229.15
- Tax amount:$11,359 (2025)
Features and amenities
- Laundry features:Laundry Room, Upper Level
- Amenities:Beamed Ceilings, Bookcases, Entrance Foyer, Gas Water Heater, High Ceilings 10 ft Main, High Ceilings 9 ft Lower, Tray Ceiling(s), Walk-In Closet(s), Wet Bar
Parking
- Parking description:Attached, Garage, Garage Door Opener, Garage Faces Side
- Garage spaces:3
 Listings identified with the FMLS IDX logo come from FMLS and are held by brokerage firms other than the owner of this website. The listing brokerage is identified in any listing details. Information is deemed reliable but is not guaranteed. If you believe any FMLS listing contains material that infringes your copyrighted work please click here (https://www.fmls.com/dmca) to review our DMCA policy and learn how to submit a takedown request. ©2026 First Multiple Listing Service, Inc.
New listings near 1045 Etris Manor Drive
- New
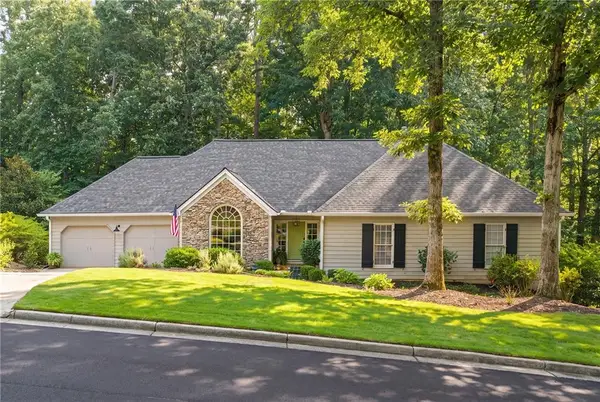 $875,000Active5 beds 4 baths3,290 sq. ft.
2735 Misty Morning Lane, Roswell, GA 30076
MLS# 7810447Listed by: ATLANTA FINE HOMES SOTHEBY'S INTERNATIONAL - New
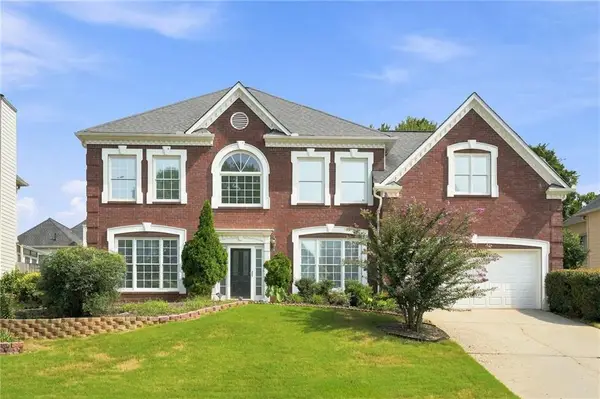 $675,000Active4 beds 3 baths2,857 sq. ft.
315 Arbor Creek Trail, Roswell, GA 30076
MLS# 7812710Listed by: VIRTUAL PROPERTIES REALTY.COM - Coming Soon
 $1,600,000Coming Soon5 beds 5 baths
2030 Grande Loch, Roswell, GA 30075
MLS# 7813629Listed by: BERKSHIRE HATHAWAY HOMESERVICES GEORGIA PROPERTIES - New
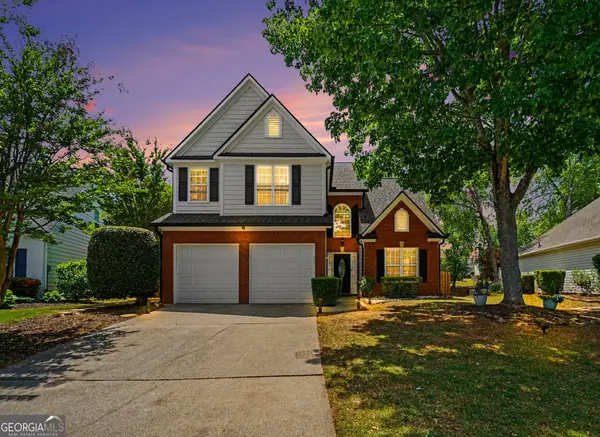 $549,990Active3 beds 3 baths
1320 Primrose Drive, Roswell, GA 30076
MLS# 10816261Listed by: Homesouth Residential Inc - Coming Soon
 $1,600,000Coming Soon5 beds 5 baths
2030 Grande Loch, Roswell, GA 30075
MLS# 10816250Listed by: BHHS Georgia Properties - New
 $340,000Active2 beds 3 baths1,376 sq. ft.
602 Granby Hill Place, Alpharetta, GA 30022
MLS# 7813586Listed by: YOUR NGA TEAM REALTY - New
 $3,250,000Active5 beds 5 baths4,782 sq. ft.
205 Thomas Circle, Roswell, GA 30075
MLS# 7813130Listed by: HARRY NORMAN REALTORS - Coming Soon
 $650,000Coming Soon3 beds 3 baths
120 Boxelder Lane, Roswell, GA 30076
MLS# 10815883Listed by: Robin Martin & Associates - Open Sat, 2 to 4pmNew
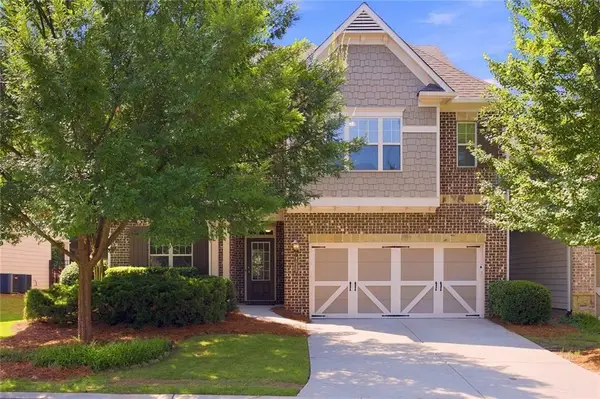 $725,000Active5 beds 4 baths3,736 sq. ft.
1020 Roswell Manor Circle, Roswell, GA 30076
MLS# 7803785Listed by: KELLER WILLIAMS RLTY, FIRST ATLANTA


Protect your home and budget from life's surprises with an Assurant Home Warranty, backed by a partner that supports you through every step of homeownership. Explore Plans.
© 2026 Better Homes and Gardens Real Estate LLC. An Anywhere Real Estate company. All rights reserved. Better Homes and Gardens® Real Estate is a registered trademark owned by Meredith Operations Corporation, licensed to Better Homes and Gardens Real Estate LLC and used with permission. Better Homes and Gardens Real Estate LLC fully supports the principles of the Fair Housing Act and the Equal Opportunity Act. Listing information is deemed reliable but is not guaranteed accurate.
Each office is independently owned and operated.
Any services or products provided by third parties are not provided by, affiliated with or related to Better Homes and Gardens Real Estate LLC, or its affiliated companies.