
110 Station Parkway, Roswell, GA 30075
Local realty services provided by:Better Homes and Gardens Real Estate Metro Brokers
110 Station Parkway,Roswell, GA 30075
$850,000
- 6 Beds
- 4 Baths
- 4,040 sq. ft.
- Single family
- Coming Soon
Listed by: robin mcwalters
Office: coldwell banker realty
MLS#:7829825
Source:FIRSTMLS
Price summary
- Price:$850,000
- Price per sq. ft.:$210.4
- Monthly HOA dues:$100
About this home
Less than a mile from the heart of Historic Downtown Roswell, this classic all-brick traditional home is tucked inside one of the area’s most cherished swim-tennis neighborhoods. A brand-new driveway welcomes you. The statuesque brick front stoop opens into a gracious foyer and the formal living and dining rooms, setting the tone for the home’s timeless appeal. The inviting Great Room features judges paneling, a wet bar, and a brick fireplace, with French doors opening to an oversized patio and the expansive backyard beyond. The updated kitchen is full of charm and flows into an oversized breakfast area. French doors lead to a sunny deck—perfect for morning coffee or evening entertaining. Upstairs, the primary suite includes an ensuite bath and is joined by three additional generously sized bedrooms. The enormous, partially finished basement offers exceptional flexibility, featuring a huge recreation room with a fireplace, an additional bedroom and bath, plus abundant storage space. Outside, the huge, flat, grassy, fenced backyard is ideal for kids, pets, and gatherings with family and friends. Located near the neighborhood’s newly updated swim and tennis area and clubhouse, the property also offers plenty of space for a private inground pool. The location is truly hard to beat. Just across the street from Roswell Area Park, enjoy miles of walking and historic trails for an active outdoor lifestyle. Add top-ranked schools, tree-lined streets, and unbeatable proximity to Roswell’s shops, restaurants, parks, and the charm of Canton Street, and you have an exceptional opportunity to enjoy the very best of Historic Roswell living....
Contact an agent
Home facts
- Year built:1982
- Subdivision & Development:Roswell Station
- Listing ID #:7829825
- Updated:August 31, 2026 at 07:39 PM
Rooms and interior
- Bedrooms:6
- Total bathrooms:4
- Full bathrooms:3
- Half bathrooms:1
- Flooring:Carpet, Ceramic Tile, Hardwood
- Dining Description:Seats 12+, Separate Dining Room
- Bathrooms Description:Double Vanity, Shower Only
- Kitchen Description:Cabinets Other, Dishwasher, Disposal, Eat-in Kitchen, Gas Range, Kitchen Island, Microwave, Pantry, Range Hood, Refrigerator, Stone Counters
- Bedroom Description:Oversized Master
- Basement Description:Daylight, Exterior Entry, Finished, Finished Bath, Full, Interior Entry
- Living area:4,040 sq. ft.
Heating and cooling
- Cooling:Ceiling Fan(s), Central Air, Zoned
- Heating:Central, Forced Air, Natural Gas, Zoned
- Central air:Yes
Structure and exterior
- Roof:Composition
- Year built:1982
- Building area:4,040 sq. ft.
- Lot area:0.52 Acres
- Lot Features:Back Yard, Front Yard, Landscaped, Level
- Architectural Style:Traditional
- Construction Materials:Brick 4 Sides, Cement Siding
- Exterior Features:Garden, Patio, Private Yard
- Levels:2 Story
Schools
- High school:Roswell
- Middle school:Crabapple
- Elementary school:Roswell North
Utilities
- Water:Public, Water Available
- Sewer:Public Sewer, Sewer Available
Finances and disclosures
- Price:$850,000
- Price per sq. ft.:$210.4
- Tax amount:$3,423 (2025)
Features and amenities
- Laundry features:Dryer, In Hall, Laundry Room, Main Level, Washer
- Amenities:Disappearing Attic Stairs, Entrance Foyer, Gas Water Heater, High Ceilings 9 ft Main, High Speed Internet, His and Hers Closets, Tray Ceiling(s), Walk-In Closet(s), Wet Bar
Parking
- Parking description:Attached, Driveway, Garage, Garage Door Opener, Garage Faces Side, Kitchen Level
- Garage spaces:2
 Listings identified with the FMLS IDX logo come from FMLS and are held by brokerage firms other than the owner of this website. The listing brokerage is identified in any listing details. Information is deemed reliable but is not guaranteed. If you believe any FMLS listing contains material that infringes your copyrighted work please click here (https://www.fmls.com/dmca) to review our DMCA policy and learn how to submit a takedown request. ©2026 First Multiple Listing Service, Inc.
New listings near 110 Station Parkway
- Coming Soon
 $1,295,000Coming Soon5 beds 5 baths4,382 sq. ft.
820 Oakhaven Drive, Roswell, GA 30075
MLS# 7829592Listed by: MATTHEWS REAL ESTATE GROUP - Coming Soon
 $1,065,000Coming Soon5 beds 5 baths4,103 sq. ft.
3040 Roxburgh Drive, Roswell, GA 30076
MLS# 7829442Listed by: BERKSHIRE HATHAWAY HOMESERVICES GEORGIA PROPERTIES - Coming Soon
 $1,065,000Coming Soon5 beds 5 baths4,103 sq. ft.
3040 Roxburgh Drive, Roswell, GA 30076
MLS# 10835735Listed by: BHHS Georgia Properties - Coming Soon
 $535,000Coming Soon4 beds 3 baths2,728 sq. ft.
2659 Spring Rock Way Ne, Roswell, GA 30075
MLS# 7828771Listed by: KELLER WILLIAMS REALTY ATL PERIMETER - Coming Soon
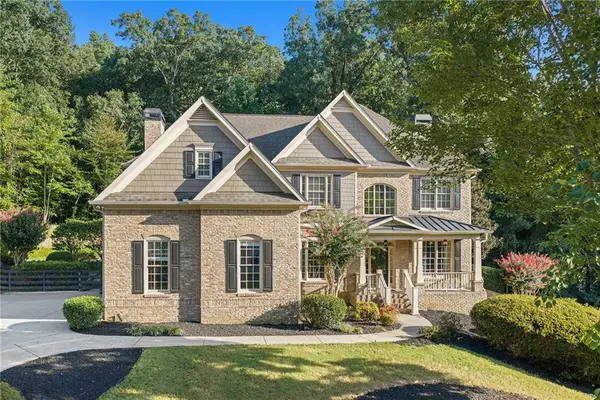 $1,499,000Coming Soon5 beds 5 baths5,333 sq. ft.
5070 Huntwood Way, Roswell, GA 30075
MLS# 7827102Listed by: ATLANTA FINE HOMES SOTHEBY'S INTERNATIONAL - Coming Soon
 $995,000Coming Soon3 beds 6 baths4,437 sq. ft.
890 Pine Grove Pointe Drive, Roswell, GA 30075
MLS# 7825994Listed by: RB REALTY - Coming Soon
 $1,899,999Coming Soon7 beds 7 baths6,970 sq. ft.
376 Lum Crowe Road, Roswell, GA 30075
MLS# 7823626Listed by: GREAT HOMES ATL, LLC - Coming Soon
 $675,000Coming Soon4 beds 3 baths2,290 sq. ft.
835 Greenvine Trace, Roswell, GA 30076
MLS# 7822967Listed by: EXP REALTY, LLC. - Coming Soon
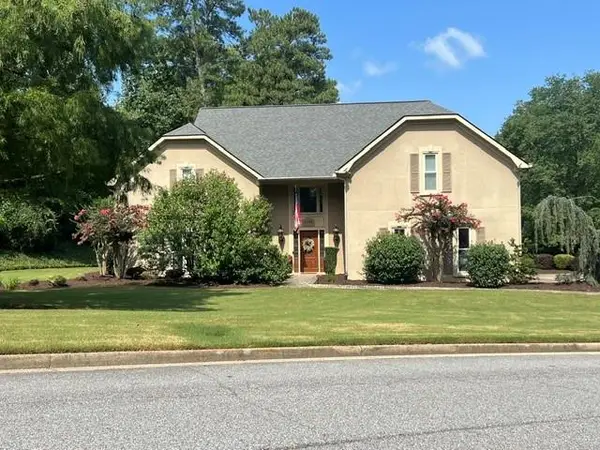 $797,500Coming Soon4 beds 4 baths3,323 sq. ft.
12080 Magnolia Crescent Drive, Roswell, GA 30075
MLS# 7822356Listed by: SANDERS RE, LLC


Protect your home and budget from life's surprises with an Assurant Home Warranty, backed by a partner that supports you through every step of homeownership. Explore Plans.
© 2026 Better Homes and Gardens Real Estate LLC. An Anywhere Real Estate company. All rights reserved. Better Homes and Gardens® Real Estate is a registered trademark owned by Meredith Operations Corporation, licensed to Better Homes and Gardens Real Estate LLC and used with permission. Better Homes and Gardens Real Estate LLC fully supports the principles of the Fair Housing Act and the Equal Opportunity Act. Listing information is deemed reliable but is not guaranteed accurate.
Each office is independently owned and operated.
Any services or products provided by third parties are not provided by, affiliated with or related to Better Homes and Gardens Real Estate LLC, or its affiliated companies.